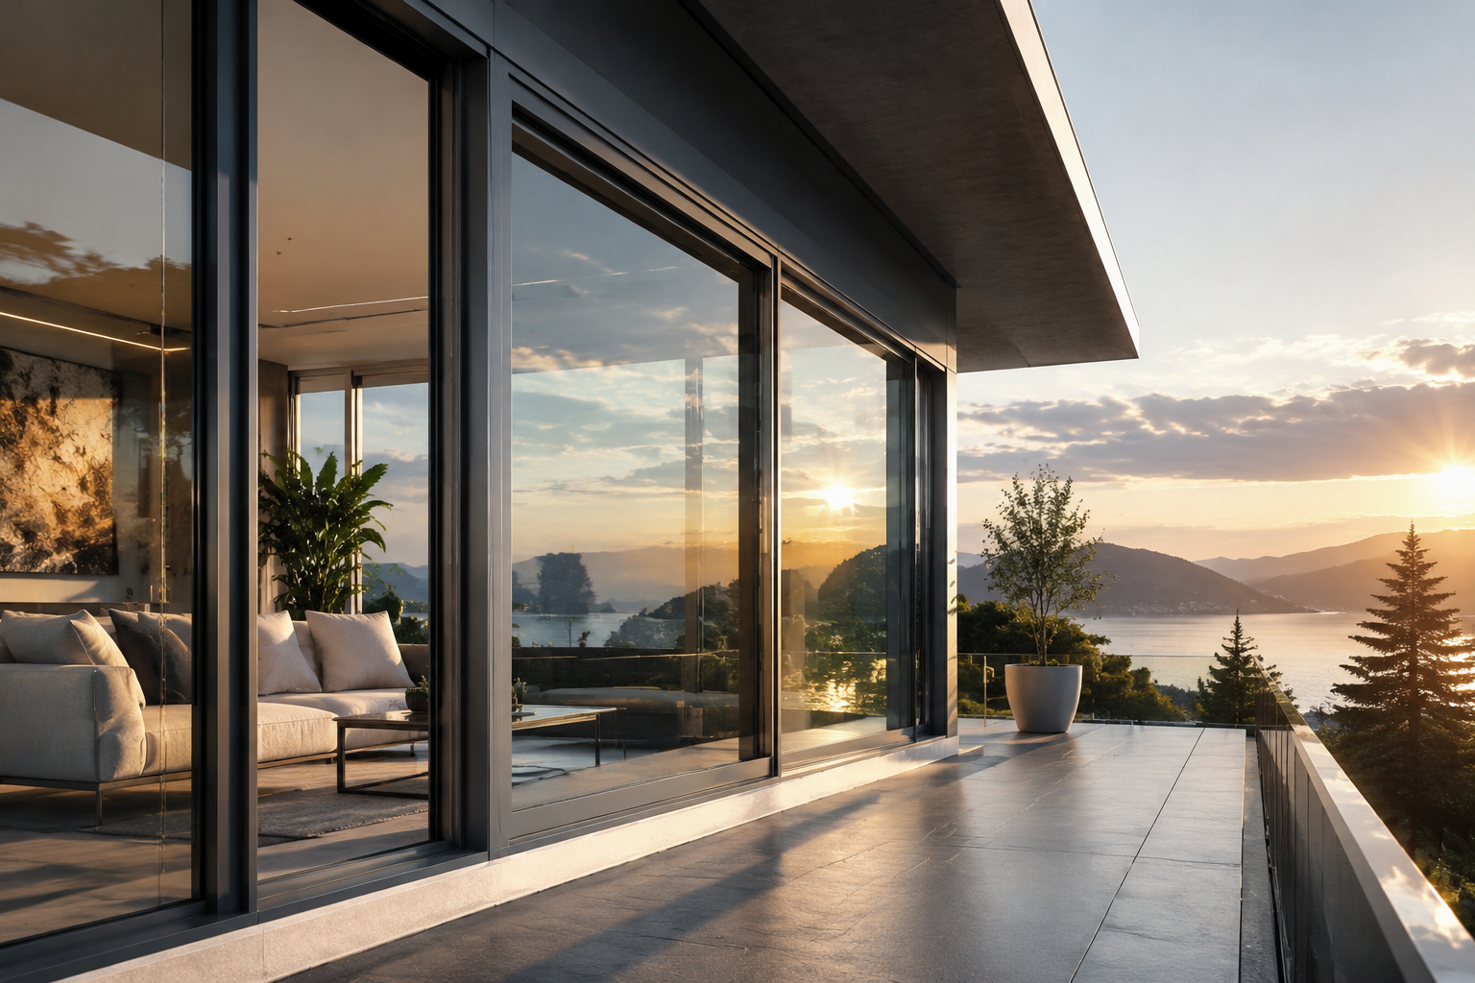
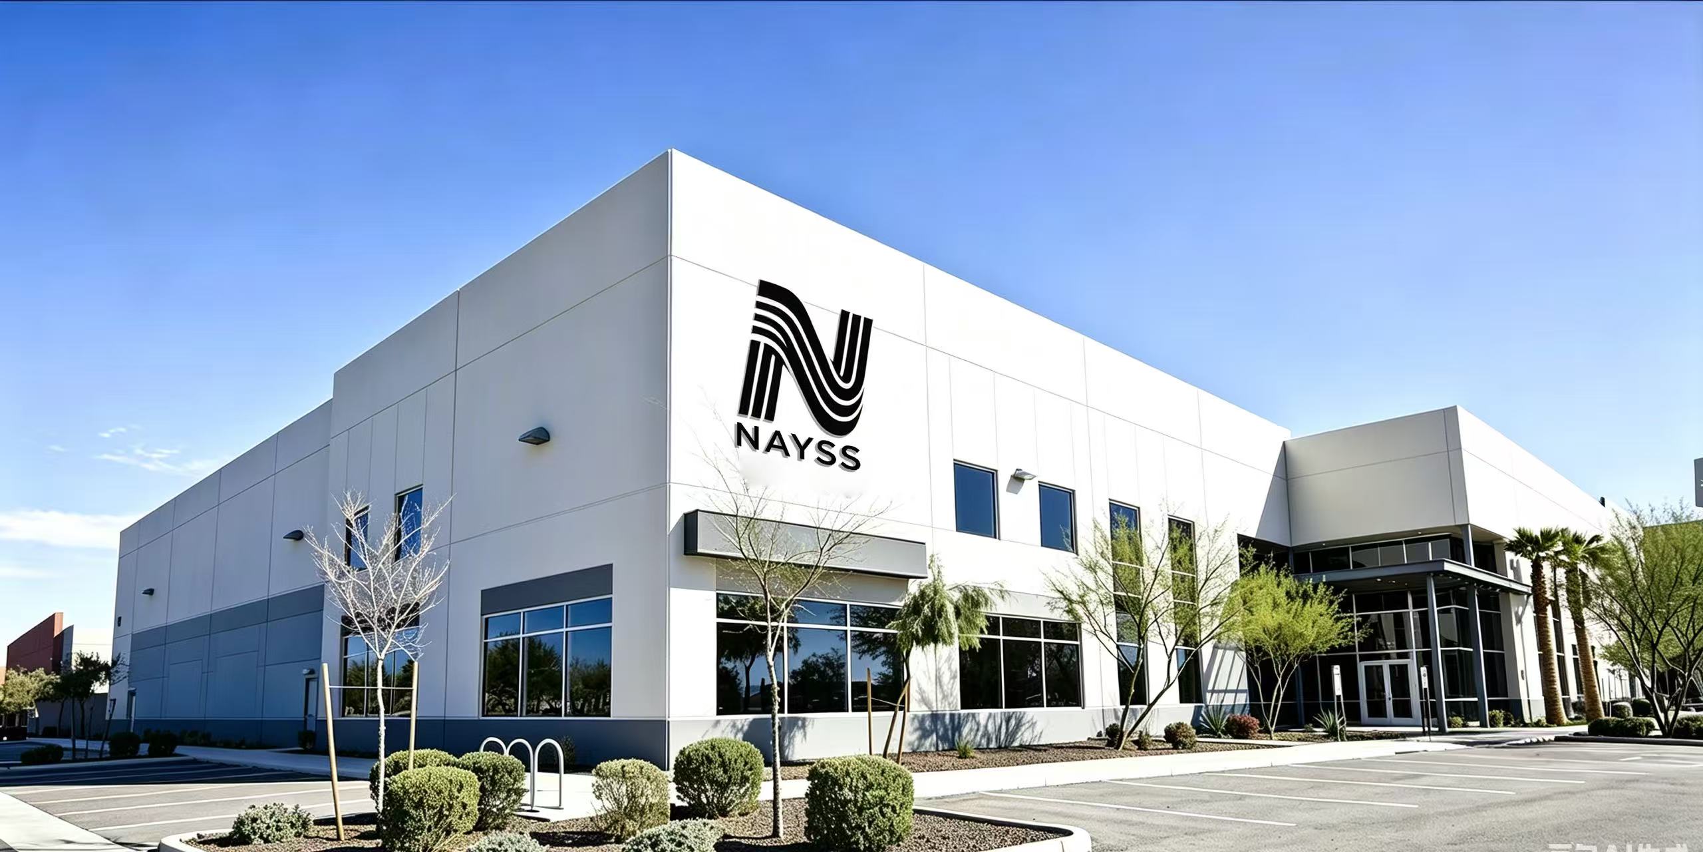
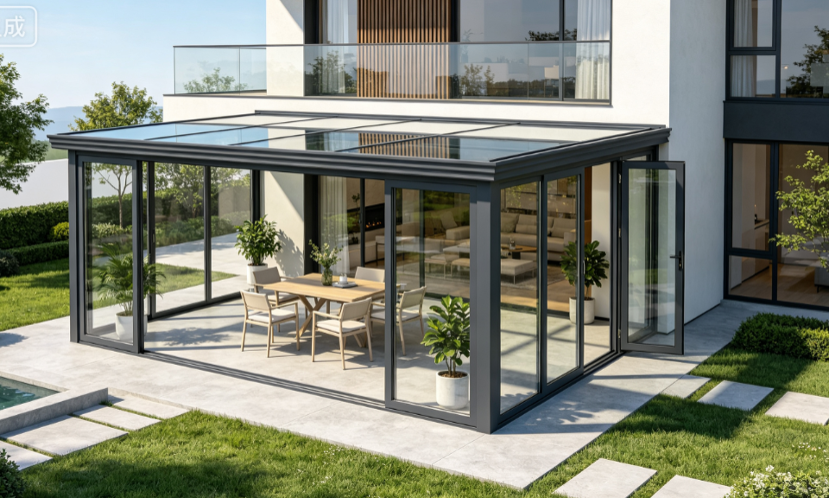
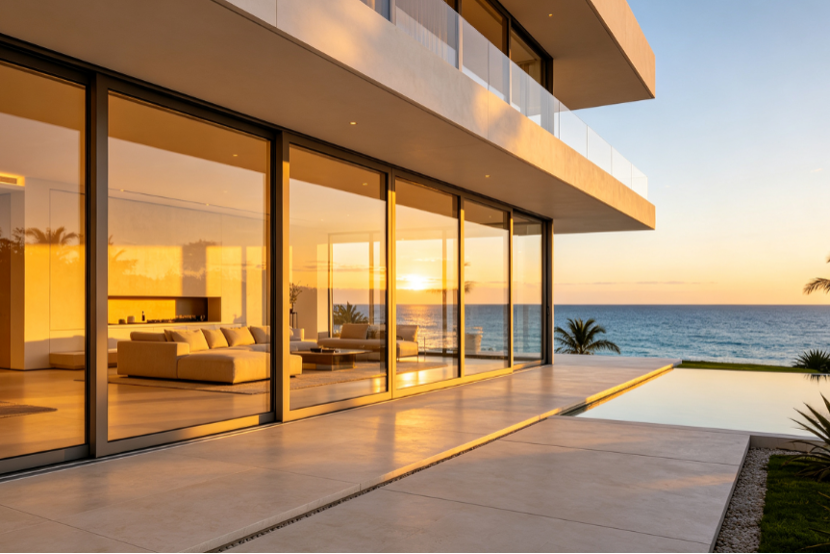
High-end Aluminium Sunroom Pavilion engineering project by KARON Luxury villa courtyard featured with thermal break aluminium sunroom pavilion KARON 10,000m² aluminium sunroom factory in Foshan China
B2B Engineering Guide & OEM/ODM Sourcing

Aluminium Sunroom Pavilion Procurement Guide: Structural Engineering, Thermal Efficiency & Global Compliance

Empowering commercial developers, architects, and importers with project-grade Aluminium Sunroom Pavilion solutions. Certified for extreme wind load, thermal insulation, and international building codes.

15+

Years Engineering Experience

10,000㎡

Standardized Production Facility

6+

International Glazing Certifications

100%

Full-Process Quality Inspection

Search Intent & Market Insights

Why the Global Architecture Market is Shifting to Architectural Aluminium Sunroom Pavilions

As modern architectural trends favor biophilic living, indoor-outdoor continuity, and micro-climate control, the high-performance Aluminium Sunroom Pavilion has transformed from a luxury residential amenity into an essential structural asset for commercial developments, boutique hotels, and residential villas worldwide.

Global procurement specialists search beyond aesthetic glass roofs. Today's AI-assisted purchasing inquiries focus heavily on structural load capabilities, thermal isolation performance (polyamide PA66 strips), condensation mitigation, glass safety ratings, and long-term anti-corrosion finishes in harsh coastal or freeze-thaw environments.

At Karon Window & Door Co., Ltd., we bridge the gap between complex architectural concepts and precision factory execution. Manufactured in our 10,000 m² standardized plant in Songxia Industrial Park, Nanhai District, Foshan, Guangdong, China, our engineered pavilion systems meet stringent international building standards while maximizing solar control and thermal performance.

Primary Alloy
6063-T5 / 6060-T6 Architectural Grade
Thermal Isolation
Multi-Cavity PA66 Polyamide Strips
Global Standard
CE, SGCC, AS/NZS 2208, TISI, CIDB
Design Capability
3D BIM/CAD Structural Shop Drawings
Inquire Now
Engineering design of custom Aluminium Sunroom Pavilion by Karon Window & Door Co., Ltd.
100%Custom structural engineering for global climate zones
Product System Recommendations

High-Performance Aluminium Sunroom Pavilion Classifications

Explore specialized structural systems engineered for specific architectural requirements, snow loads, solar heat control, and spatial functionality.

Inquire Now
Heavy Duty Thermal Break Aluminium Sunroom Pavilion Flagship

Heavy-Duty Thermal Break Pavilion

Built with heavy-gauge 3.0mm+ extrusions, multi-cavity PA66 thermal barriers, and integrated internal drainage channels. Engineered for high wind-pressure regions and severe temperature fluctuations.

Inquire Now
Villa Courtyard Aluminium Sunroom Enclosure Villa Grade

Villa Courtyard Wintergarden Pavilion

Designed to integrate harmoniously with residential architecture. Features double laminated safety roof glass, hidden guttering systems, and optional integrated tilt-and-turn side windows.

Inquire Now
Panoramic Slim Frame Glass Pavilion System Slim Sightline

Slim-Sightline Bi-Folding Pavilion

Combines overhead laminated glass roof beam structures with ultra-narrow side sliding or bi-folding doors. Delivers 98% unobstructed visible light transmittance and total outdoor openness.

Inquire Now
Commercial Resort Hospitality Sunroom Pavilion Hospitality

Commercial Resort Glazed Pavilion

Engineered for hotel outdoor dining areas, poolside lounges, and commercial event spaces. Integrates smart LED track perimeter lighting, automated fabric awnings, and heavy duty entrance hardware.

Inquire Now

Require Custom Structural Spans or BIM Modeling?

Our engineering office in Foshan reviews custom CAD blueprints, calculates wind shear coefficients, and provides factory-direct shop drawings within 48 hours.

Information Gain & Technical Specs

Comprehensive Engineering Matrix: Aluminium Sunroom Pavilion vs. Standard Structures

Understanding the structural, thermal, and mechanical advantages of high-grade extrusion engineering when specifying materials for high-value construction projects.

Engineering Feature KARON Heavy-Duty Pavilion System Standard Non-Thermal Aluminium Timber / Steel Hybrid Structures
Structural Profile Grade 6063-T5 / 6060-T6 High-Tensile Alloy (Wall thickness 3.0mm–4.5mm) Standard 1.4mm–2.0mm Extrusions Steel frame with aluminium cladding or treated timber
Thermal Isolation (U-Factor) U-value ≤ 1.4 W/m²K (PA66 Polyamide thermal break + Argon Low-E glass) U-value ≥ 3.8 W/m²K (Direct thermal bridging) Variable; subject to timber warping or cold bridging steel
Roof Drainage & Sealing 3-Tier Hidden EPDM Gasket + Internal Water Guide Channels Surface silicone sealant & external gutters Top-coat flashings prone to weather degradation
Glazing Compliance CE EN 12150, US SGCC, AS/NZS 2208 Laminated Safety Glass Basic Tempered Glass (Uncertified) Varies by regional glass supplier
Wind Load Capacity Tested up to 3.5 kPa (Equivalent to Category 4 Hurricane resistance) ≤ 1.5 kPa wind rating Requires custom structural steel recalculation
Surface Finish & Longevity AkzoNobel / PPG Fluorocarbon (PVDF) Powder Coating (20+ Yr Warranty) Standard Anodized or Powder Coating Requires re-staining or anti-rust painting every 3 years
Why Choose KARON

Factory Credibility & Manufacturing Excellence in Foshan

With over 15 years of dedicated manufacturing experience, Karon Window & Door Co., Ltd. stands as a premier architectural aluminium systems manufacturer in Foshan, Guangdong.

Our 10,000 m² modern manufacturing plant combines double-head precision cutting machines, 4-axis CNC machining centers, automatic corner crimping lines, and rigorous pressure testing labs. We maintain absolute control over every stage of production—from raw extrusion inspection to final seaworthy wooden crate packaging.

  • Rigorous Quality Assurance: ISO 9001 certified production system with 100% full-process quality inspection.
  • Verified Global Compliance: Complete certification portfolio including CE (EN 12150), US SGCC, Australia AS 2208, NZ AS/NZS 2208, Thailand TISI, and Malaysia CIDB.
  • End-to-End OEM/ODM Engineering: Custom fabrication tailored to architectural drawings, structural node detailing, and project specifications.
Inquire Now Learn More About Our Factory
Karon Window & Door Co., Ltd. 10,000m² manufacturing facility in Foshan
Proven Project Portfolio

Global Achievements & Structural Delivery

From luxury private estates in the United States to multi-unit hospitality resorts in Thailand and Europe, our custom aluminium systems deliver proven performance across diverse climates.

Inquire Now
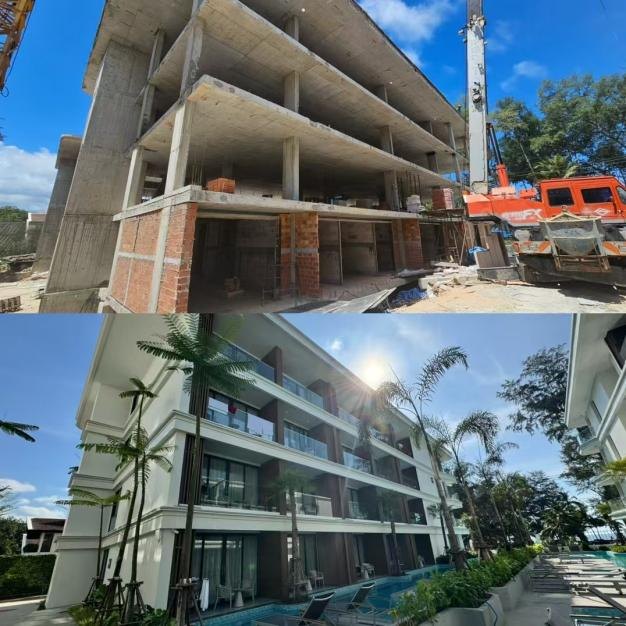
Kora Beach Resort Phuket Aluminium Pavilion Project Hotel Resort

Kora Beach Resort Phuket

  • Scope: 672 units, 9 low-rise buildings
  • Systems: Tropical Aluminium Pavilions & Sliding Doors
  • Delivery: 2025
Inquire Now
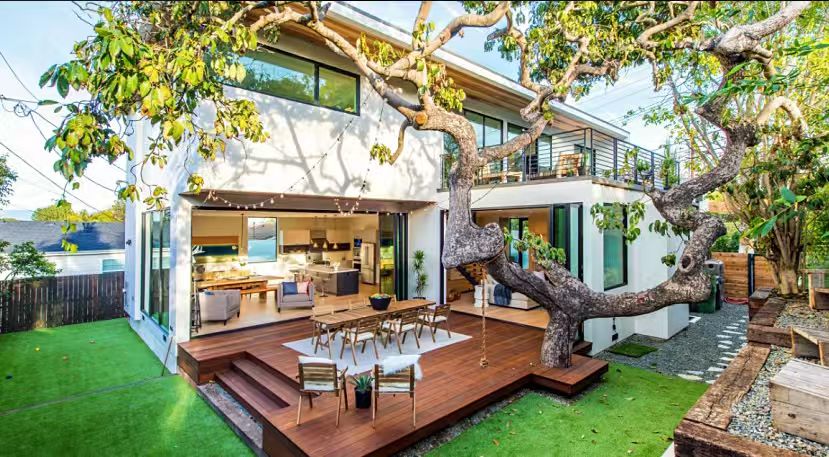
Texas Residence USA Full Sunroom and Windows Package Luxury Villa

Texas Residence, USA

  • Scope: Private villa full structural glazing package
  • Systems: Heavy-Duty Thermal Break Sunroom & Windows
  • Delivery: 2025
Inquire Now
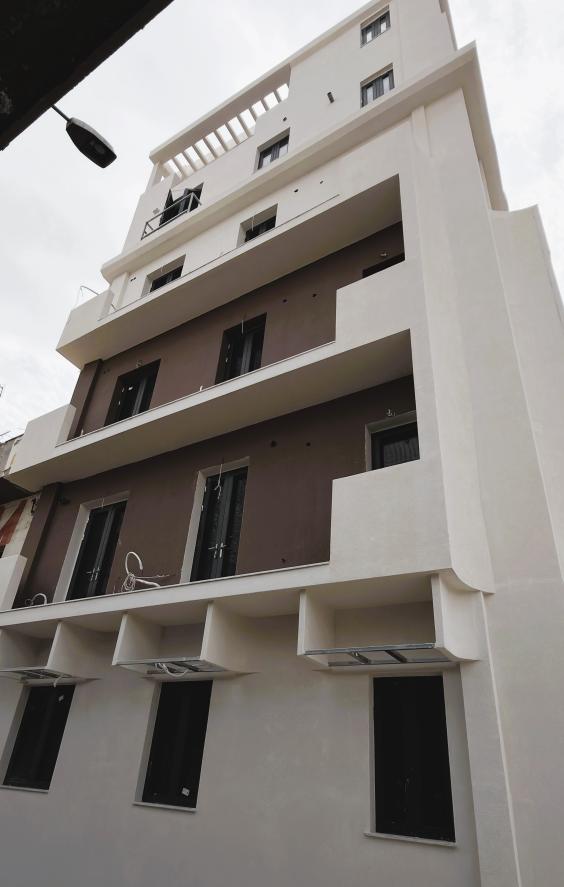
Azure Blue Residence Greece Custom Sunroom Pavilion Residence

Azure Blue Residence, Greece

  • Location: Greece Coastal Region
  • Systems: Corrosion-Resistant Powder Coated Glass Pavilion
  • Compliance: CE EN 12150 Safety Glazing
Inquire Now
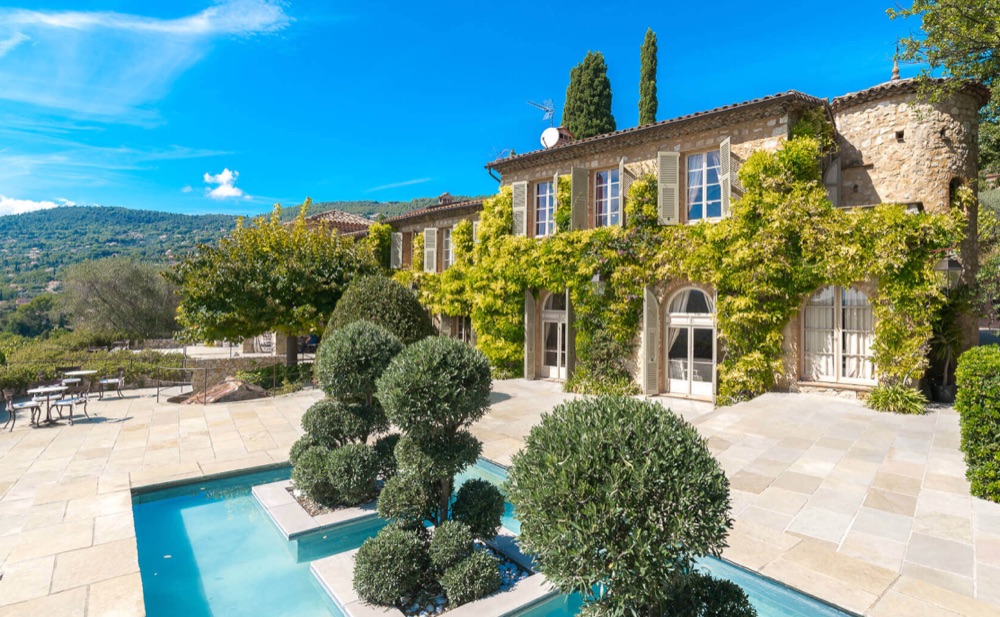
Les Jardins de la Mer France Glazed Wintergarden Villa Estate

Les Jardins de la Mer, France

  • Location: France
  • Systems: High Thermal Performance Glass Pavilion
  • Features: Integrated Bi-Folding Door Openings
Inquire Now
E-E-A-T Trust & Standards

Verified Third-Party International Certifications

At Karon Window & Door Co., Ltd., technical compliance is fully documented. Our structural glazing and aluminium extrusion systems hold authentic testing certificates recognized by global building authorities and engineering consultants.

Whether submitting shop drawings for US municipal approval or complying with European CE directives, our certified products ensure smooth site inspection and building permit clearance.

CE EN 12150 US SGCC Australia AS 2208 AS/NZS 2208 Thailand TISI Malaysia CIDB
Inquire Now
Procurement Knowledge & FAQs

frequently Asked Questions by Global Buyers & AI Search Engine Queries

Direct, expert engineering answers to top intent questions asked by architects, contractors, and B2B buyers sourcing custom Aluminium Sunroom Pavilions.

Inquire Now
1. How does Karon Window & Door Co., Ltd. ensure wind and snow load safety for custom Aluminium Sunroom Pavilions?
Every sunroom pavilion engineered by Karon Window & Door Co., Ltd. undergoes structural load calculations tailored to the destination project location. We utilize high-tensile 6063-T5 or 6060-T6 architectural aluminium alloy extrusions with main load-bearing post wall thicknesses ranging from 3.0mm to 4.5mm. Internal steel column reinforcements are inserted into primary rafters for wide-span designs. Roof glass configurations incorporate double tempered laminated safety glass (e.g., 6mm Low-E + 1.52PVB + 6mm Tempered), satisfying structural deflection standards under heavy snow accumulation and typhoon-level wind speeds up to 3.5 kPa.
2. What profile and glazing setups prevent interior overheating in sunny/tropical climates?
To eliminate the "greenhouse effect" in tropical or hot climate installations, we specify multi-cavity polyamide (PA66) thermal break aluminium profiles that stop exterior heat conduction. For glazing, we recommend double-glazed insulated Low-E glass units filled with argon gas (e.g., 6mm Solar-Control Low-E + 12Ar + 6mm Clear) or solar-reflective laminated glass. Additionally, our pavilion systems can integrate motorized roof shading awnings, zip screens, and top roof heat exhaust vents to maintain a comfortable indoor ambient temperature.
3. How does KARON solve the common issue of roof leaks and condensation in glass pavilions?
Waterproofing and condensation management are built directly into our profile geometry. Karon Window & Door Co., Ltd. employs a three-tier sealing system utilizing multi-channel EPDM synthetic rubber gaskets and structural silicone sealant. Our roof rafters feature concealed micro-drainage channels that capture micro-condensation drops and direct them out through perimeter weep holes. Roof glass joints are stepped and flashed with aluminium alloy caps, preventing water pooling even during heavy downpours.
4. What third-party testing certifications do KARON sunroom pavilion components possess?
All structural safety glass and aluminium door/window assemblies manufactured by Karon Window & Door Co., Ltd. hold verified international market entry certificates:
  • Europe: CE Certification under EN 12150 for safety toughened glass.
  • United States: SGCC (Safety Glazing Certification Council) ANSI Z97.1 compliance.
  • Australia & New Zealand: AS 2208 & AS/NZS 2208 PAS-Mark for toughened and laminated glass.
  • Thailand: TISI 965-2560 & TISI 1231-2560 industrial standards.
  • Malaysia: CIDB PPS Certification (2-03250048 / 2-03250049).
5. What is the process for submitting architect CAD/BIM drawings for a factory quote?
Sourcing from Karon Window & Door Co., Ltd. is streamlined for project managers:
  1. Send your CAD floor plans, structural elevations, or window schedules to [email protected] or click Inquire Now.
  2. Our engineering team analyzes opening dimensions, wind-load zones, and thermal performance requirements.
  3. We generate 3D shop drawings, profile section details, and an itemized FOB/CIF price quotation within 48 hours.
  4. Upon shop drawing approval and sample confirmation, volume production begins in our Foshan facility.
6. How are large sunroom pavilion components packaged for international container shipping?
Due to the large dimensions of pavilion structural beams and glass units, Karon Window & Door Co., Ltd. implements export-grade packaging protection. Extrusions are wrapped in scratch-resistant protective film, corner-shielded, and bundled into heavy-duty cardboard. Glass panels and structural modules are packed into fully enclosed, fumigated wooden crates with interior foam buffering. Each package is labeled according to your site installation schedule for easy offloading.
7. Can KARON sunroom pavilions be integrated with bi-folding or sliding doors?
Yes. Our sunroom pavilions are designed as modular, whole-house systems. The perimeter posts seamlessly integrate with our ultra-slim sliding doors, heavy-duty lift-and-slide doors, bi-folding doors, or tilt-and-turn side windows. This allows for a completely uniform surface finish (anodized, powder-coated, or wood-grain) and structural aesthetic across the entire build.

Ready to Engineer Your Custom Aluminium Sunroom Pavilion?

Send your project blueprints, opening sizes, and performance specifications directly to [email protected]. Our engineering team at Karon Window & Door Co., Ltd. is ready to provide technical consultation and competitive factory pricing.

Inquire Now