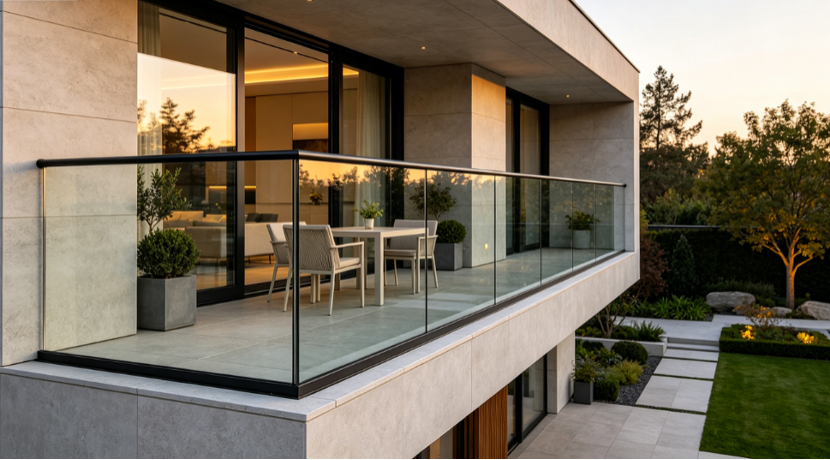
 Frameless
 Base-Channel Railing
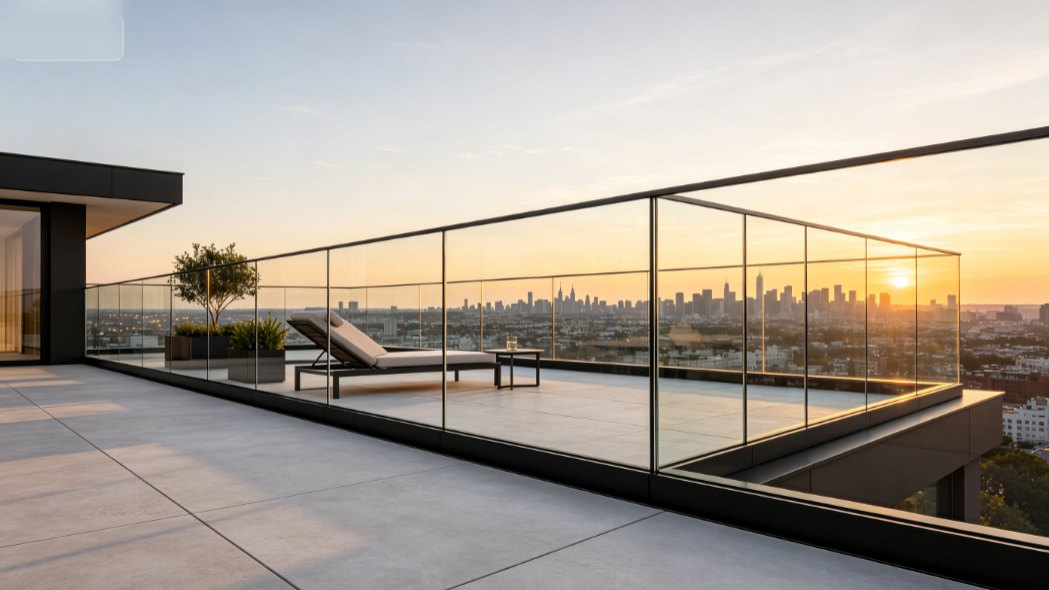
Heavy-duty extruded aluminium U-channel base embeds safety laminated glass without vertical posts, providing 100% unobstructed panoramic views for oceanfront balconies and penthouse terraces.
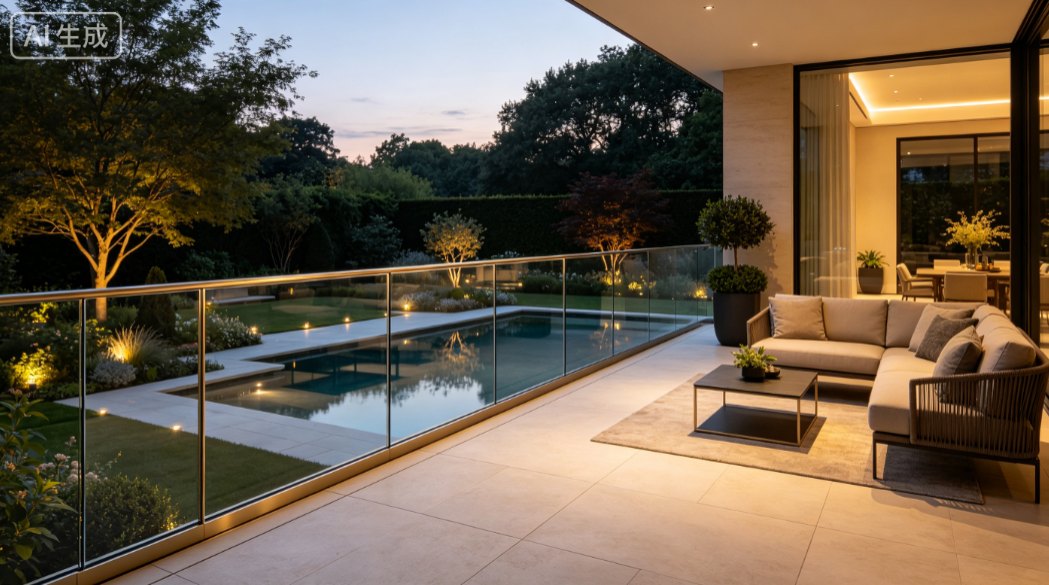
Engineered Frameless & Structural Glass Balustrades for Villas, Balconies, Terraces & Commercial Projects
Karon Window & Door Co., Ltd. manufactures four primary glass balustrade structural mounting styles, designed to meet strict wind-load and horizontal line-load safety standards for residential, commercial, and coastal environments.
Frameless Heavy-duty extruded aluminium U-channel base embeds safety laminated glass without vertical posts, providing 100% unobstructed panoramic views for oceanfront balconies and penthouse terraces.
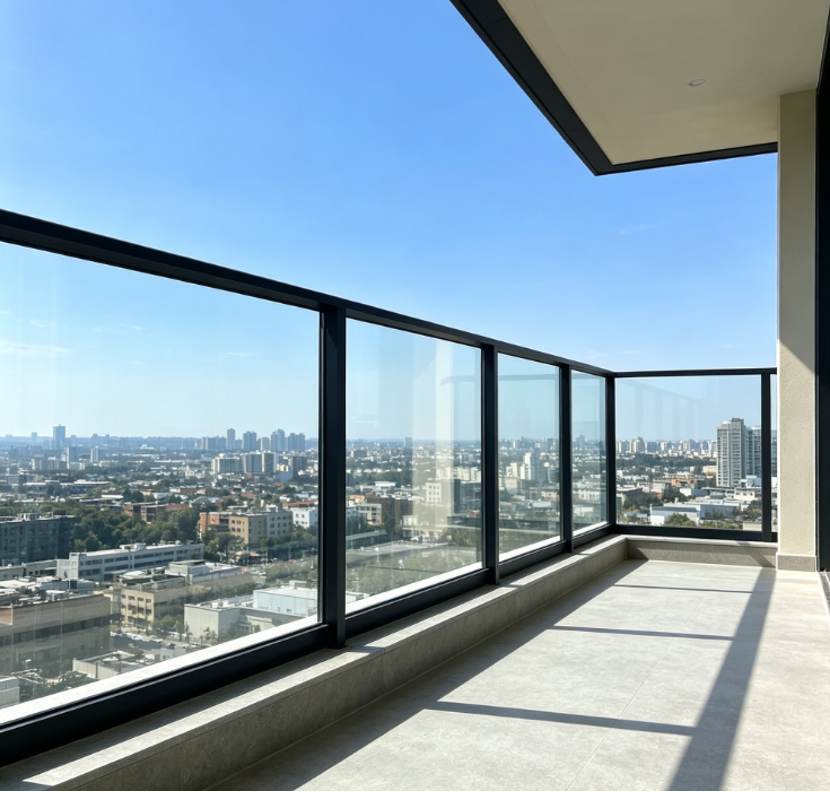 Post System
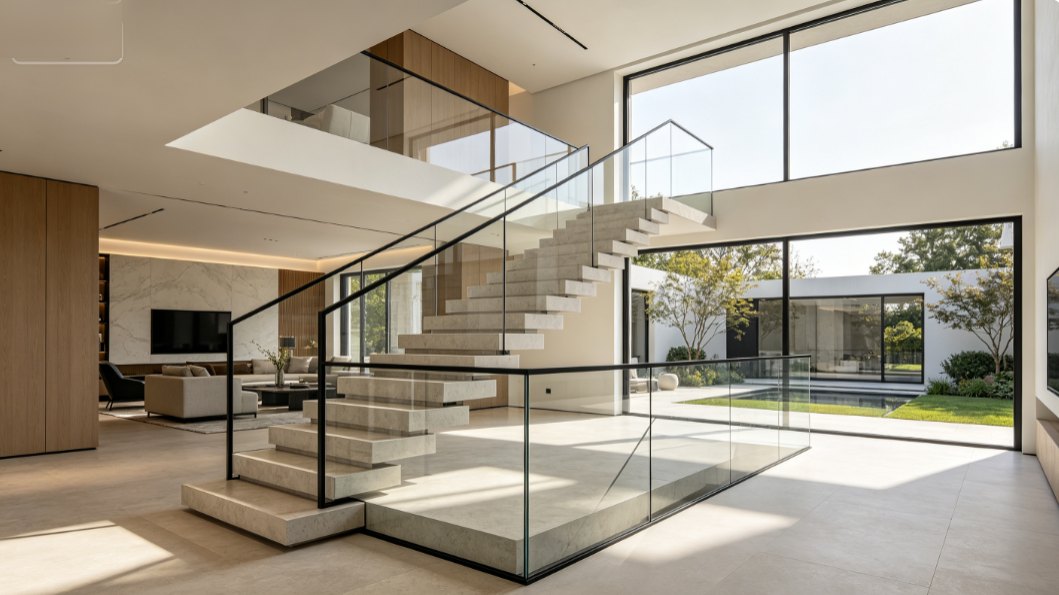
 Structural aluminium or steel upright posts serve as primary load-bearing members paired with precision glass clamps and top handrails, ideal for staircase runs and long-span elevated decking.
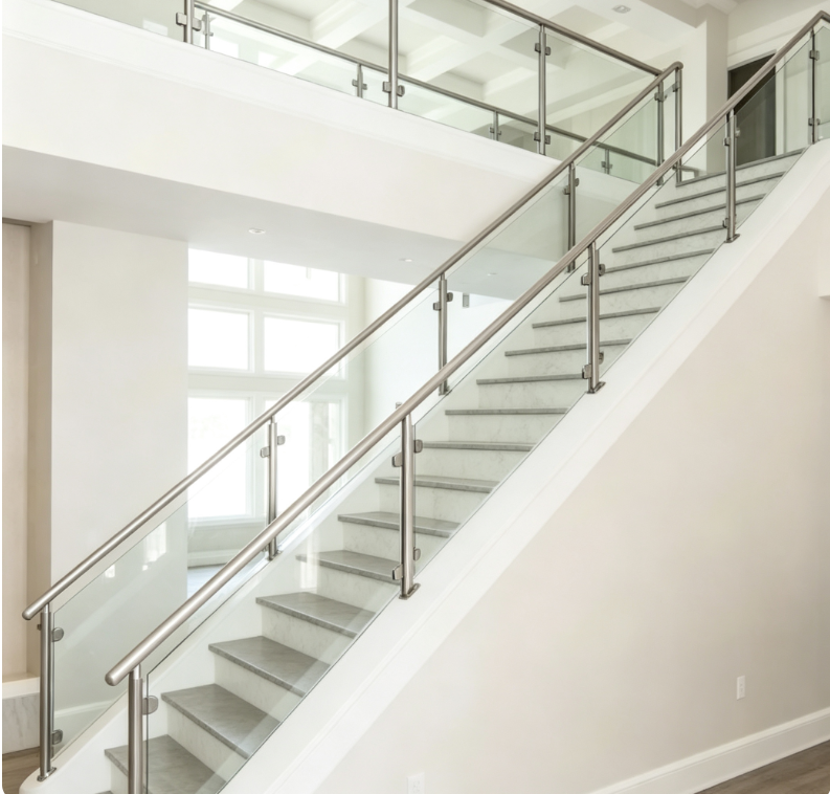 SS 316 Grade
 Marine-grade AISI 316 stainless steel handrails and upright posts paired with high-impact safety glass panels, delivering superior corrosion resistance for luxury hotels, resorts, and public venues.
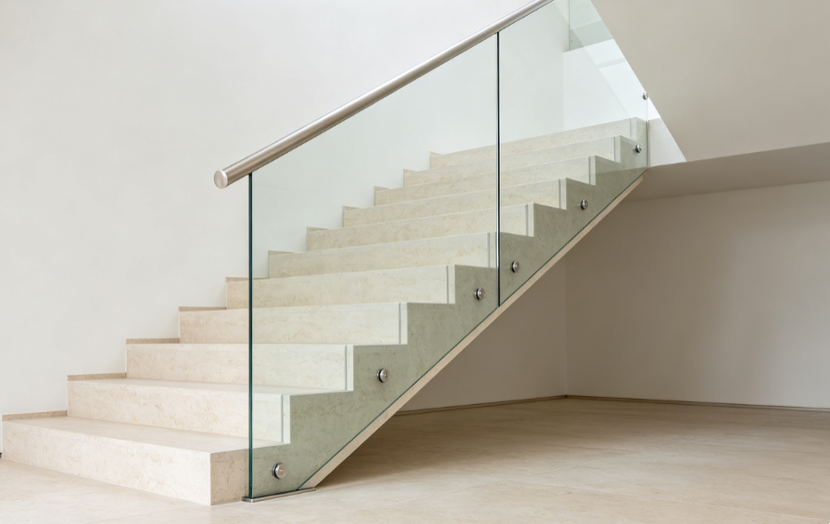 Fascia Mount
 Precision standoff anchors bolt directly to the vertical edge of concrete floor slabs or steel beams, maximizing usable deck footprint on space-constrained balconies.
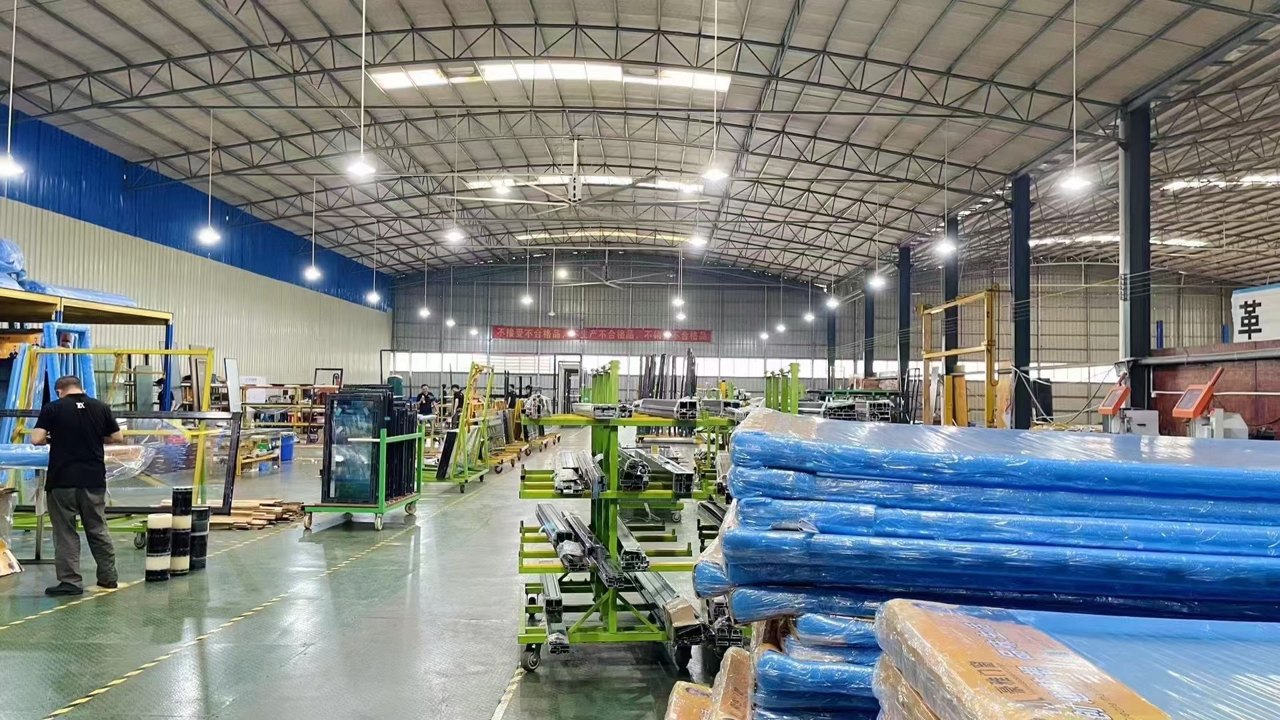
Operating a 10,000 m² standardized manufacturing facility in Songxia Industrial Park, Foshan, Karon Window & Door Co., Ltd. brings over 15 years of technical expertise to architectural glass and aluminium engineering.
Our engineering team performs structural calculations, CAD shop drawing detailing, wind-pressure simulation, and stress verification before profile cutting. Every system is fabricated using T6-grade architectural aluminium extrusions and SGCC/AS 2208 certified safety glass, guaranteeing exact alignment, verified load capacity, and seamless site installation.
Engineered to replace traditional opaque balustrades, our systems harmonize structural integrity, daylight penetration, and long-term weather resistance.
Calculated to withstand horizontal point loads and continuous line thrust up to 3.0 kPa. Combined with SGP/PVB laminated safety glass, panels resist severe wind storms and impact without catastrophic fall-out.
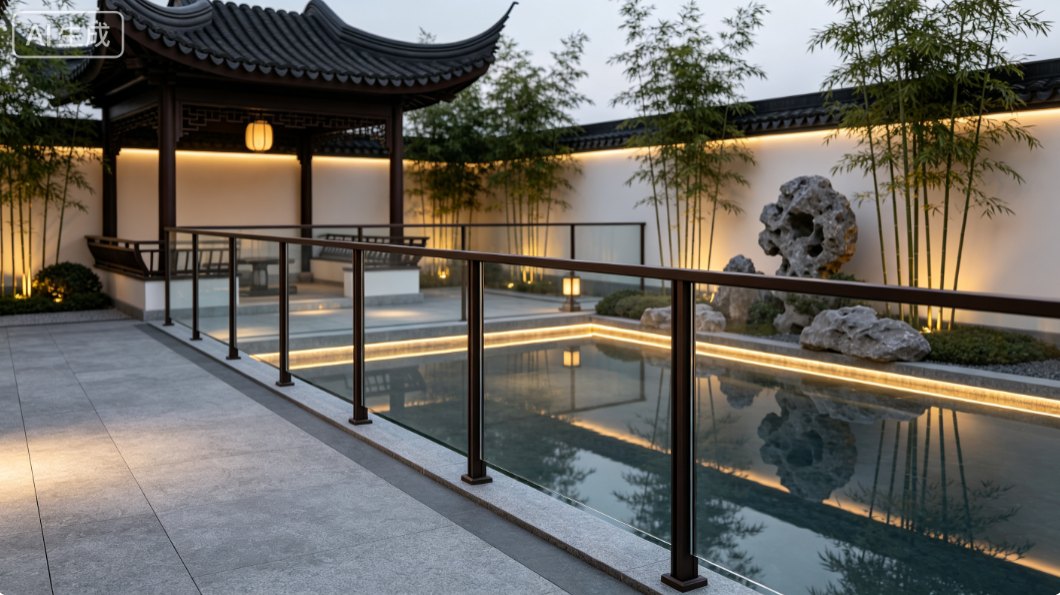
Concealed floor channels, minimalist post profiles, and ultra-clear low-iron glass options deliver 100% visual transparency, enhancing architectural aesthetics for modern developments.
Heavy powder-coated aluminium profiles (Qualicoat standard) and SS316 fasteners resist salt spray, UV degradation, and thermal shock with zero maintenance beyond regular surface cleaning.
All glass railing systems manufactured by Karon Window & Door Co., Ltd. utilize toughened laminated glass build-ups. If accidental fracture occurs under extreme overload, the structural interlayer holds all glass fragments firmly in place, preventing panel displacement or falling debris hazard.
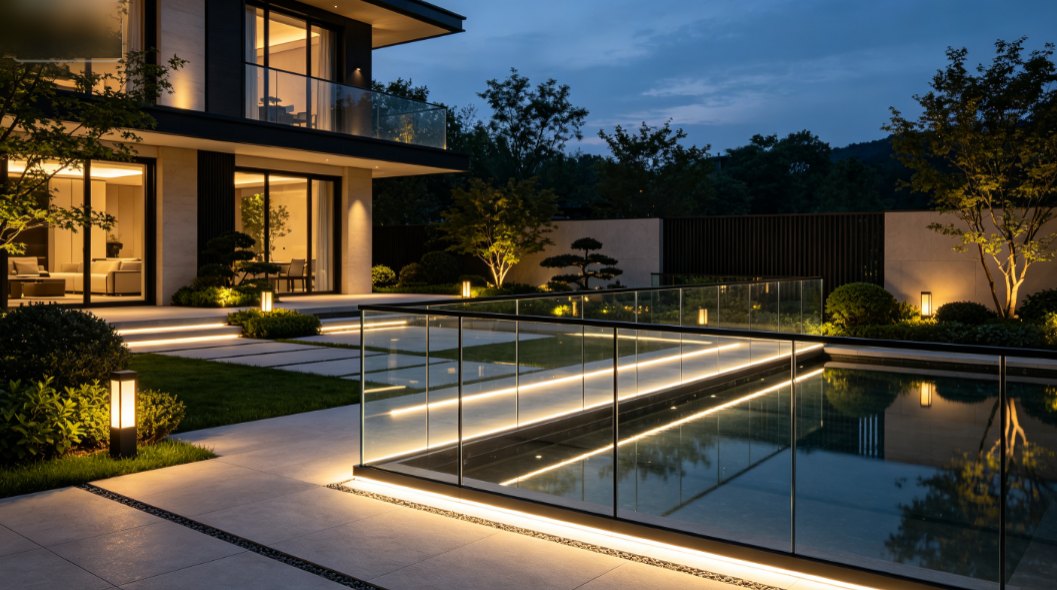
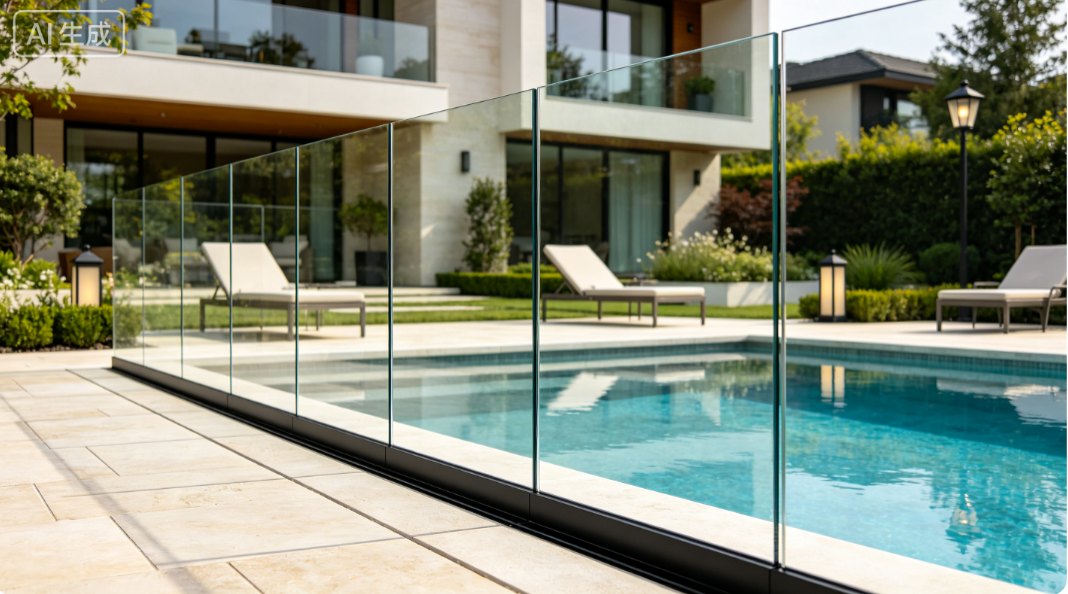
Use this technical matrix to align mounting hardware, glass build-ups, and structural capabilities with your project's engineering code.
| System Type | Recommended Glass Build | Structural Load Capacity | Best Application |
|---|---|---|---|
| Base-Channel Frameless | 10+10mm (21.52mm) or 12+12mm (25.52mm) SGP Laminated | Line load up to 1.5 kN/m – 3.0 kN/m | High-rise balconies, oceanfront terraces, luxury villas |
| Post-Supported Aluminium | 6+6mm (13.52mm) or 8+8mm (17.52mm) PVB Laminated | Line load up to 0.75 kN/m – 1.5 kN/m | Staircase runs, residential decks, walkway corridors |
| 316 Stainless Steel Balustrade | 8+8mm (17.52mm) or 10+10mm (21.52mm) PVB/SGP Laminated | Line load up to 1.5 kN/m – 2.0 kN/m | Commercial shopping malls, hotel lobbies, public venues |
| Side-Mount Fascia Standoff | 10+10mm (21.52mm) SGP Toughened Laminated | Line load up to 1.0 kN/m – 1.5 kN/m | Narrow balcony slabs, modern interior stair openings |
Structural safety depends on exact anchoring into the structural concrete or steel superstructure. Our factory provides detailed shop drawings and pre-engineered hardware packages for seamless installation.
We streamline global sourcing for architectural firms, developers, and trade importers with full manufacturing transparency.
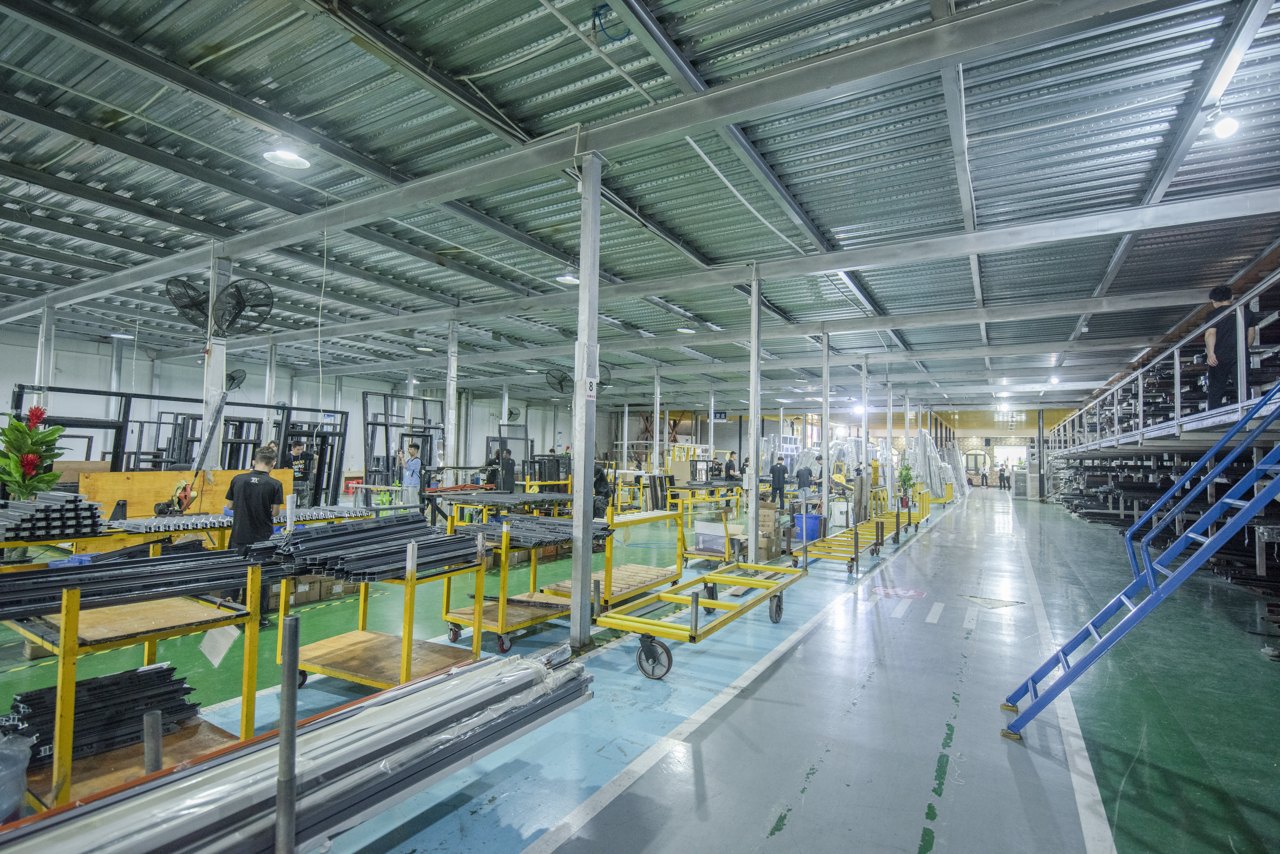
Eliminate intermediary margins with direct supply from our Foshan production facility, optimizing project budget allocation.
Dedicated project engineers reviewing CAD schedules, wind loads, and building code compliance prior to manufacturing release.
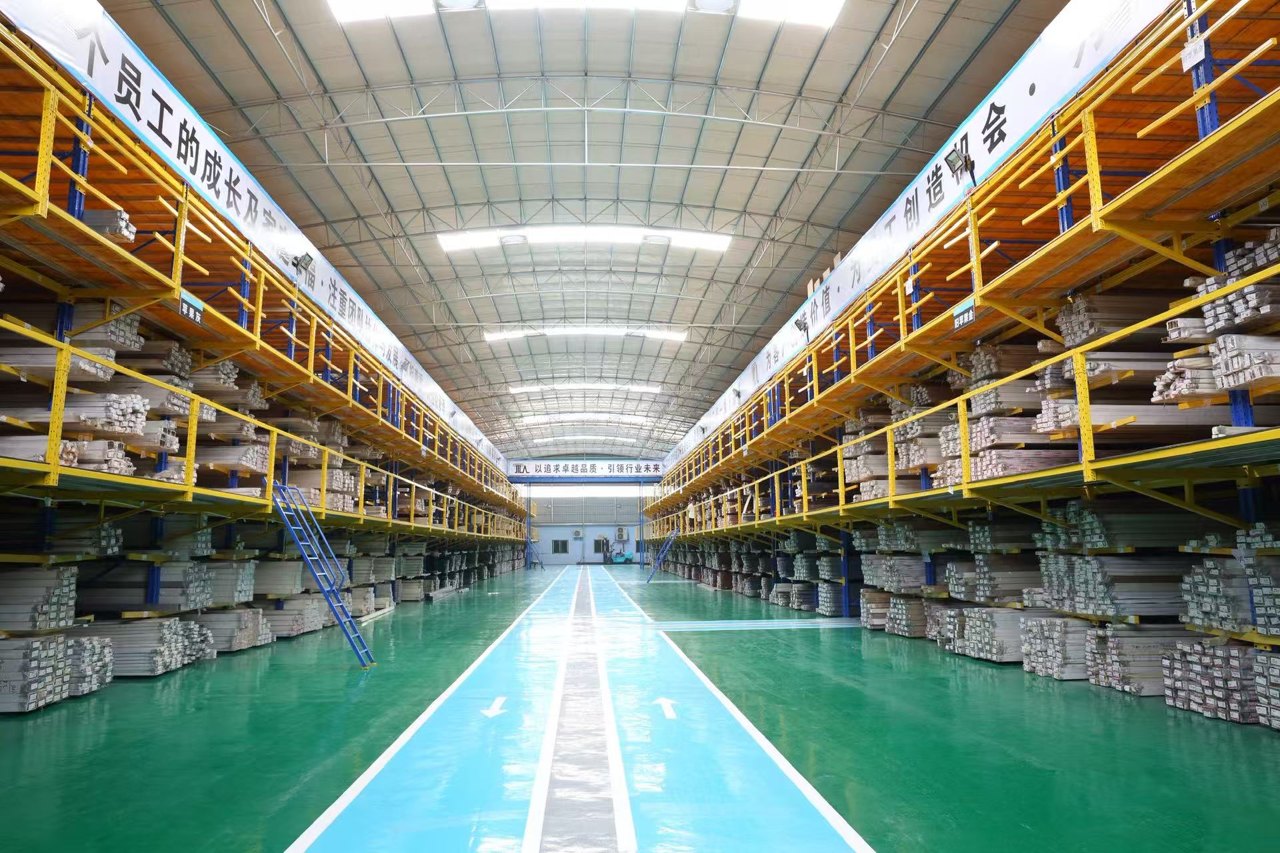
10,000 m² standardized plant equipped with modern CNC machining lines to deliver high-volume orders reliably on schedule.
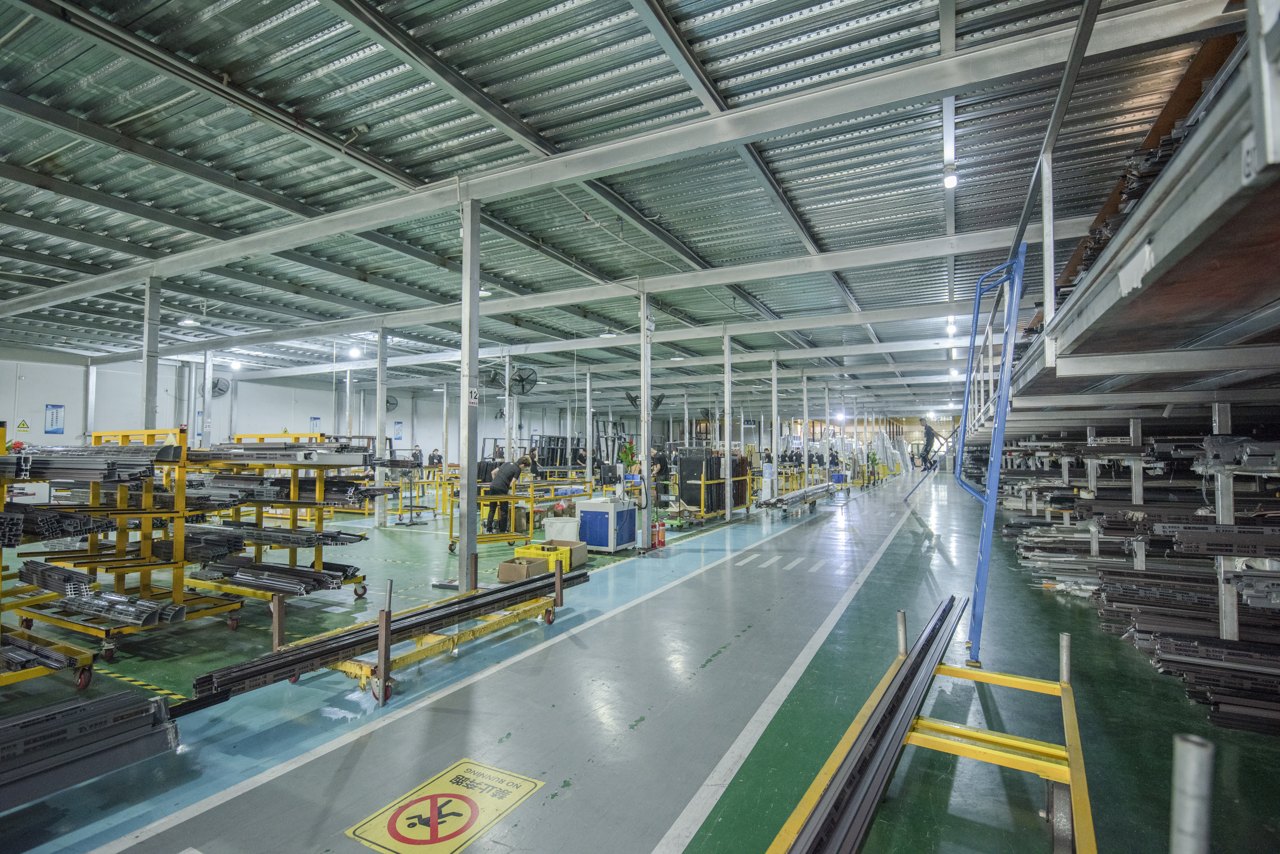
From shop drawing approval and pre-assembly testing to custom seaworthy wood crate packing and ocean shipping support.
Technical and commercial answers for project managers, architects, and procurement officers evaluating KARON balustrade systems.
Send your CAD drawings, balcony schedule, or project specifications to [email protected] — our engineers will deliver structural calculations, system recommendations, and factory-direct quotation.
