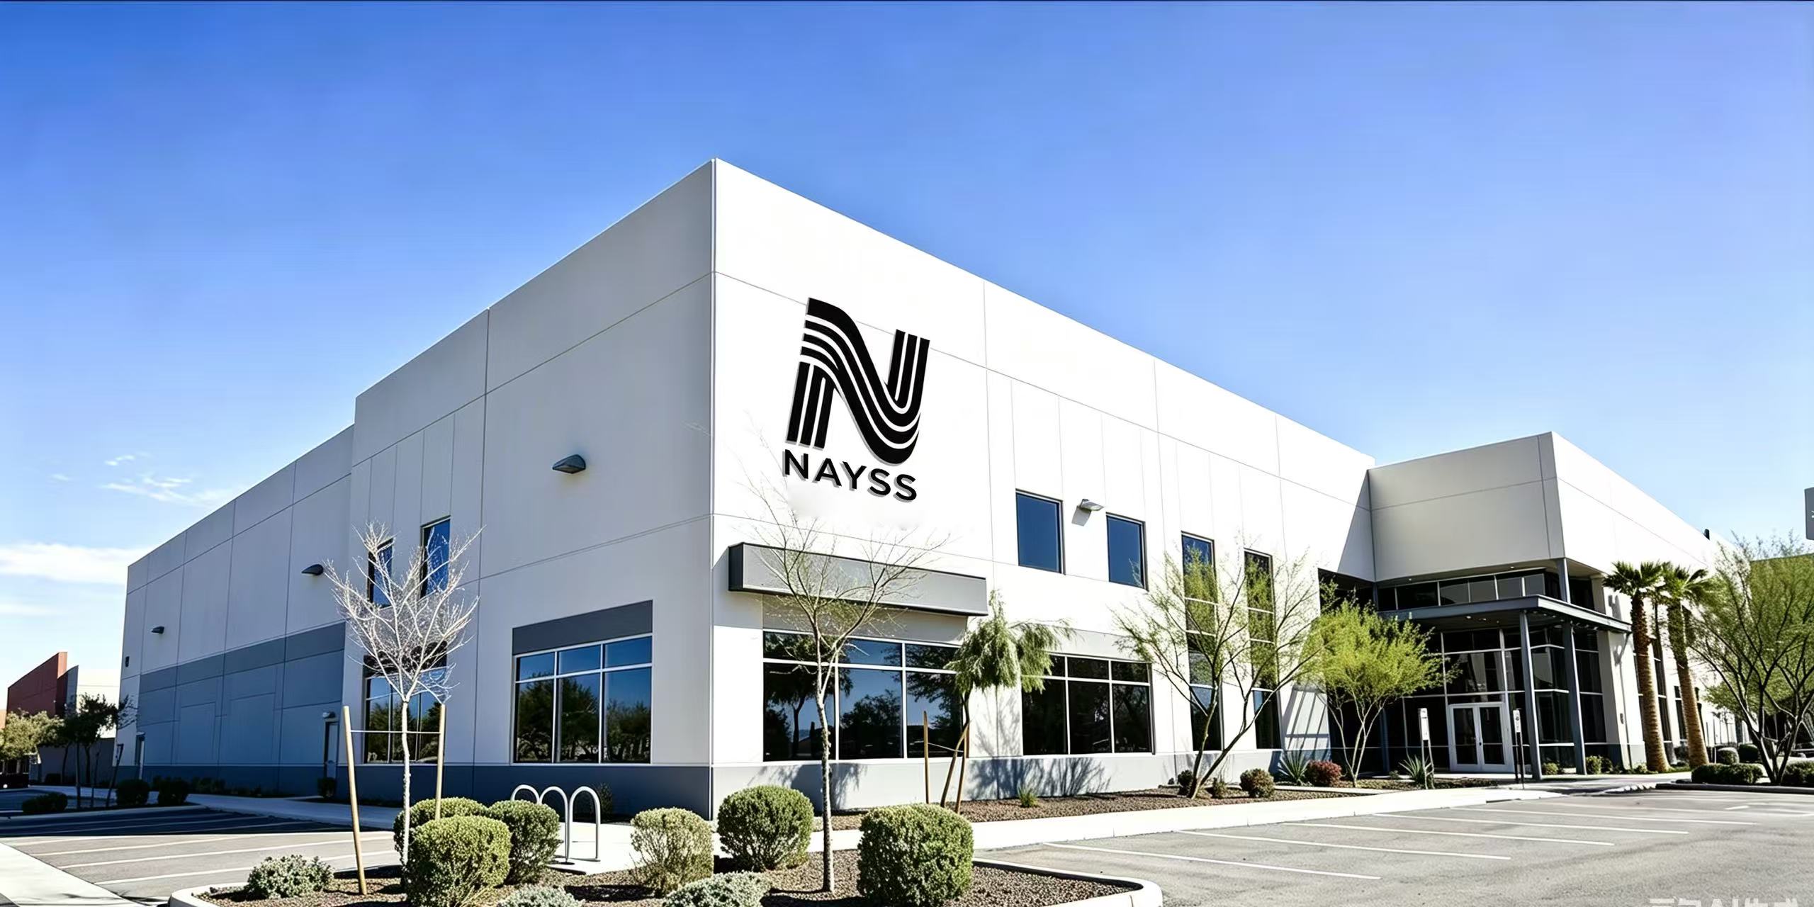
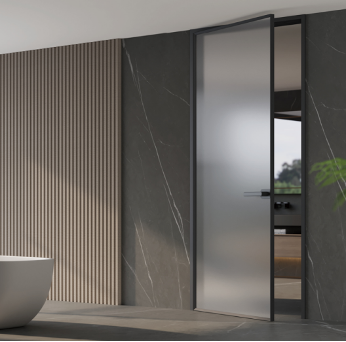
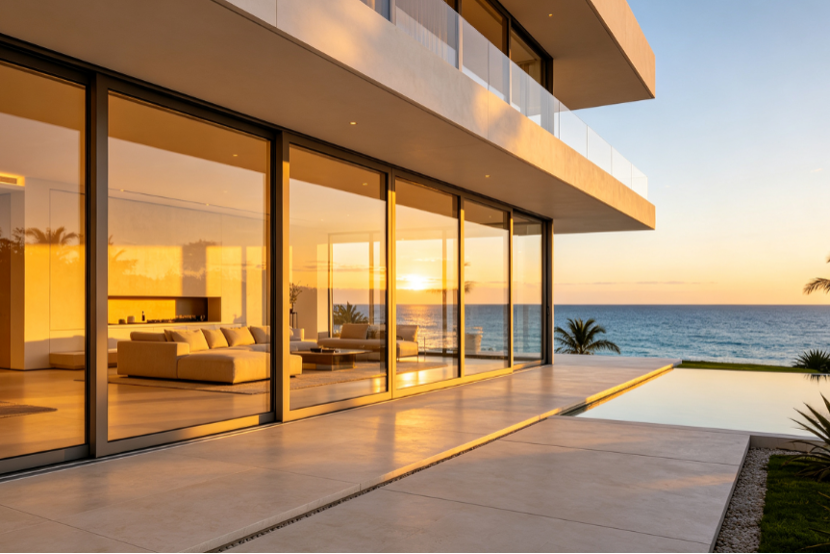
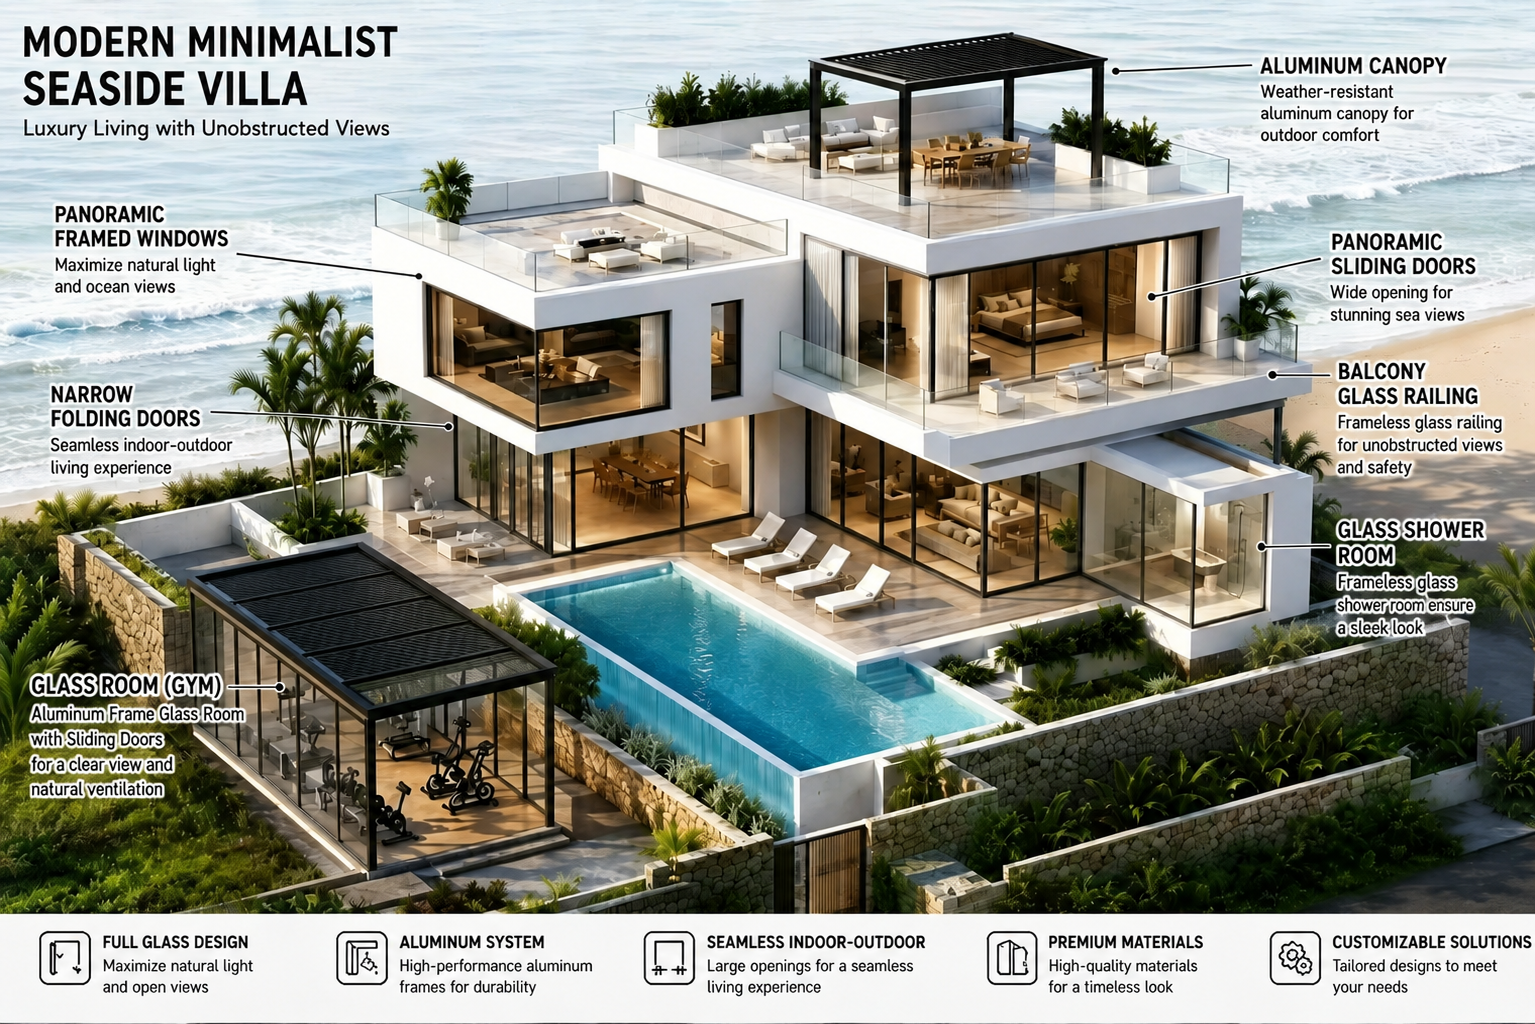
Ultra Narrow Casement Door featuring ultra-slim aluminium sightlines by KARON Luxury villa installed with Karon Window & Door Co., Ltd. minimalist doors and windows Karon Window & Door Co., Ltd. 10,000sqm manufacturing plant in Foshan China
Architectural B2B Procurement Guide · Foshan Factory Standard

Architectural Ultra Narrow Casement Door Systems: The Engineering, Trend & Sourcing Playbook

How global developers, architects, and luxury project contractors leverage structural thermal break engineering, concealed hinges, and ultra-slim aluminium sightlines for maximum visual transparency without structural compromise.

15+

Years Engineering Precision Aluminium Systems

10,000㎡

ISO 9001 Standardized Production Base

98%

Visible Light Transmittance (VLT) Potential

6+

Global Safety & Energy Certifications

Industry Insight & Intent Analysis

The Paradigm Shift: Demanding Minimalist Sightlines with Heavy-Duty Performance

Modern architectural design has moved far beyond bulky, standard aluminum profiles. Today's high-end residential villas, boutique commercial hotels, and urban luxury apartments prioritize uninterrupted sightlines, seamless indoor-outdoor connectivity, and maximum natural illumination.

At the center of this architectural evolution is the Ultra Narrow Casement Door (also known as the slim-frame swing door). By reducing the visible face width of the sash frame to as little as 16mm–25mm, architects achieve upwards of 95% surface glass coverage. However, ultra-narrow frames introduce complex mechanical challenges: structural wind resistance, hinge load distribution, thermal isolation, and air-water tightness under severe storm conditions.

As a leading China manufacturer based in Foshan, Karon Window & Door Co., Ltd. resolves this structural paradox through 6063-T6 aviation-grade aluminum extrusions, multi-chamber thermal barriers, structural silicone bonding, and heavy-duty concealed German-engineered hardware. This guide explores the mechanical nuances, global procurement specifications, future trends, and rigorous quality standards essential for sourcing project-grade narrow casement swing doors.

Core Keyword Focus
Ultra Narrow Casement Door
Primary Applications
Main Entrances, Balconies, Patios & Interior Partitions
Frame Sightline
16mm to 30mm Ultra-Slim Profile Face
Global Compliance
CE, SGCC, AS 2208, TISI, CIDB Certified
Inquire Now

Ultra Narrow Casement Door with minimalist aluminium profile engineering by Karon Window & Door Co., Ltd.
20mmUltra-narrow visible sash face width for maximum panoramic view
Product System Architecture

Engineered Ultra Narrow Casement Door Product Series

Factory-engineered swing door systems designed for exterior envelope integrity, acoustic isolation, and high-traffic longevity.

Inquire Now
Ultra Narrow Thermal Break Exterior Casement Swing Door Thermal Exterior

Series 55 Minimal Thermal Swing Door

Designed for exterior balcony and patio openings requiring stringent energy efficiency. Integrates PA66-GF25 polyamide thermal barriers to break heat bridges without broadening the visual profile face.

  • Visible Profile Face: 20mm Sash
  • Thermal Isolation: PA66 Nylon Strip 24mm
  • Glass Configuration: 6mm + 12Ar + 6mm Low-E
  • Hinge Mechanism: Concealed 3D Adjustable
Inquire Now
Heavy Duty High-Load Ultra Narrow Entrance Door High-Load Entrance

Series 75 Heavy-Duty Ultra Slim Entry Door

Reinforced structural wall thickness (up to 3.0mm) allowing sash heights up to 3.5 meters. Engineered for high wind load pressure zones, hurricane-prone coasts, and oversized entrance portals.

  • Visible Profile Face: 28mm Sash
  • Wall Thickness: 2.5mm - 3.0mm Alloy
  • Max Panel Load: 220kg Per Sash
  • Locking System: 5-Point Compression Lock
Inquire Now
Interior Ultra Narrow Architectural Swing Door Interior Luxury

Series 35 Non-Thermal Interior Slim Swing Door

The ultimate interior partition door for master suites, office spaces, and wine cellars. Features extreme narrow 16mm frame profiles, magnetic latching systems, and sound-dampened EPDM gaskets.

  • Visible Profile Face: 16mm Ultra-Slim
  • Acoustic Performance: STC 38dB
  • Latch Mechanism: Silent Magnetic Lock
  • Glass Option: Fluted, Tinted or Clear Glass
Inquire Now
Engineering Matrix

Technical Specification Matrix & Performance Metrics

Compare the structural, thermal, and acoustic parameters of Karon Window & Door Co., Ltd.'s Ultra Narrow Casement Door systems to ensure alignment with local building codes.

Performance Parameter Series 35 Interior Slim Series 55 Exterior Thermal Series 75 Heavy-Duty Thermal
Primary Application Interior partitions, master bedrooms, wine cellars Balconies, terraces, luxury residential side doors Main entrances, villa foyers, high-wind exterior walls
Visible Sightline Width 16mm Frame / 18mm Sash 20mm Frame / 22mm Sash 25mm Frame / 28mm Sash
Aluminum Profile Alloy & Temper 6063-T5 High Purity Extrusion 6063-T6 Primary Billet Aluminum 6063-T6 High-Hardness Structural Billet
Profile Wall Thickness 1.6mm - 2.0mm 2.0mm - 2.2mm 2.5mm - 3.0mm Reinforced Core
Thermal Insulation (U-Value) N/A (Non-thermal interior profile) 1.8 - 2.2 W/m²K (Low-E Double Glass) 1.2 - 1.5 W/m²K (Triple Glass + Argon)
Air Tightness (EN 12207) Class 3 Class 4 (Highest Seal Level) Class 4 (Highest Seal Level)
Water Tightness (EN 12208) N/A Class 9A (600 Pa Pressure) Class E750 (750 Pa Severe Storm Rating)
Wind Load Resistance (EN 12210) Class C2 Class C4 (2400 Pa Deflection Limit) Class C5 (3000+ Pa Structural Capacity)
Acoustic Rating (STC / R_w) 32 dB - 36 dB 38 dB - 42 dB 42 dB - 46 dB (Triple Glazed Laminated)
Hardware Configuration Magnetic Latch + Concealed Pivot Concealed 3D Hinge + Multi-Point Lock Heavy-Duty Floor Spring or 220kg Concealed Hinge
Precision manufacturing line at Karon Window & Door Co., Ltd. factory in Foshan
Factory E-E-A-T Excellence

Precision Extrusion & Hydraulic Corner Injection: How KARON Builds Superior Quality

The durability of an Ultra Narrow Casement Door depends on internal frame joinery, aluminum alloy purity, and corner crimping tolerances.

At our 10,000 m² Foshan manufacturing base, Karon Window & Door Co., Ltd. enforces a strict 5-stage engineering protocol for every custom order:

  • 6063-T6 Primary Billet Alloy — We extrude only high-purity aluminum billets without scrap remelt, guaranteeing tensile strengths exceeding 205 MPa for slim-profile structural rigidity.
  • Hydraulic Corner Crimping & Glue Injection — Frame miters are aligned with heavy aluminum corner keys and injected with two-component German corner sealant to prevent joint twisting and water ingress.
  • Ternary EPDM Co-Extruded Seals — Complete weather-stripping using continuous EPDM rubber seals that maintain flexibility from -40°C to +120°C without cracking or hardening over time.
Inquire Now
Global Application Proof

Delivered Ultra Narrow Casement Door Projects Worldwide

Proven performance in real-world luxury villas, beachfront resorts, and high-rise commercial structures.

Inquire Now
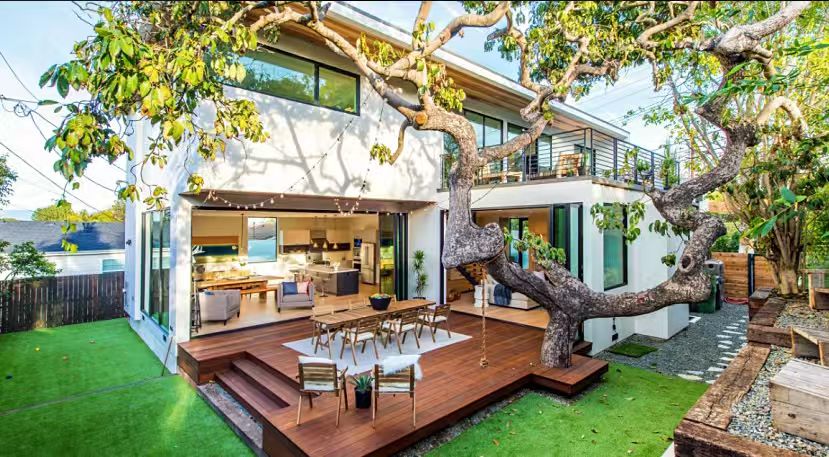
Texas USA Modern Villa Ultra Narrow Swing Doors Project USA Villa

Private Luxury Villa, Texas

Custom ultra-narrow exterior thermal break casement doors with SGCC certified double Low-E tempered glass, engineered for high summer heat isolation.

  • Scope: 42 Custom Narrow Casement Units
  • Compliance: US Energy Code & SGCC Glazing
Inquire Now
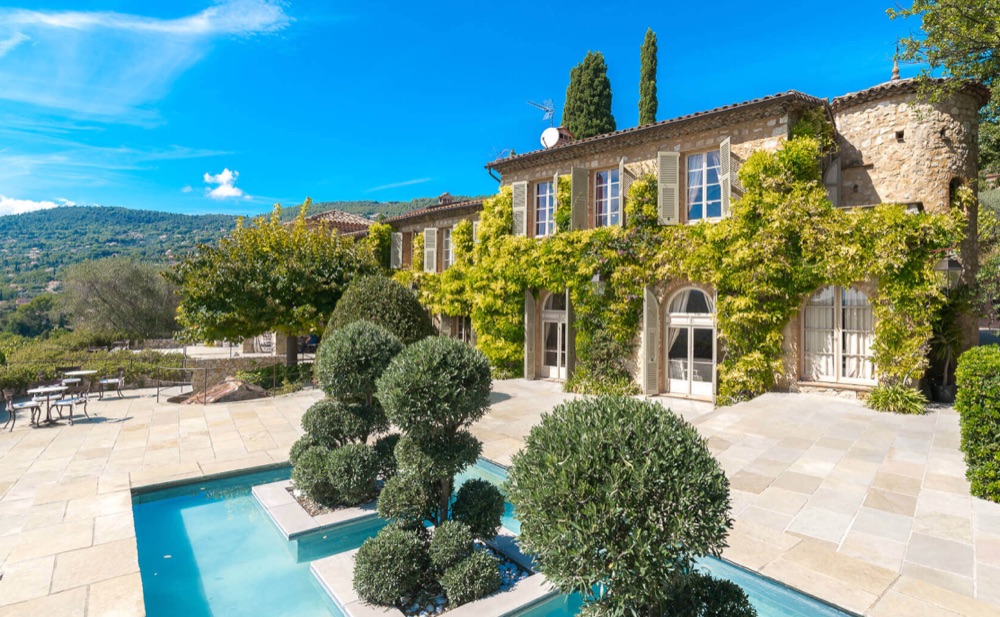
French Riviera Luxury Villa Minimalist Swing Door Project France Coastal

Les Jardins Villa, France

Ultra-narrow frame swing doors opening onto panoramic garden terraces. Treated with Qualicoat marine-grade anodized finish against salt breeze corrosion.

  • Scope: Full Villa Windows & Narrow Doors Package
  • Compliance: CE EN 12150 & Qualicoat Class 2
Inquire Now
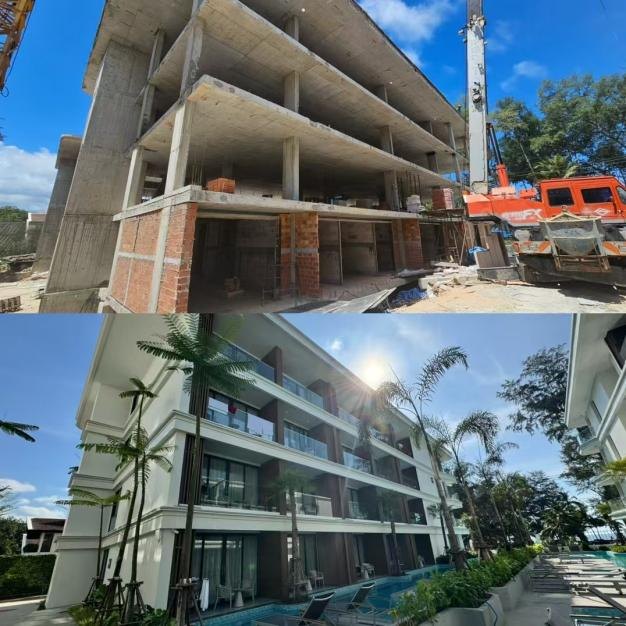
Kora Beach Resort Phuket Ultra Narrow Aluminium Doors Resort Hotel

Kora Beach Resort, Phuket

Massive 672-unit resort supply featuring custom ultra-narrow patio casement doors with integrated high-transmittance stainless steel mosquito screens.

  • Scope: 672 Resort Guest Units
  • Compliance: TISI 965-2560 & Wind Pressure Certified
Inquire Now
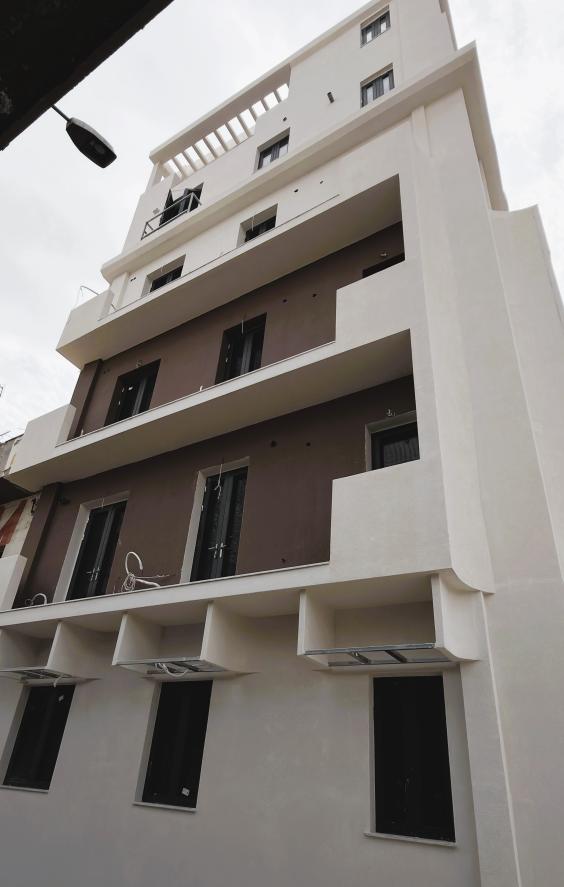
Greece Azure Blue Residence Minimalist Swing Doors Greece Residence

Azure Blue Residence, Greece

Floor-to-ceiling ultra slim casement doors offering uninterrupted Aegean sea vistas with multi-point stainless lock security.

  • Scope: 18 Large Format Swing Portals
  • Compliance: CE Compliance & Acoustic STC 40
Inquire Now
Trust & Regulatory Compliance

Verified Third-Party Certifications & Test Standards

When sourcing custom ultra narrow casement doors from China, compliance documentation is critical for site sign-off, municipal building permits, and insurance approvals.

Karon Window & Door Co., Ltd. holds complete third-party lab certifications for glass safety, structural load, and thermal performance across major international markets.

CE EN 12150 US SGCC #4891 Australia AS 2208 AS/NZS 2208 Thailand TISI Malaysia CIDB
Inquire Now
Search Intent & Technical FAQ

Frequently Asked Questions: Ultra Narrow Casement Door Sourcing & Engineering

Critical engineering and procurement answers extracted from real B2B architectural queries worldwide.

Inquire Now
1. How do Ultra Narrow Casement Doors resist heavy wind loads despite such slim profile frames?

The structural integrity of an Ultra Narrow Casement Door does not rely on profile width alone, but rather on profile wall thickness, aluminum alloy temper, and structural silicone bonding (SGS).

At Karon Window & Door Co., Ltd., our exterior narrow swing doors use high-tensile 6063-T6 primary aluminum billets with wall thicknesses between 2.0mm and 3.0mm (significantly higher than the 1.4mm industry standard). Furthermore, the glass pane is structurally bonded to the internal perimeter frame using structural silicone. This transfers lateral wind forces directly across the rigid glass pane, preventing frame twisting under pressures exceeding 2400 Pa (Class C4 wind load rating).

2. What is the maximum allowable height and panel weight for an ultra-slim casement door?

For standard residential series, single-leaf widths up to 1.1 meters and heights up to 2.8 meters are standard. For heavy-duty commercial or entrance series (such as our Series 75), panel heights can reach 3.5 meters (11.5 feet) with a maximum panel weight of 220kg (485 lbs) per leaf.

To support heavy glass loads without sagging over time, we incorporate concealed 3D-adjustable heavy-duty hinges or floor-pivot spring mechanisms manufactured from high-tensile stainless steel 304/316.

3. How is water tightness and weather sealing achieved on an ultra-slim frame swing door?

Weathering performance is engineered through three distinct defensive layers:

  1. Multi-Chamber EPDM Gaskets: Continuous ternary EPDM rubber compression seals line both the inner sash and outer frame rebates, creating a dual-compression pressure lock upon closure.
  2. Concealed Drainage Channels: Cascading internal drainage slots and one-way weep hole covers allow any incidental moisture to drain out rapidly via gravity.
  3. Multi-Point Compression Locking: Gear-driven locking cams compress the slim sash firmly against the frame gaskets at multiple points along the vertical height.
4. Can Ultra Narrow Casement Doors be customized with mosquito mesh or security screens?

Yes. Karon Window & Door Co., Ltd. offers three integrated insect screen solutions for narrow casement swing doors:

  • Integrated Stainless Mesh Doors: A matching ultra-slim swing screen sash fitted with high-transmittance 304 stainless steel mesh (invisible mesh).
  • Concealed Pleated Pull Screens: Recessed accordion screens that retract completely into the frame jamb when not in use.
  • Motorized Roll-Up Mesh: Electric remote-controlled drop-down screens built flush into the architectural head detail.
5. What are the key inspection steps when importing custom doors from Karon Window & Door Co., Ltd.?

We maintain a completely transparent 5-stage Quality Assurance (QA) workflow for international buyers:

1) CAD Shop Drawing Confirmation → 2) Raw Extrusion & Powder Coat Thickness Test (min. 60–80 μm) → 3) Mock-up Trial Assembly & Hinge Load Testing → 4) Water Spray & Air-Tightness Chamber Spot Tests → 5) Multi-layer Protective Wrapping in Steel-Reinforced Plywood Crates for Ocean Transit.

6. How do I start a project quote or request CAD shop drawings for my project?

Simply email your architectural elevation drawings, window/door schedules, quantities, and performance specifications directly to our engineering department at [email protected] or click the Inquire Now button on this page. Our technical team will return a complete commercial quote and custom CAD shop detail within 24 hours.

Seamless B2B Collaboration

Our Standardized 4-Step Project Execution Process

From initial drawing analysis to final container loading, we eliminate communication risk for global project buyers.

01

Architectural Review

Send your drawings to [email protected]. Our structural engineers review opening dimensions, wind-load ratings, and thermal requirements.

02

CAD Shop Drawings

We generate detailed CAD shop drawings including structural glass buildup, profile cross-sections, hardware placement, and finish codes for sign-off.

03

Precision Fabrication

CNC machining, hydraulic mitre crimping, glue injection, and safety glass lamination are executed inside our 10,000㎡ standardized plant.

04

QC & Export Loading

Full pre-shipment assembly inspection followed by reinforced export crating and containerization directly from our Foshan facility.

Ready to Engineer Your Ultra Narrow Casement Door Package?

Contact the engineering team at Karon Window & Door Co., Ltd. today. Send your architectural schedule to [email protected] or launch live inquiry support below.

Inquire Now