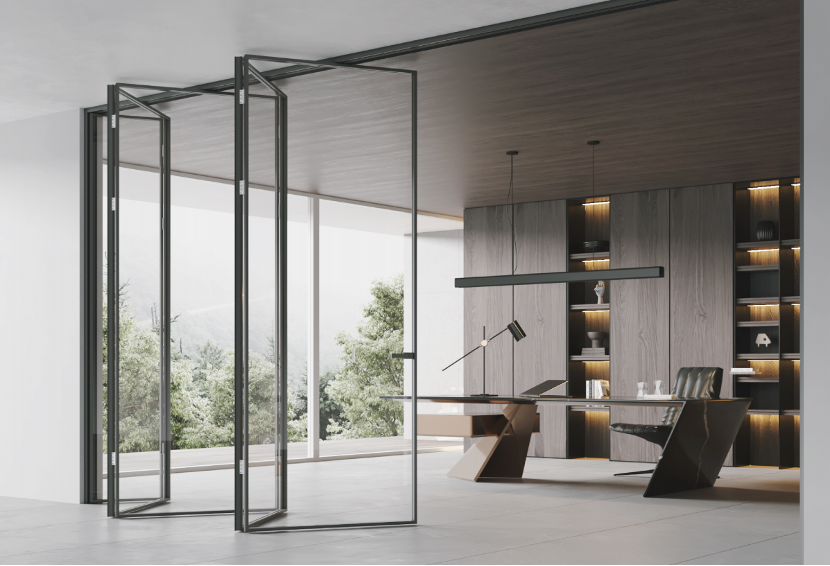
Ultra-Slim Folding Door
Features ultra-narrow sightlines and concealed hinges to maximize daylighting area. Ideal for modern villa patios, terrace entries, and commercial storefronts requiring unobstructed sightlines.
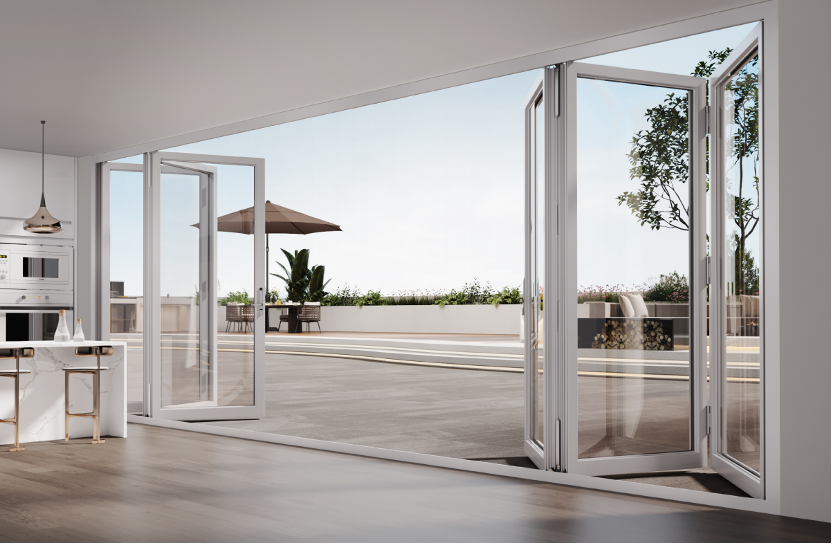
Manufactured by Karon Window & Door Co., Ltd. in Foshan, China — Operating a 10,000 m² Standardized Production Facility with 15+ Years of Export Expertise.
As a specialized manufacturer of architectural aluminium systems, Karon Window & Door Co., Ltd. delivers custom bi-fold door systems engineered to exact architectural schedules. Designed for wide structural spans, our aluminium folding doors fold in unison to create unobstructed indoor-outdoor transitions while delivering exceptional air, water, and thermal performance.
Every folding system is fabricated in our ISO 9001-certified factory in Songxia Industrial Park, Foshan. We integrate heavy-duty stainless steel tracks, precision-engineered hinges, multi-point locking systems, and SGCC / CE certified safety glazing to guarantee long-term operational durability across tropical, coastal, and cold climates.
Configured with structural aluminium profiles, thermal barrier strips, and customized panel layouts for every building envelope.
Features ultra-narrow sightlines and concealed hinges to maximize daylighting area. Ideal for modern villa patios, terrace entries, and commercial storefronts requiring unobstructed sightlines.
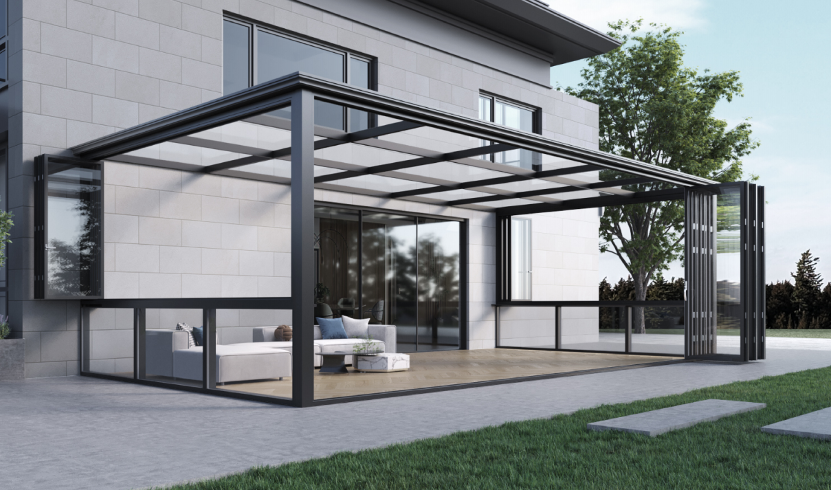
Built with reinforced 3.0mm wall-thickness profile alloys and top-hung heavy-duty stainless steel carriage tracks. Designed to support massive panel heights up to 3.5 meters and wide multi-panel spans.
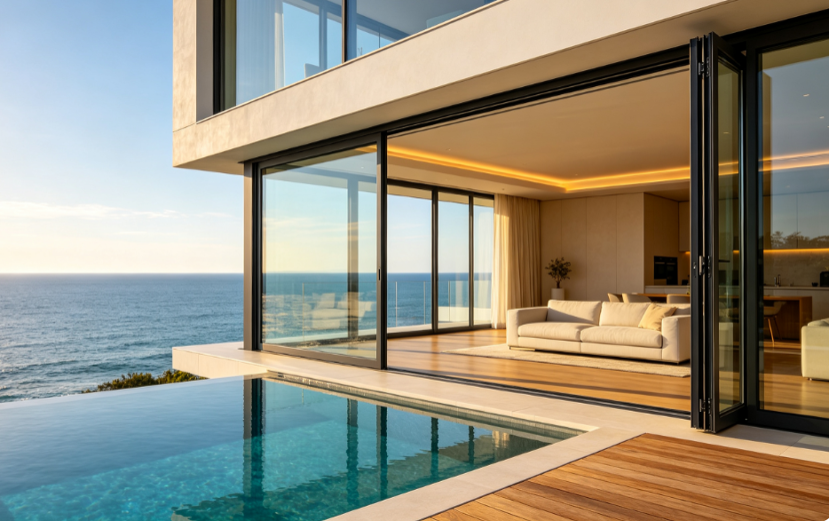
Engineered with PA66 polyamide insulating strips to interrupt heat conduction. Combined with Low-E double or triple insulated glass units for high energy code compliance and superior acoustic insulation.
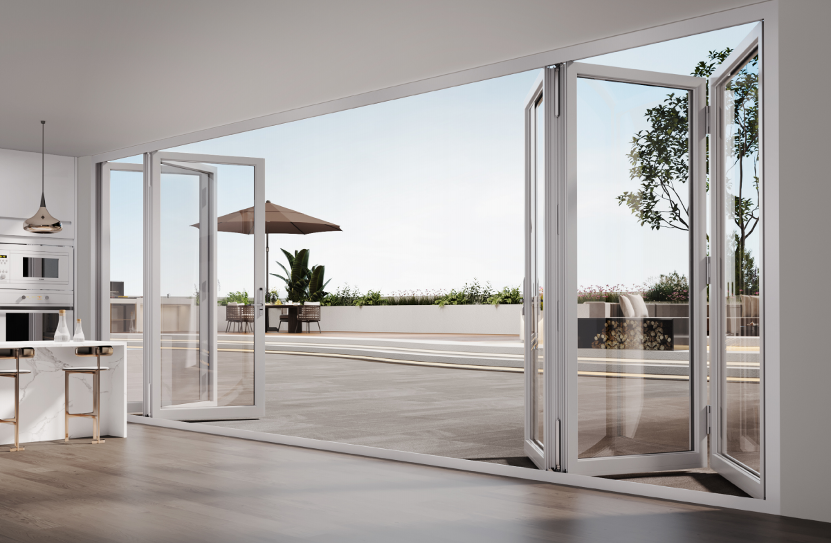
A durable, cost-efficient folding door solution ideal for interior glass partitions, commercial dining enclosures, and residential renovations in temperate climates.
Detailed material standards and performance metrics for architects, structural engineers, and general contractors.
| Parameter | Specification & Material Grade | Compliance Standards |
|---|---|---|
| Aluminium Profile | High-precision 6063-T5 / T6 extruded aluminium alloy (1.6mm to 3.0mm structural wall thickness) | GB/T 5237, ASTM B221 |
| Thermal Break System | PA66 nylon fiber-reinforced polyamide thermal barrier strips | EN 14024 Compliance |
| Glazing Build-Up | 5mm+12Ar+5mm, 6mm+16Ar+6mm double or triple tempered Low-E / Laminated safety glass | SGCC ANSI Z97.1, CE EN 12150, AS/NZS 2208 |
| Hardware & Rollers | Heavy-duty stainless steel 304 top-hung / bottom-guide roller carriages and multi-point locksets | 100,000+ Cycle Reliability Tested |
| Weather Sealings | Continuous EPDM double compression gasket sealing with vulcanized corner joints | ISO 3934, ASTM C864 |
| Surface Coating | AkzoNobel / PPG powder coating, PVDF fluorocarbon finish, Anodized, Wood-grain transfer | AAMA 2604 / AAMA 2605, QUALICOAT |
| Performance Ratings | Air Permeability: Class 4 | Water Tightness: 600 Pa | Wind Load Resistance: Up to 4.5 kPa | EN 12207, EN 12208, EN 12210 |
Engineered to deliver long-term operation, architectural versatility, and severe weather resistance.
Panel sashes stack neatly to one or both sides, opening up to 95% of the total rough opening to eliminate frame barriers and connect indoor living space with outdoor decks.
Precision stainless steel roller tracks and quad-wheel carriages distribute panel weight evenly, enabling effortless sliding and folding even for heavy 200kg sashes.
Multi-point locking gear paired with interlocking profile joints and EPDM gaskets creates an airtight barrier against hurricane wind loads, torrential rain, and dust.
Custom engineered for high-end residential luxury homes, commercial hospitality spaces, and institutional developments.
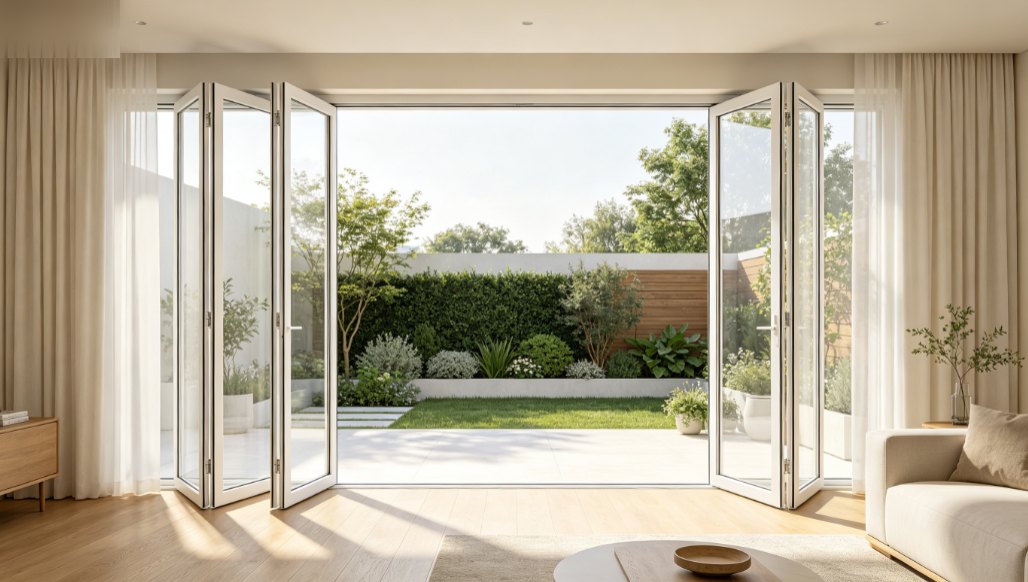
Connects indoor living rooms directly to swimming pools, gardens, and seaside balconies with high-security multi-point locks and flush threshold tracks.
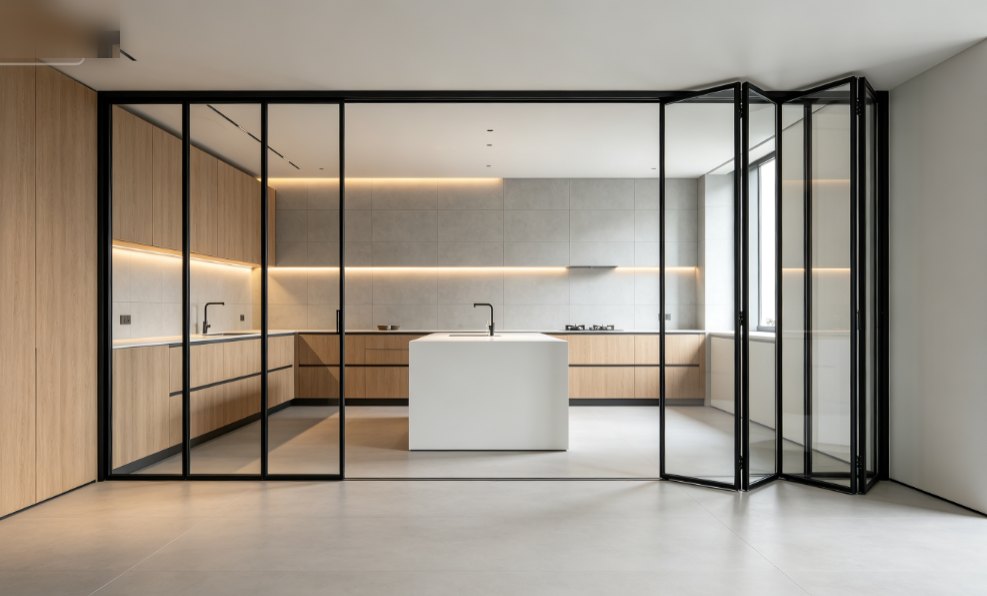
Creates open-air dining areas, hotel ballroom partitions, and storefront spaces, allowing flexible spatial management based on weather and customer traffic.
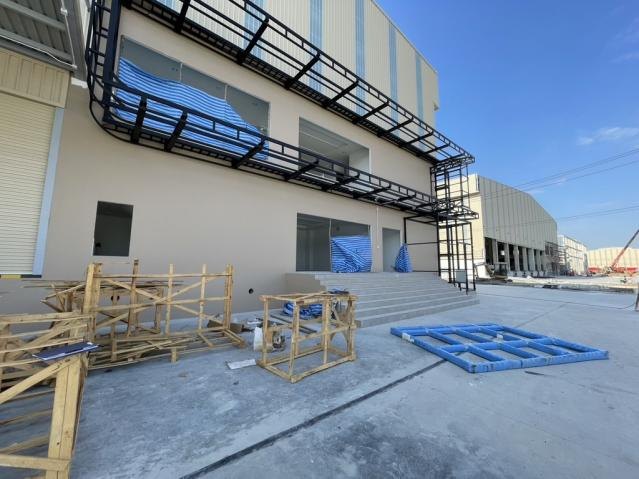
Supports multi-unit development schedules with unified profile finishes, certified safety glass, and engineered structural wind-load ratings.
Karon Window & Door Co., Ltd. provides full engineering support from initial CAD drawings to bespoke surface matching.
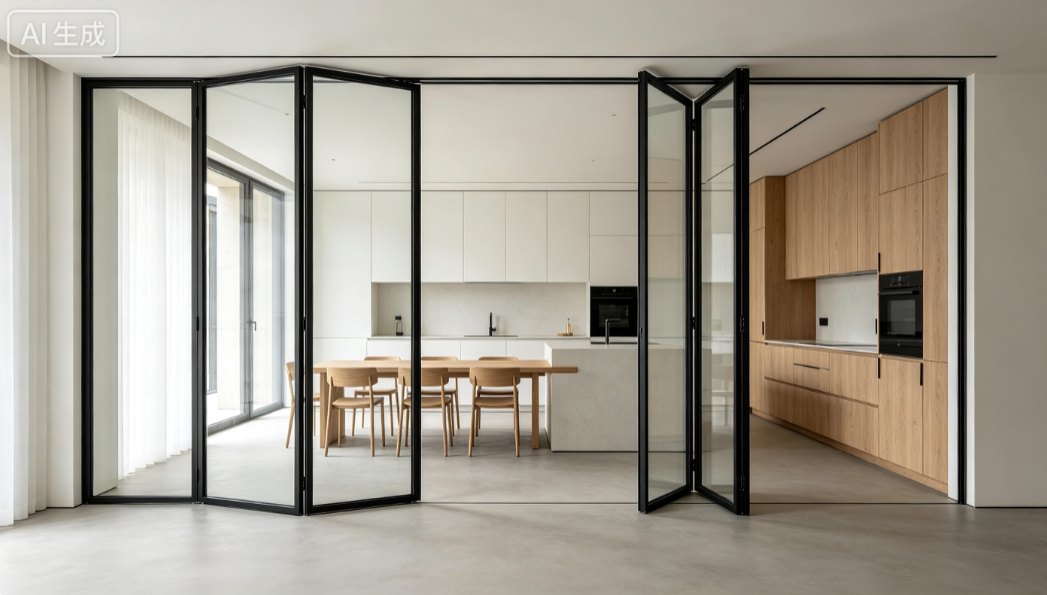
Choose from 3+0, 3+1, 5+1, 6+0, or 7+1 folding combinations. Select between weather-sealed raised sills or ADA-compliant flush threshold tracks.
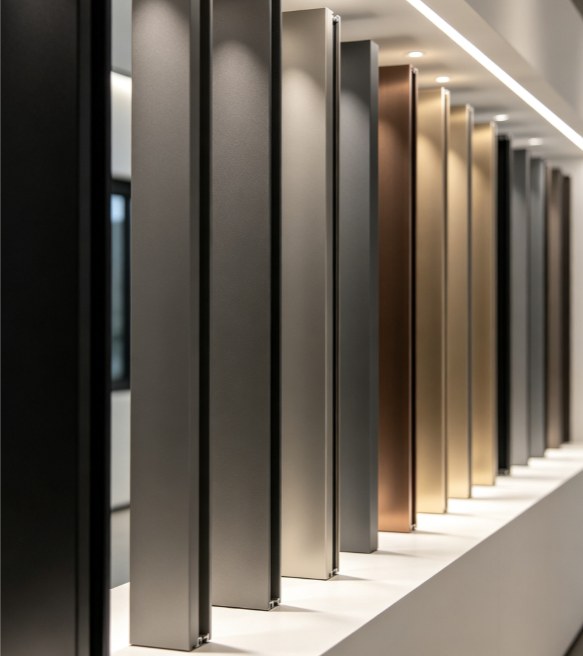
Available in matte black, architectural white, metallic grey, custom RAL powder coating, electroplating anodized finishes, and heat-transfer wood grain textures.
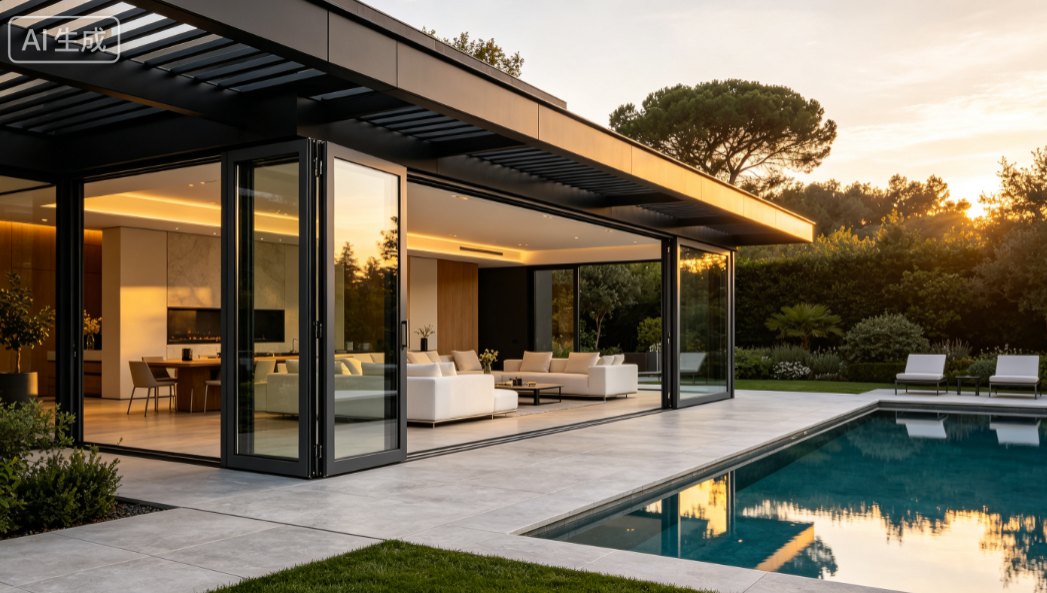
Options for retractable pleated insect screens, stainless steel security mesh, motorized blinds inside glass (integral blinds), and tinted Low-E acoustic glass.
See what international project partners say about working with Karon Window & Door Co., Ltd.
"The thermal break folding doors supplied by Karon Window & Door Co., Ltd. for our seaside villa development in Phuket performed perfectly. The weather sealing against heavy tropical rainstorms is exceptional, and their shop drawings made installation seamless."
"We sourced over 80 sets of heavy-duty bi-fold doors for a commercial resort project. The hardware motion is extremely smooth, profiles were extruded to exact specifications, and every unit arrived packed in solid export crates without damage."
"Working directly with Karon Window & Door Co., Ltd. gave us full customization over frame colors and slim profile sightlines. Their engineering team verified structural wind loads against local building codes before production."
Answers to key commercial, technical, and logistical questions for international project procurement.
Send your drawings, door schedules, or project specifications to [email protected]. Our technical engineers will review your dimensions and provide a factory-direct quote within 24 hours.
Inquire Now