The definitive technical guide for global architects, real estate developers, facade engineers, and general contractors sourcing project-grade thermal break awning windows directly from China.
Why the Awning Aluminium Window is Dominating Modern Architectural Fenestration
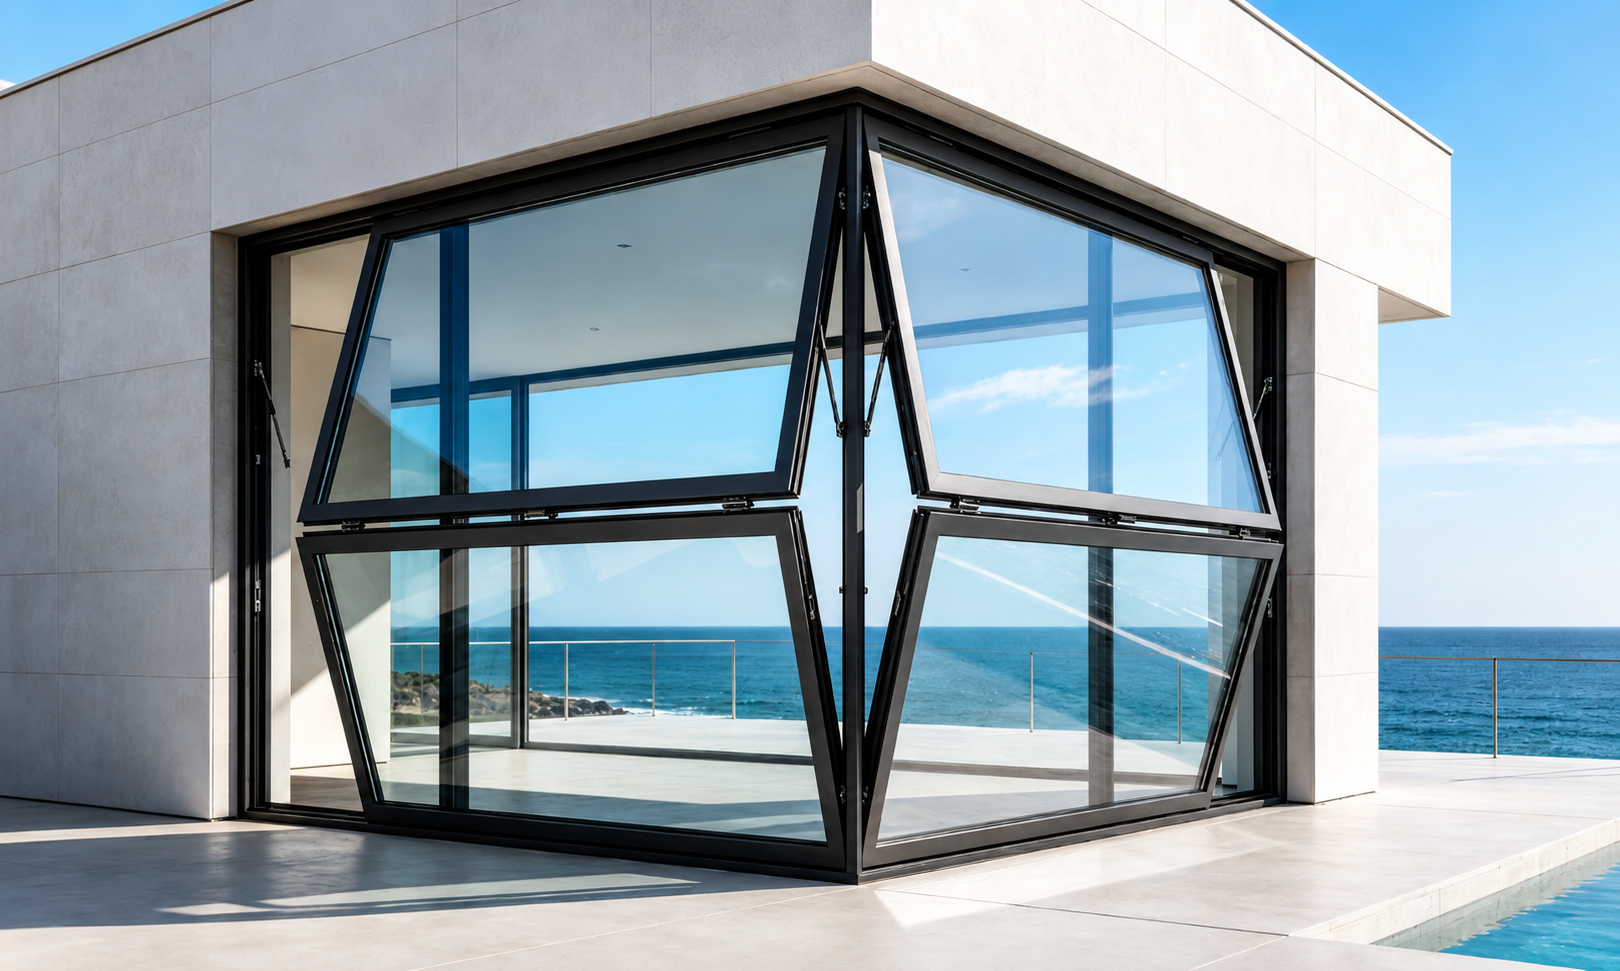
An Awning Aluminium Window is top-hinged and opens outward from the bottom, creating a natural protective glass overhang. This specific mechanical orientation allows for continuous natural ventilation even during intense rainstorms while offering unmatched structural pressure resistance.
For international buyers navigating strict building energy codes (such as IECC in North America, CE EN 14351 in Europe, and AS 2047 in Australia), choosing the right window supplier requires deep technical evaluation. Unlike standard sliding windows that rely on brush seals, an awning aluminium window utilizes multi-point perimeter locking handles pressing against dual-extruded EPDM gaskets. This creates a hermetic seal against draft, water ingress, and acoustic pollution.
At Karon Window & Door Co., Ltd., located in the global aluminium manufacturing hub of Nanhai District, Foshan, we engineer high-performance thermal break awning window profile systems custom-tailored to structural wind loads, solar thermal heat gain, and local compliance standards.
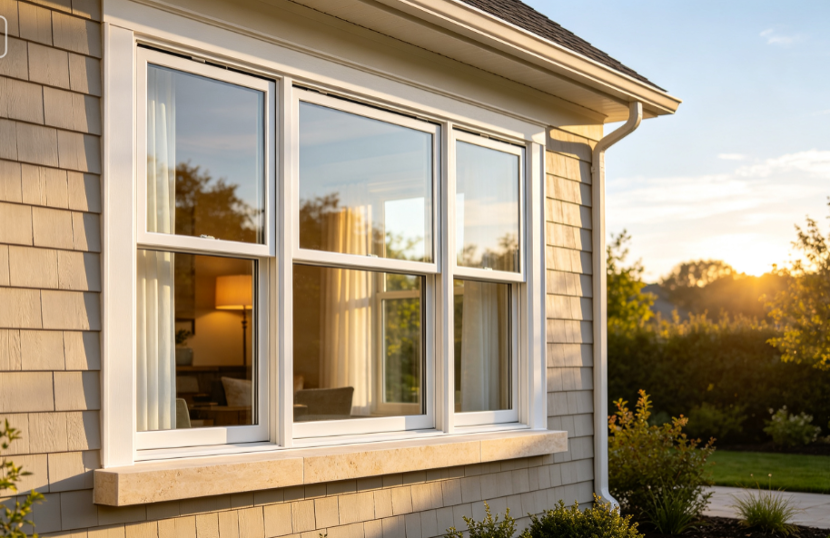
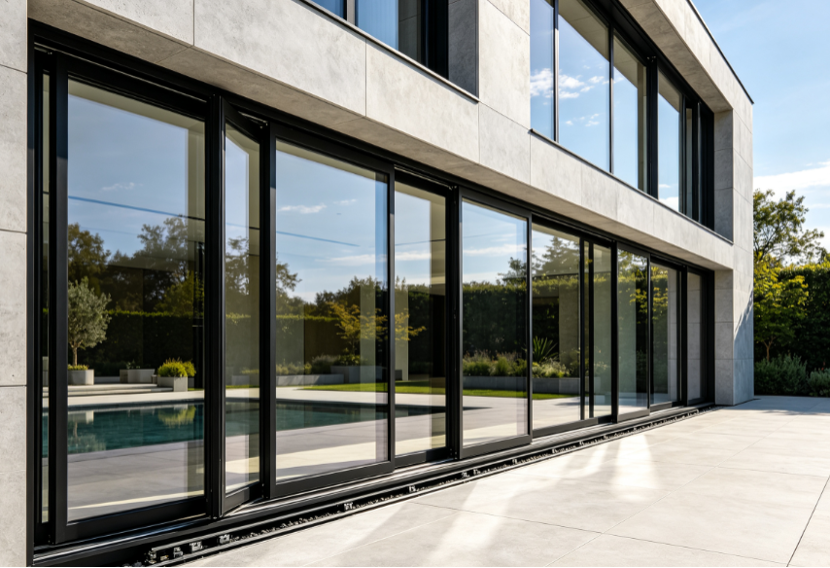
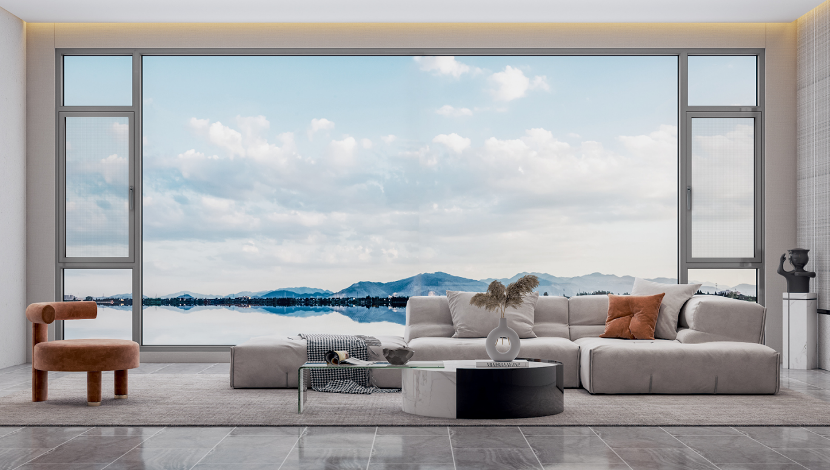
Engineered with 6063-T6 architectural aluminum profiles featuring 24mm to 34mm PA66GF25 polyamide thermal isolators. Designed for extreme climates requiring low U-values down to 1.3 W/m²K. Integrates double or triple Low-E argon insulated glass units (IGU).
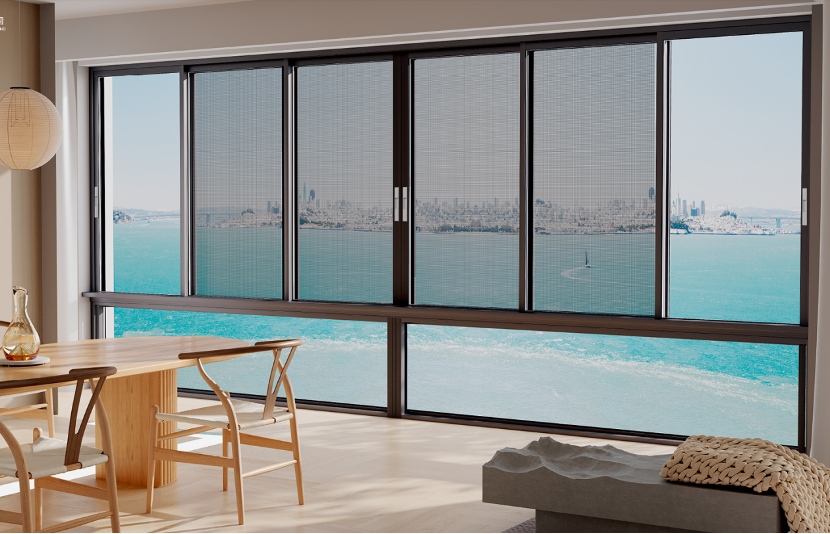
Designed for luxury modern residential designs demanding maximal daylight aperture. Features narrow frame sightlines (as thin as 38mm visible width) coupled with high-strength stainless steel 304 security fly screens or invisible magnetic mesh options.
Fitted with concealed heavy-duty electric chain actuators, RS485/Tuya smart controls, and automated rain/wind sensors. Ideal for high-level clerestory openings, commercial atrium ventilation, and modern smart building management systems (BMS).
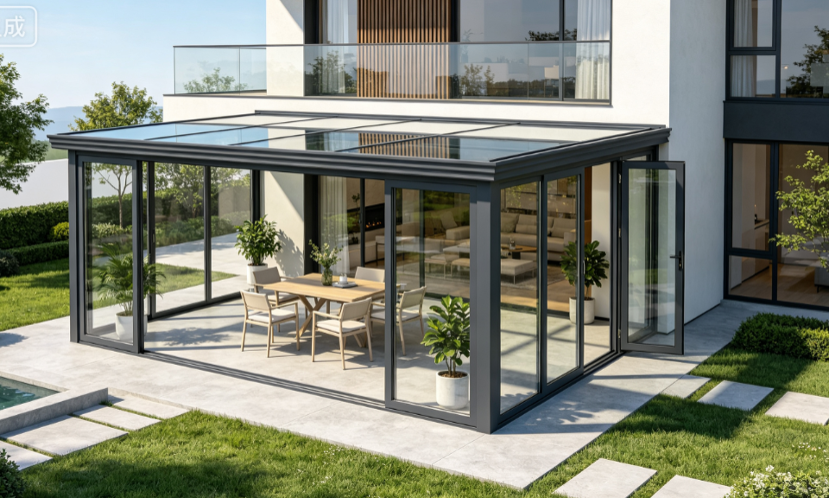
Reinforced 3.0mm wall-thickness profile design paired with SGP (SentryGlas®) laminated safety glass. Built to withstand positive/negative wind pressures up to 4500 Pa, resisting tropical storms and debris impact in coastal zones.
Modular continuous ribbon frame window units engineered for commercial office facades, school classrooms, and hotel guestrooms. Optimized for continuous daily operation using stainless steel 304 friction stays and heavy-duty multi-point gearboxes.
When sourcing an Awning Aluminium Window package for large-scale development projects, component quality directly dictates project lifespan and field performance. Karon Window & Door Co., Ltd. maintains absolute full-process control across our 10,000 m² facility in Foshan.
We don't simply assemble catalog windows; our engineering department reviews architectural CAD drawings, performs structural wind-load simulations, specifies profile thermal breaks, and custom-cuts extruded aluminum profiles with sub-millimeter tolerances using automated 5-axis CNC machining centers.
Extruded strictly from virgin aluminum ingots with 1.4mm to 3.0mm structural wall thicknesses compliant with ASTM B221 and GB/T 5237 standards.
Polyamide Thermal Barrier
Incorporating PA66GF25 structural insulation strips that minimize thermal conductivity, preventing interior surface condensation and lowering HVAC energy loads.
Architectural Surface Finishes
AkzoNobel powder coatings, PVDF fluorocarbon coatings for aggressive marine climates, and hyper-durable anodized or wood-grain sublimations guaranteed against fading.
Global Hardware Partners
Equipped with top-tier hardware systems including German Siegenia, Hoppe, Sobinco, or heavy-duty CMECH and HOPO hardware designed for 50,000+ cycle durability tests.
Engineering Matrix
Technical Performance Specifications: Awning Aluminium Window Systems
Use this comparative engineering guide when evaluating structural, thermal, and acoustic metrics for project window schedules.
Performance Parameter
Standard Profile Awning
Thermal Break Awning
Hurricane Impact Awning
Profile Thermal Barrier
Non-Thermal (Solid Extrusion)
PA66GF25 (24mm - 34mm Strip)
PA66GF25 + Heavy Reinforcement
Thermal Transmittance (U-Value)
3.2 - 4.5 W/m²K
1.3 - 2.0 W/m²K
1.5 - 2.2 W/m²K
Air Infiltration Rating
Class 3 (EN 12207)
Class 4 (EN 12207 / AAMA 101)
Class 4 (Extreme Airtight)
Water Tightness Pressure
300 Pa - 450 Pa
600 Pa - 750 Pa
up to 900 Pa
Structural Wind Load
up to 2500 Pa
up to 4000 Pa
4500 Pa - 6000 Pa (ASTM E1300)
Acoustic Insulation (Rw)
28 dB - 34 dB
36 dB - 44 dB
40 dB - 48 dB (Acoustic Laminated)
Glazing Compatibility
5mm - 12mm Single/Double
24mm - 44mm Double/Triple IGU
6mm + 1.52SGP + 6mm Laminated
Hardware Standard
Friction Hinge + Single Lock
Heavy Friction stay + Multi-point lock
Impact Stainless Stay + Multi-point gear
Industry Horizon
Future Sourcing Trends for Awning Aluminium Windows (2025–2030)
As global building standards shift toward zero-energy buildings (ZEB) and smart facade automation, procurement managers must align with progressive window manufacturing trends.
1. Ultra-Low Carbon Aluminium & Deep Thermal Efficiency
Governments across Europe, Australia, and North America are tightening operational energy carbon caps. The market for awning aluminium windows is rapidly transitioning toward profiles extruded from low-carbon recycled aluminum, utilizing polyamides with integrated glass beads to break thermal bridging. Expect strict U-value thresholds below 1.2 W/m²K to become mandatory in high-tier commercial RFQs.
2. Micro-Ventilation & Automated IoT Integration
Modern occupants demand fresh air exchange without exposing interiors to security risks or heavy water ingress. Advanced awning window designs now embed micro-ventilation multi-point keeps that allow a 5mm continuous crack opening. Furthermore, motorized chain actuators connected directly to Smart Home Matter/Zigbee protocols and BMS facade controllers are becoming standard in high-end hotel and office developments.
3. Flush Architectural Sightlines & Hidden Hinges
Minimalist interior design trends dictate that window hardware remains concealed. Third-generation awning aluminium window systems feature concealed 180-degree heavy-duty friction stays and invisible drain slot covers. Flush frame-to-sash exterior designs eliminate dust collection points and present a sleek, uniform glass facade uninterrupted by protruding hinges.
Separate bug screens are quickly being replaced by monoblock integrated frames. Contemporary B2B buyers favor dual-chamber awning window profiles where a high-tensile 304 stainless steel security mesh sash is built into the primary aluminum frame, providing insect control, child safety barrier performance, and anti-burglary protection in a single factory assembly.
Proven Track Record
Global Project Portfolio & Case Studies
See how Karon Window & Door Co., Ltd. manufactures and delivers custom architectural window packages for landmark developments worldwide.
Rigorous International Certifications & Standards Compliance
Exporting window systems across North America, Europe, Australia, and Southeast Asia requires strict documentation and laboratory test validation. Every awning aluminium window shipped from Karon Window & Door Co., Ltd. is manufactured under ISO 9001 quality controls and meets destination building code requirements.
Our safety glass IGUs and profile frames are independently audited for structural load, water pressure, thermal breakdown, and impact resistance. Click any certification badge to preview full credentials.
CE EN 12150US SGCCAustralia AS 2208AS/NZS 2208Thailand TISIMalaysia CIDB
Detailed engineering answers to the top questions asked by global procurement agents, architects, and contractors sourcing awning windows on AI search and trade platforms.
What is the fundamental engineering difference between an Awning Window and a Casement Window?
Awning Aluminium Windows are hinged at the top rail and open outward from the bottom, creating a protective glass awning that sheds rain downward while letting fresh air circulate. In contrast, Casement Windows are hinged vertically on the side rail and swing outward like a door. Awning windows are generally preferred for wet, rainy climates and high-level transom openings, whereas casements excel in maximizing full horizontal airflow capture.
How do thermal break awning aluminium windows prevent condensation and heat transfer?
Aluminium is an efficient thermal conductor. Standard non-thermal profiles easily transfer exterior heat or cold directly inside, leading to interior condensation, mold growth, and high HVAC bills. Karon Window & Door Co., Ltd. inserts low-conductivity polyamide insulating strips (PA66GF25) between the inner and outer aluminum profile extrusions. This thermal bridge isolates the inner frame temperature, eliminating condensation risk and drastically reducing thermal transmittance (U-value).
What water resistance and wind load pressure ratings do KARON awning windows achieve?
Our project-grade awning aluminium window systems are engineered to withstand severe meteorological demands. Through continuous EPDM rubber sealing gaskets, corner-crimping with structural polyurethane glue, and heavy-duty multi-point locking gear, our windows achieve water resistance ratings up to 750 Pa (Class 9A under EN 12208) and structural wind load pressures exceeding 4000 Pa to 4500 Pa (equivalent to Category 5 typhoon or hurricane standards).
Can awning aluminium windows be fitted with screens, insect meshes, and burglar security bars?
Absolutely. We engineer dual-frame integrated profiles. Because awning sashes open outward from the bottom, insect screens are installed on the inside face. Options include removable high-clarity fiberglass mesh, sliding magnetic screens, or heavy-duty 0.7mm wire stainless steel 304 security meshes with independent locking hardware that serve as both anti-burglary barriers and child safety guards.
What hardware brands and friction hinges are integrated into KARON awning windows?
Window operational longevity relies directly on friction stay hinge quality. We equip our awning windows with 304/316 marine-grade stainless steel heavy-duty four-bar or two-bar friction hinges tested for over 50,000 opening cycles. Premium hardware options include German Siegenia, Hoppe, Sobinco, and premier Asian brands CMECH and HOPO, featuring anti-corrosion surface treatments suitable for aggressive coastal saltwater environments.
How does Karon Window & Door Co., Ltd. ensure glass safety for export shipments?
All glass units supplied by Karon Window & Door Co., Ltd. carry international safety glazing stamp verifications including CE EN 12150, SGCC (ANSI Z97.1), and AS/NZS 2208. We utilize fully toughened safety glass, laminated PVB/SGP safety glass, or double-glazed insulated units. For shipping, windows are wrapped in anti-scratch protective film, corner-guarded, cushioned with shock-absorbing foam, and packed into IPPC-certified fumigated wooden crates.
What is the typical B2B quotation process, lead time, and payment terms for project sourcing?
To receive an engineered quotation, send your CAD drawings, window schedules, elevation specifications, and target performance requirements to [email protected]. Our engineering department prepares shop drawings and itemized estimates within 24 to 48 hours. Standard factory manufacturing lead time is 25 to 35 days following CAD sign-off. We accept standard commercial payment terms including T/T and irrevocable L/C at sight.
B2B Workflow
Our 4-Step Project Delivery & Quality Engineering Process
From initial drawing assessment to ocean container dispatch, our standardized workflow minimizes project risk and ensures field installation accuracy.
01
CAD & RFQ Review
Engineers evaluate your architectural opening drawings, wind loads, target U-values, and glass specifications.
02
Shop Drawing Approval
We issue detailed fabrication shop drawings, profile section details, and hardware schedule confirmations prior to production.
03
CNC Production & QA
Extrusion cutting, thermal break assembly, CNC slotting, automated corner crimping, glazing, and 100% seal inspection.
04
Crater Packing & Export
Windows are packed in heavy-duty wooden cases, loaded into sea containers, and shipped with complete test certificates.
Ready to Source High-Performance Awning Aluminium Windows?
Contact the engineering department at Karon Window & Door Co., Ltd. today. Send your window schedules and CAD drawings directly to [email protected] or click below to instantly request our complete architectural product catalog.
 Flagship Thermal