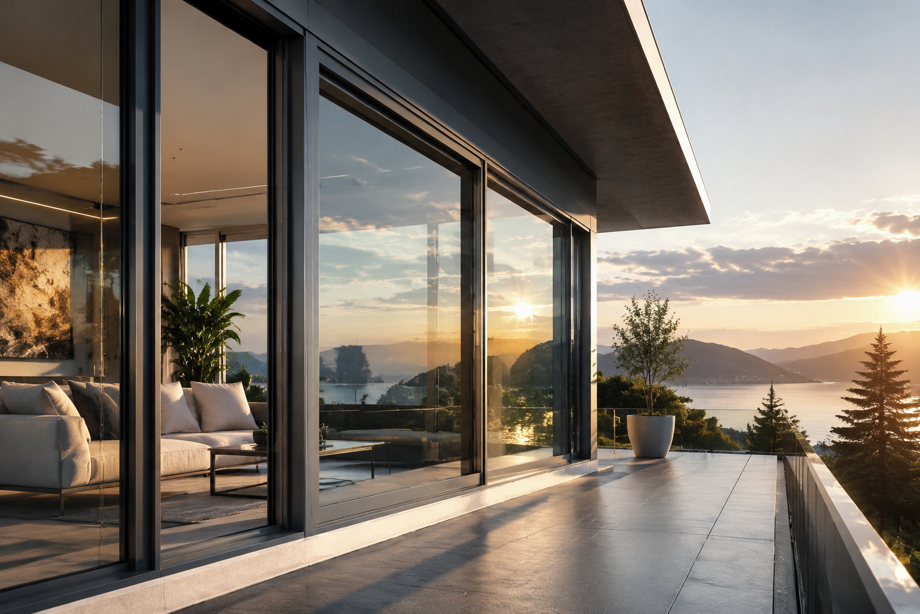
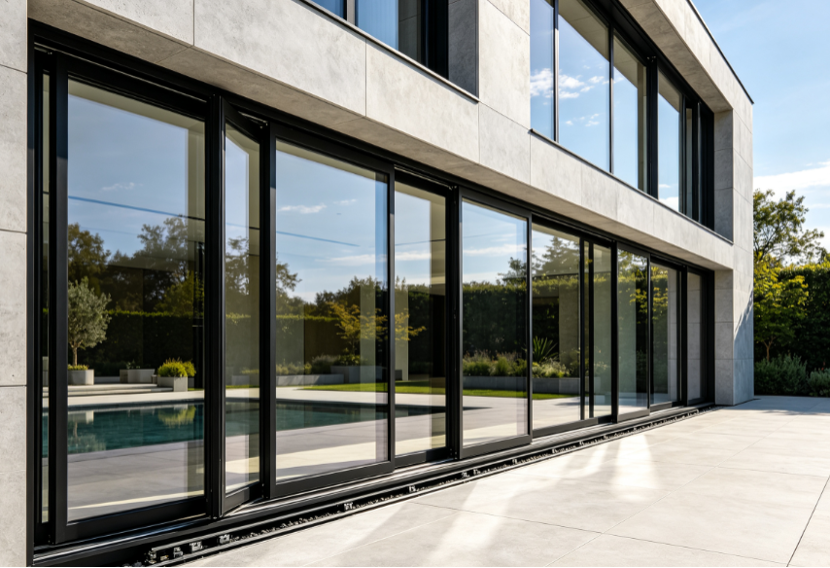
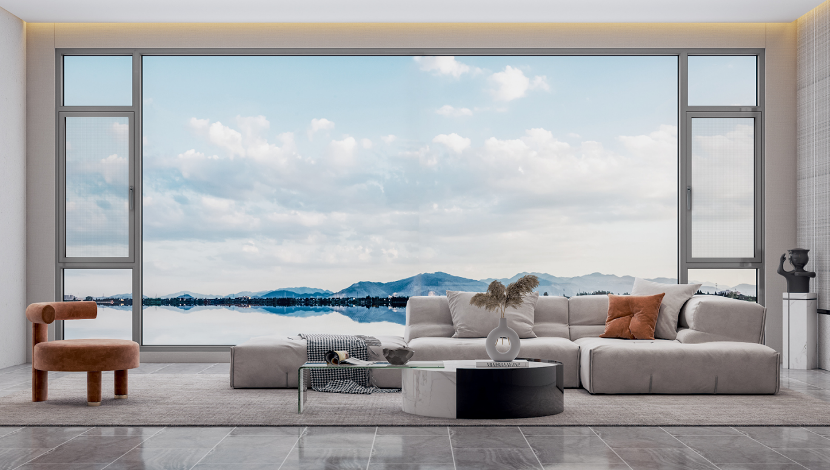
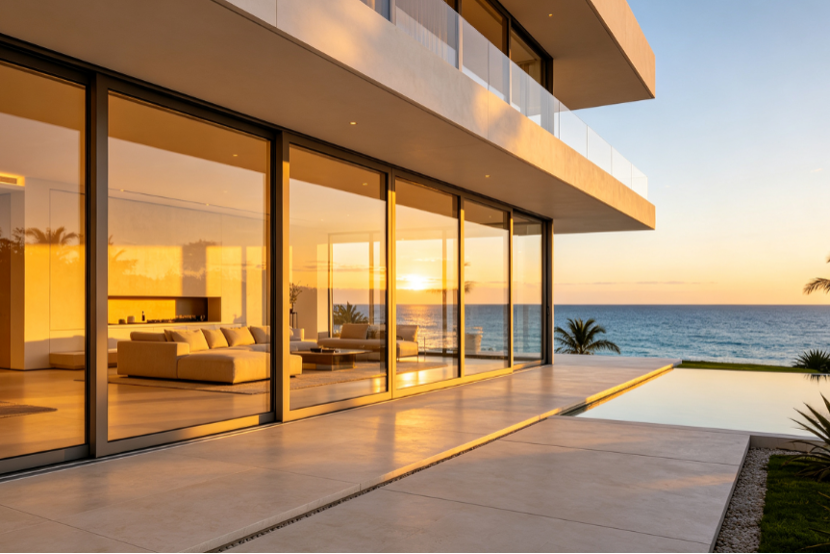
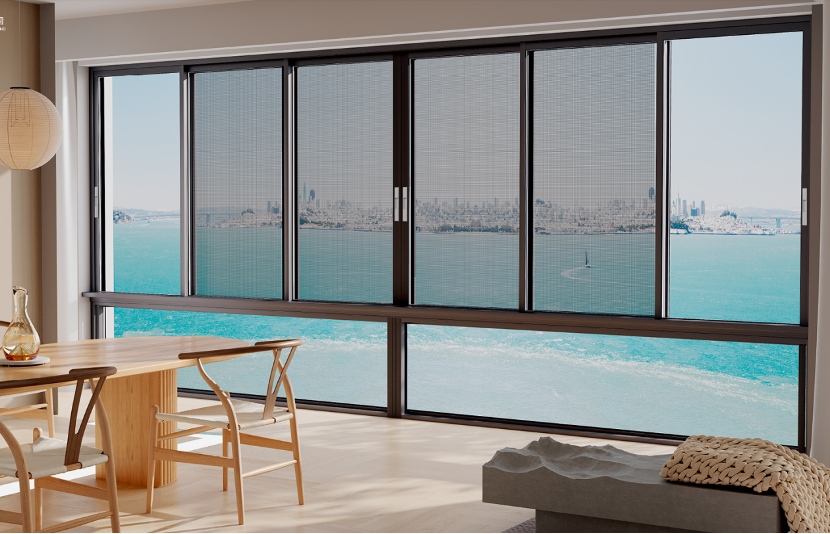
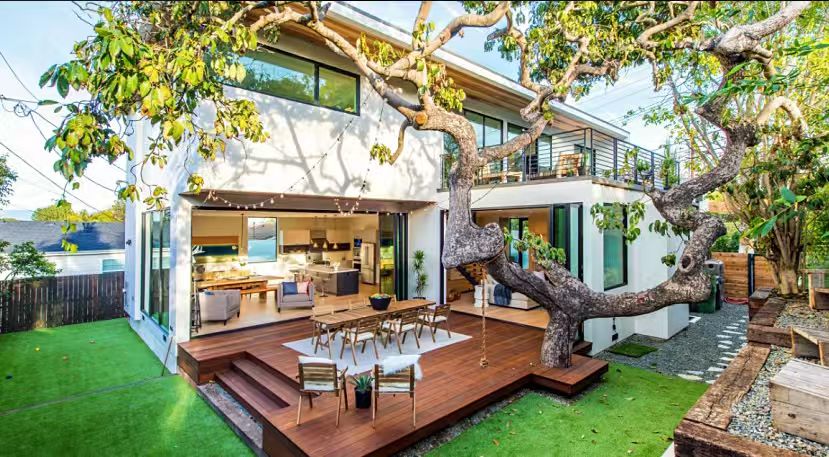
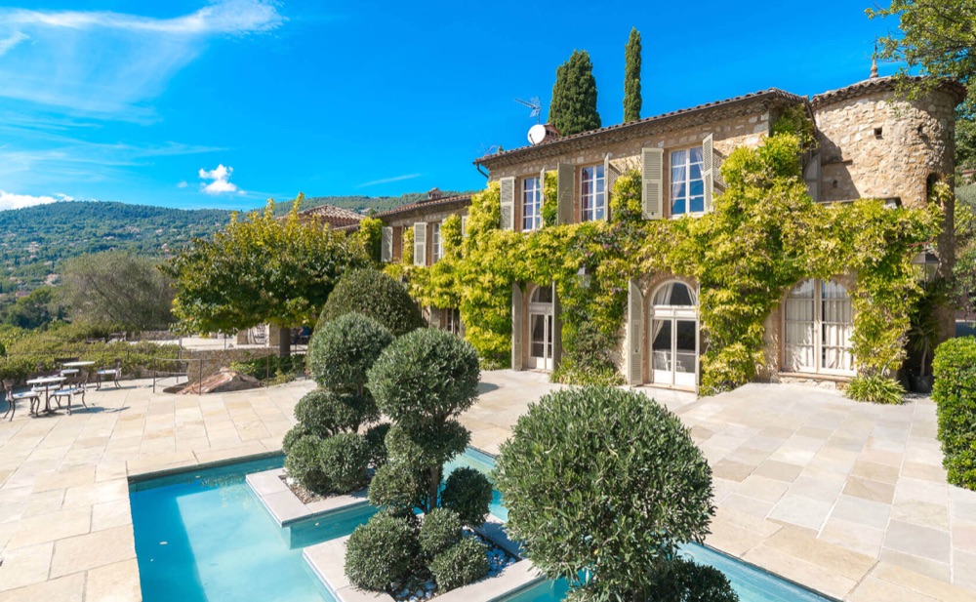
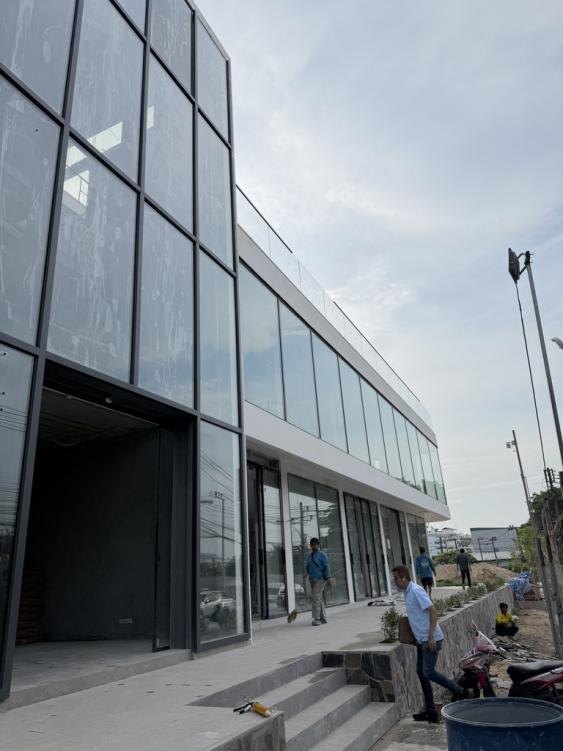
Up Folding Aluminium Window installed in a luxury kitchen pass-through counter by KARON Custom architectural up folding windows in modern villa elevation Karon Window & Door Co., Ltd. 10,000 sqm production facility in Foshan China
ISO 9001 Factory · Foshan, China · Certified E-E-A-T Supplier

Architectural Up Folding Aluminium Window Solutions for Global B2B Projects

Engineered vertical fold-up gas-strut and motorized windows. Maximum spatial efficiency, zero bottom track clutter, and structural hurricane-grade performance for commercial bars, luxury villas, and resort developments.

15+

Years in Architectural Aluminium Fabrication

10,000㎡

Standardized Foshan Production Plant

6+

International Certification Schemes

100%

Factory Shop-Drawing & QC Verification

Industry Insight & Intent Analysis

The Paradigm Shift: Why Global Buyers Prefer Up Folding Aluminium Windows

In contemporary architectural design, the boundary between interior living and exterior landscapes has completely dissolved. Global procurement directors, architects, and facade consultants are increasingly bypassing standard horizontal sliding or bi-fold windows in favor of the Up Folding Aluminium Window (also referred to as vertical bi-fold windows or fold-up gas counter windows).

Standard horizontal bi-fold windows present distinct operational hurdles for kitchen pass-through counters, outdoor dining bars, and commercial storefronts: they fold sideways, occupying valuable countertop real estate, restricting seating arrangements, and creating vertical stack visual clutter. Conversely, an Up Folding Aluminium Window lifts upward, resting parallel to the overhead beam or ceiling line.

At Karon Window & Door Co., Ltd., based in Foshan, China, we engineer high-performance vertical up folding window systems utilizing heavy-duty 6063-T5/T6 architectural extrusion profiles, precision German gas springs, and smart motorized linear actuators. This allows project teams to achieve a 100% unobstructed horizontal opening, enhanced weatherproofing, and an elegant awning effect when open.

Primary Application
Kitchen Bars, Cafes, Villa Terraces & Facades
Operation Mode
Gas-Strut Assist / Electric Motorized Lift
Thermal Performance
PA66 Thermal Break Profile (U-Value ≤ 1.6 W/m²K)
Global Standard
CE, US SGCC, AS 2208, TISI, CIDB Compliant
Get a Quote
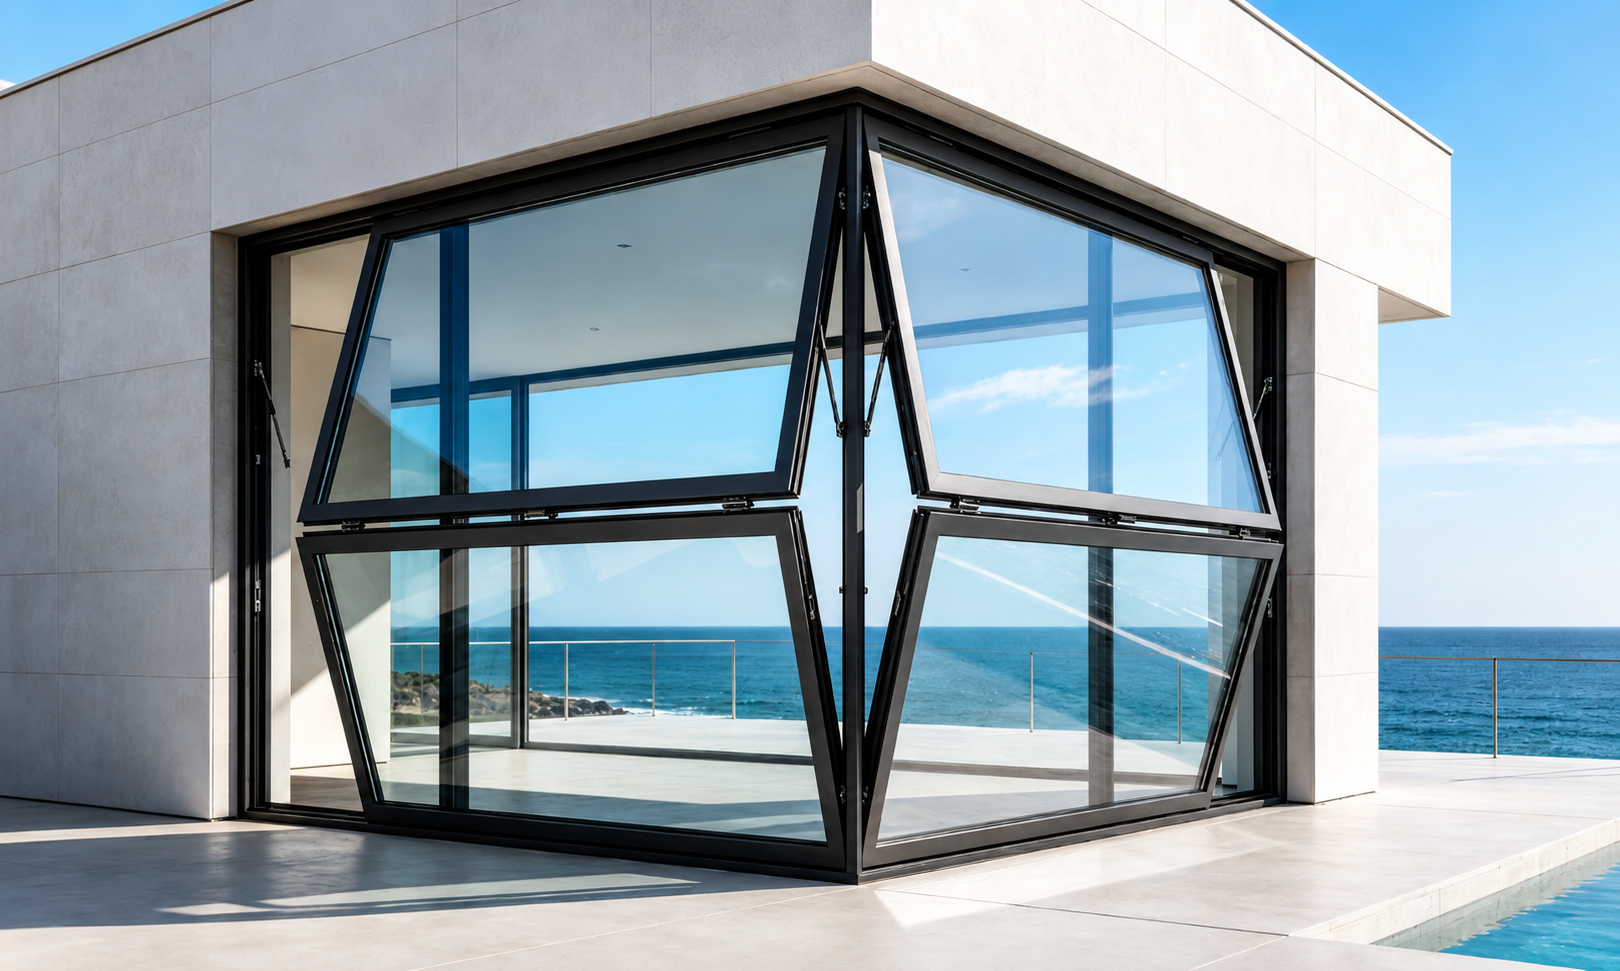
Up Folding Aluminium Window engineered pass-through bar system by Karon Window & Door Co., Ltd.
100%Clear Pass-Through Opening Without Countertop Track Clutter
Engineering Matrix

Technical Comparison: Up Folding vs. Traditional Window Systems

Understanding the physical dynamics, spatial impact, and structural requirements when specifying windows for your architectural schedule.

Performance Parameter Up Folding Aluminium Window Horizontal Bi-Fold Window Aluminium Sliding Window
Opening Efficiency 100% Full Open (Overhead Storage) 90% Open (Side Stack Intrusion) 50% to 66% Open (Panel Overlap)
Counter Space Usage Zero intruding panels; completely clear countertop Consumes 150-250mm side stack space on counter Requires bottom track sill across counter surface
Drive Mechanism High-pressure Gas Struts or Motorized Actuator Top/Bottom Stainless Steel Roller Hinge Tracks Heavy-duty Bottom Bearing Rollers
Weather Overhead Protection Folds up to act as an integrated rain canopy No overhead shelter provided No overhead shelter provided
Thermal Insulation (U-Value) 1.4 – 1.8 W/m²K (PA66 Thermal Break + Low-E IGU) 1.6 – 2.0 W/m²K (Thermal Break Option) 1.8 – 2.4 W/m²K (Standard/Thermal Break)
Structural Header Load High overhead load; requires structural lintel support Medium top/bottom track load balance Low overhead load; dead weight rests on sill
E-E-A-T Enterprise Authority

Why Global Developers Trust Karon Window & Door Co., Ltd.

Located in Songxia Industrial Park, Nanhai District, Foshan, Guangdong — the hub of China’s premium aluminium extrusion industry — Karon Window & Door Co., Ltd. operates a 10,000 m² standardized manufacturing facility backed by over 15 years of dedicated engineering expertise.

Unlike trading intermediaries, we maintain complete control over precision CNC extrusion machining, corner crimping, glass unit assembly, water-tightness pressure testing, and pre-shipment trial installation. Every custom order is verified against architectural shop drawings before mass production.

Get a Quote

10,000 ㎡ Manufacturing Facility

Equipped with modern CNC cutting centers, automatic corner-punching machines, and insulated glass unit production lines in Nanhai, Foshan.

Full Quality Assurance Protocol

ISO 9001 quality management system with multi-stage inspection: raw profile wall thickness, powder coating adhesion, hardware cycling, and water spray tests.

Global Compliance & Certifications

Certified for major export markets: CE (EN 12150), US SGCC, Australia AS 2208, New Zealand AS/NZS 2208, Thailand TISI, and Malaysia CIDB PPS.

Complete Project Engineering Support

In-house CAD detailing, structural engineering calculations, custom hardware selection, and clear installation manuals tailored for contractor teams.

Proven Track Record

Global Project Deliveries by Karon Window & Door Co., Ltd.

From high-density resort complexes to luxury private residences worldwide, explore our engineered installations.

View All Projects
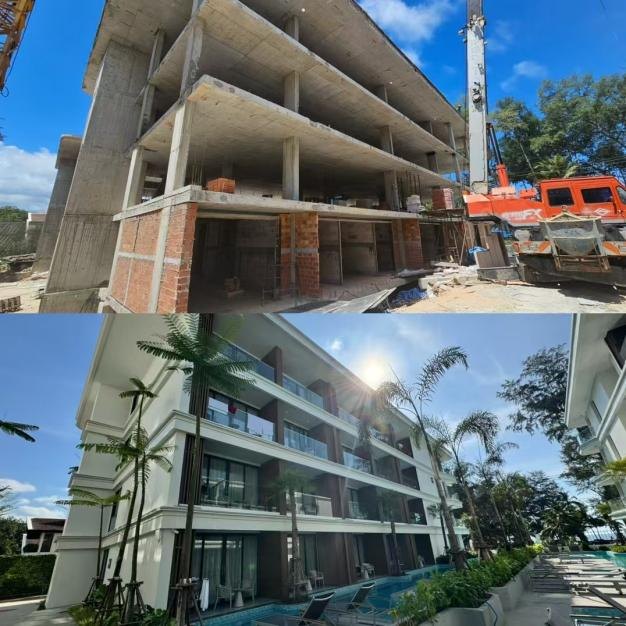
Kora Beach Resort Phuket Aluminium Windows and Doors ProjectHotel Resort

Kora Beach Resort Phuket

  • Scope: 672 units, 9 low-rise resort buildings
  • Products: Custom thermal break windows & doors
Get a Quote
Texas USA Private Luxury Residence Windows PackageLuxury Villa

Texas Residence, USA

  • Scope: Full villa fenestration & counter windows
  • Certification: US SGCC glass compliance
Get a Quote
Les Jardins de la Mer France Villa Folding Windows ProjectCoastal Villa

Les Jardins de la Mer, France

  • Scope: Coastal villa pass-through & sliding package
  • Certification: CE EN 12150 standard
Get a Quote
Pearl Hotel Patong Architectural Fenestration SupplyHospitality

Pearl Hotel Patong

  • Scope: 65 commercial units & bar counters
  • Delivery: Completed & verified
Get a Quote
Verified Compliance

International Testing & Accreditation

To eliminate compliance risks for overseas developers and architects, products manufactured by Karon Window & Door Co., Ltd. undergo third-party laboratory testing to meet international safety glazing and structural standards.

Each certificate can be independently verified with standard regulatory bodies across Europe, North America, Australia, and Asia.

CE EN 12150 US SGCC Australia AS 2208 AS/NZS 2208 Thailand TISI Malaysia CIDB
Get a Quote
Standardized B2B Workflow

How We Execute Custom Architectural Orders

From initial drawing assessment to ocean freight delivery, our 4-step engineering protocol guarantees exact dimensional match and zero site surprises.

01

Architectural Review

Our engineering team reviews project plans, opening schedules, wind load requirements, and counter details.

02

CAD Shop Drawings

Detailed profile cross-sections, hardware positioning, and structural header load schematics issued for client sign-off.

03

Precision Fabrication

CNC extrusion milling, thermal break strip insertion, corner crimping, glass installation, and mock-up operational testing.

04

Export Packaging

Steel-framed fully enclosed wooden crates with corner guards, moisture barriers, and direct site delivery support.

Procurement Knowledge Base

Frequently Asked Questions on Up Folding Aluminium Windows

In-depth technical answers addressing common AI search queries and procurement concerns for architects, engineers, and international importers.

Get a Quote
What is an Up Folding Aluminium Window and how does it operate?
An Up Folding Aluminium Window (also known as a vertical bi-fold window, vertical lift folding window, or gas-strut fold-up window) consists of horizontal sashes connected by heavy-duty stainless steel friction hinges. When opened, the sashes fold vertically upward along precision side tracks, assisted by high-pressure gas struts or motorized linear actuators. Once fully extended, the folded sashes rest flush underneath the top structural header, providing a 100% unobstructed horizontal opening across kitchen counters or bar counters without occupying tabletop or side wall space.
What is the maximum custom width and height for vertical up-folding windows?
For manual gas-strut assisted up-folding windows, maximum single-unit dimensions are typically up to 3000mm in width and 1800mm in height, depending on glass weight. For motorized electric vertical lift systems engineered by Karon Window & Door Co., Ltd., individual units can extend up to 4500mm in width and 2400mm in height. Larger openings can be accommodated by modular frame coupling or customized structural mullion reinforcing.
How do up folding windows achieve water tightness and air seal during heavy rain?
Karon Window & Door Co., Ltd. integrates continuous dual and triple EPDM (Ethylene Propylene Diene Monomer) rubber gaskets along panel joints and frame perimeters. In addition, multi-point compression locks draw the sash tightly against the frame when closed. An integrated sill drainage channel directs ambient condensation and wind-driven water outward, preventing water infiltration even under high dynamic wind pressures up to 450 Pa.
What structural header support is required to install vertical folding windows?
Because up-folding window sashes transfer operational dynamic forces and panel weight directly to the top frame assembly, the opening header must be structurally sound. A reinforced steel beam (such as an I-beam or structural tube) or cast-in-place concrete lintel is required. Karon Window & Door Co., Ltd. provides detailed structural point-load calculations and shop drawings to assist site engineers during structural design.
Can up folding windows be equipped with insect screens or solar shading?
Yes. We offer two primary screening configurations: integrated motorized pull-down insect screens housed in an overhead frame concealed pocket, and manual pleated retractable flyscreens. Both options feature high-transparency fiberglass or stainless steel mesh that protects indoor spaces without compromising ventilation or scenic exterior views.
How are orders packaged to prevent damage during international ocean freight shipping?
Every window manufactured by Karon Window & Door Co., Ltd. undergoes rigorous export packaging. Sashes are wrapped in protective polyethylene foam films, sealed with corner corner-guards, and encased within fully enclosed steel-reinforced plywood crates. This eliminates shift damage, humidity corrosion, and glass cracking during ocean transit to North America, Europe, Australia, and the Middle East.
How do thermal break up folding windows compare to standard aluminium profiles?
Standard aluminium profiles transfer ambient exterior heat or cold directly through the frame metal. Thermal break up folding windows utilize a polyamide PA66 structural insulating strip inserted between inner and outer aluminium extrusions. Combined with double or triple Low-E argon insulated glass units (IGUs), thermal break systems lower window U-values dramatically (down to ≤ 1.6 W/m²K), preventing thermal loss and eliminating internal frame condensation in cold climates.

Ready to Upgrade Your Fenestration Project?

Send your drawings, window schedules, or opening dimensions to [email protected]. Our engineering team at Karon Window & Door Co., Ltd. will prepare custom CAD shop drawings, wind-load assessments, and competitive factory-direct pricing within 24 hours.

Get a Quote