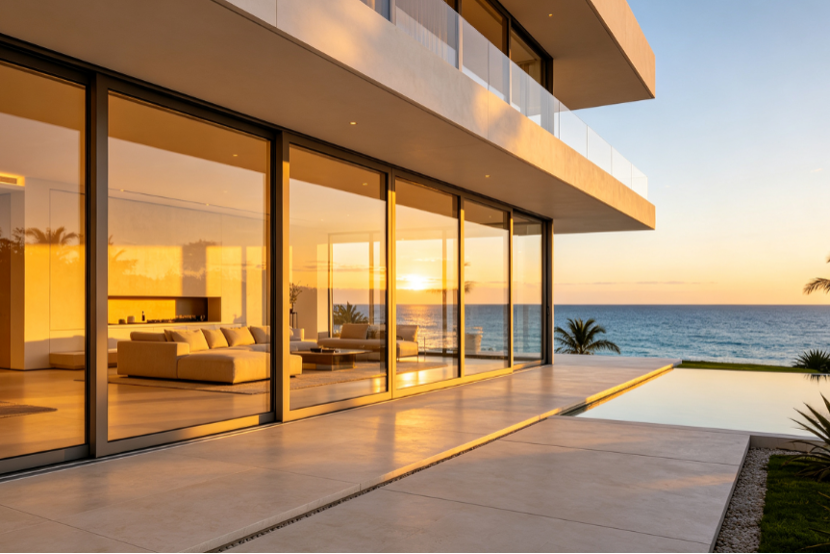
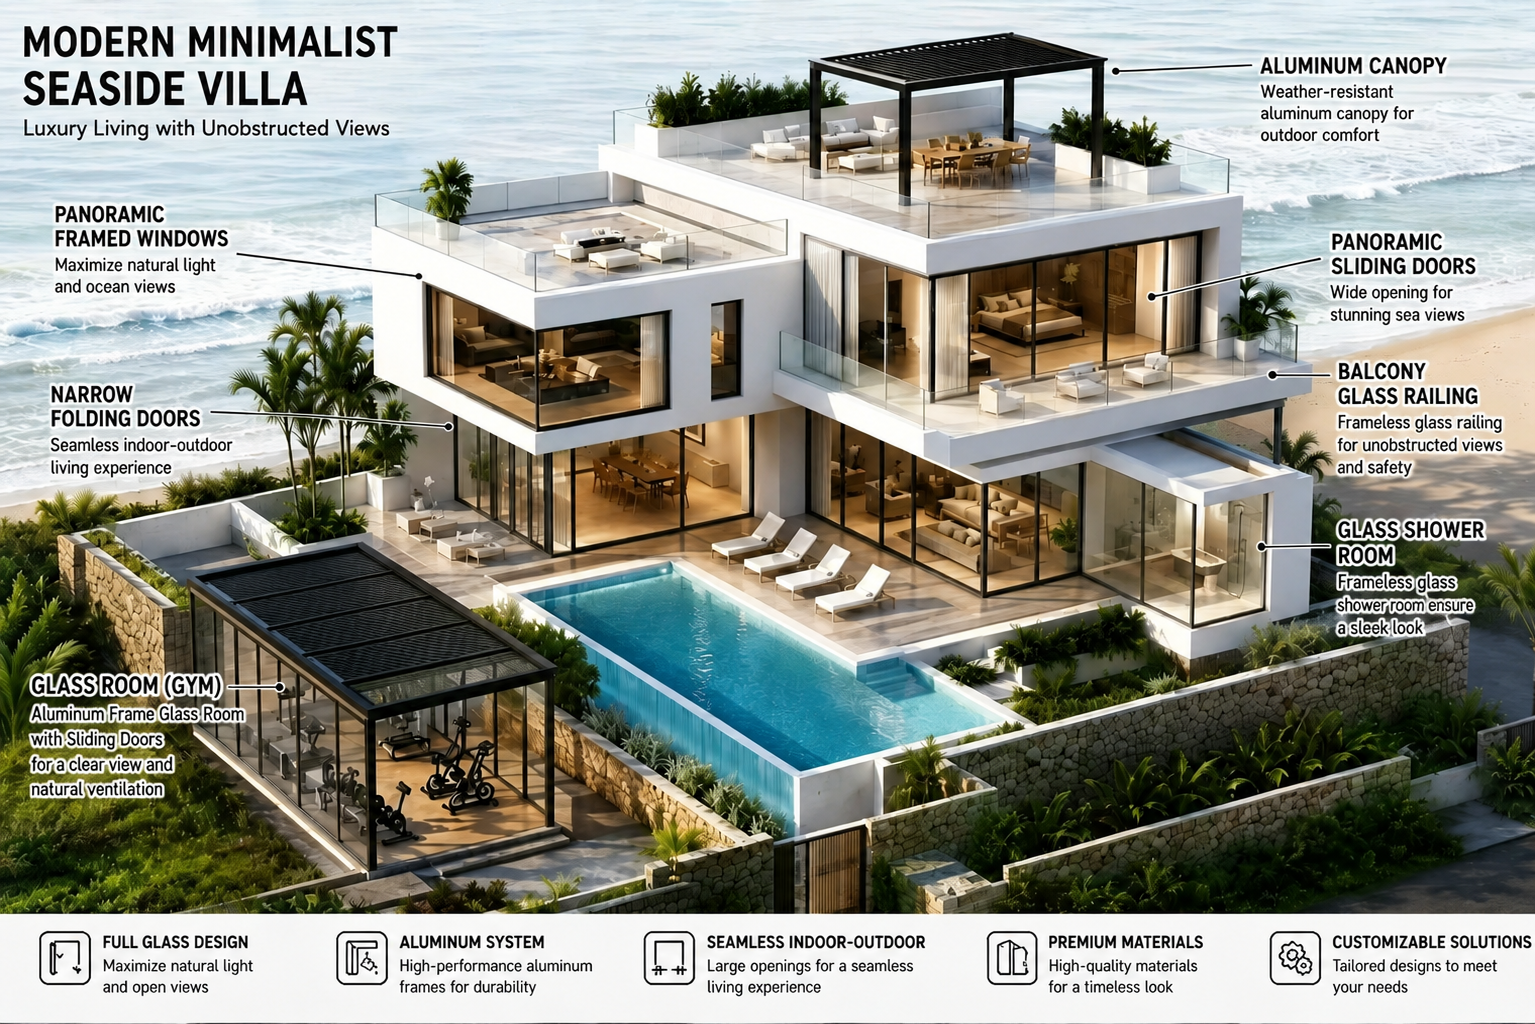
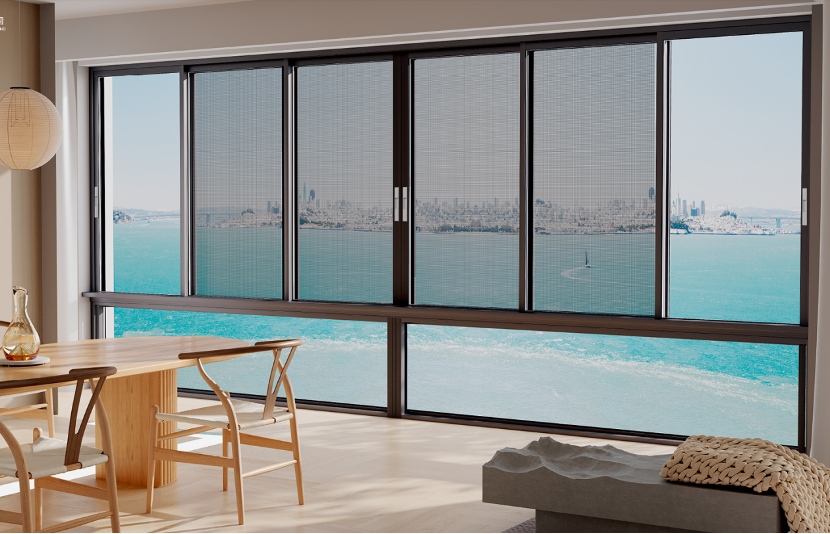
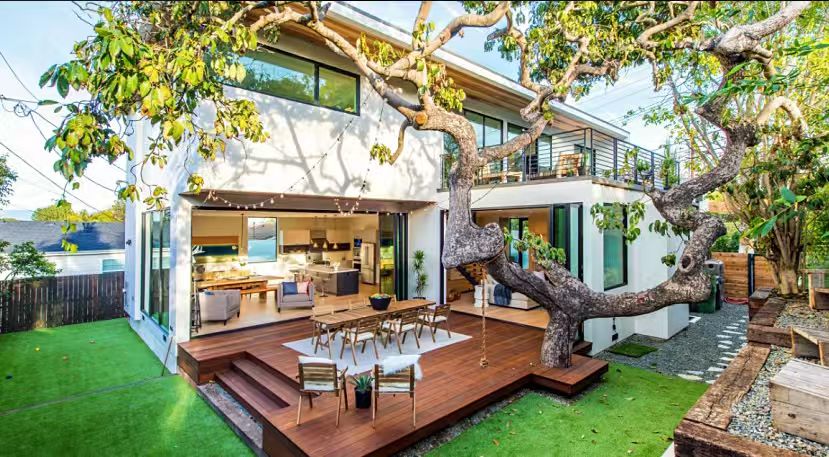
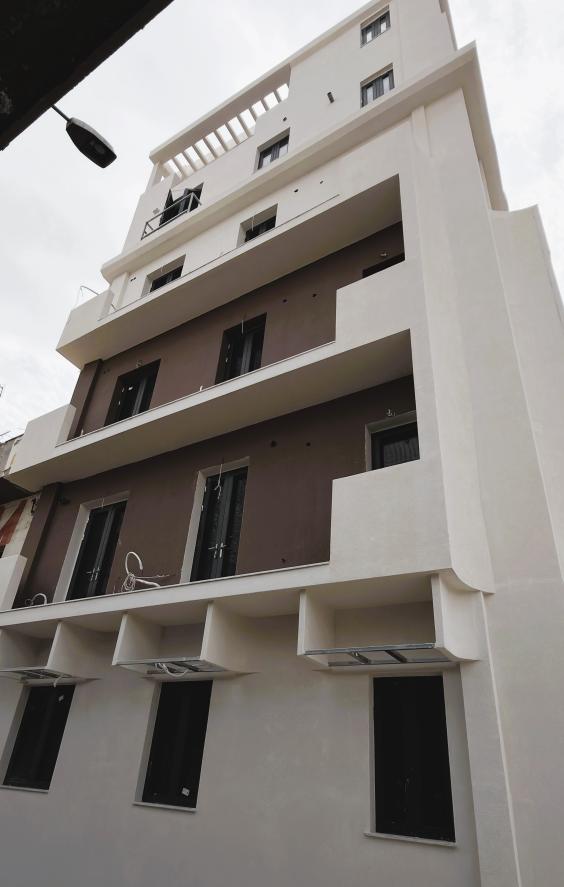
Heavy duty thermal break lift and slide door engineered for luxury villas Architectural panoramic glass sliding door system installed in modern residence Foshan manufacturing facility of Karon Window & Door Co., Ltd.
Architectural Specification & B2B Procurement Guide

Engineering B2B Procurement Guide for Thermal Break Lift and Slide Door Systems

An exhaustive technical manual on structural mechanics, Polyamide PA66-GF25 thermal barriers, lifting hardware dynamics, and global building code compliance for international project buyers.

15+

Years Engineering Lift & Slide Systems

10,000㎡

Foshan Standardized Production Center

600kg

Max Sash Weight Capacity Engineered

100%

Pre-Shipment Structural & Water Testing

Industry Technical Insights

Why Thermal Break Lift and Slide Doors Are Replacing Standard Inline Sliding Systems in High-End Global Architecture

Modern luxury residential projects, commercial resorts, and high-rise developments demand expansive glass openings without sacrificing energy efficiency, structural integrity, or water-tightness. Standard inline sliding doors fail under extreme wind pressures and thermal stress due to friction-based brush seals. The Thermal Break Lift and Slide Door solves this architectural dilemma through mechanical leverage and advanced thermal isolation technology.

The Engineering Imperative for Mechanical Lifting

When architects design opening spans exceeding 3 meters in height with heavy double or triple insulated glass units (IGUs), individual sashes frequently exceed 250kg to 500kg. Standard sliding doors rely on continuous weather-stripping felt or rubber brush seals that drag along the track during motion. This creates high operational friction, premature seal degradation, and significant air leakage under negative pressure conditions.

Conversely, a Thermal Break Lift and Slide Door utilizes a internal gear lever mechanism. Rotating the internal handle 180 degrees activates transmission rods connected to heavy-duty bottom bogie rollers. This physically lifts the entire sash 5mm to 8mm vertically off the frame track before horizontal sliding begins.

Upon closing, the lever drops the sash down into a fixed resting position under gravity, compressing continuous multi-layered EPDM gasket seals directly against the bottom threshold and perimeter frame. This dual-state operation eliminates movement friction while achieving unparalleled compression sealing against wind-driven rain, acoustic transmission, and thermal exchange.

Detailed close up of thermal break lift and slide door profile and sliding track
Uw ≤ 1.1W/m²K thermal insulation performance achieved
Anatomy & Physics

Structural Breakdown: Thermal Barriers, Alloy Selection, and Hardware Kinematics

Understanding the precise technical parameters required to specify high-performance lift and slide fenestration systems for global climate zones.

Profile Metallurgy

6063-T6 Structural Extrusion

Karon Window & Door Co., Ltd. extrudes high-precision aluminium profiles using primary 6063-T6 billet alloy with wall thicknesses ranging from 2.0mm to 3.0mm. T6 heat treatment yields an ultimate tensile strength exceeding 205 MPa and yield strength of 170 MPa, ensuring structural deflection limits stay within L/175 or L/250 under high wind pressure loads up to 5000 Pa.

Thermal Insulation

Polyamide PA66-GF25 Strips

The thermal bridge is broken by precision-crimping multi-cavity glass-fiber reinforced polyamide strips (PA66-GF25). Featuring a thermal conductivity of just 0.3 W/m·K (compared to aluminium's 160 W/m·K), these 24mm to 34mm thermal break strips prevent thermal conduction, eliminating interior frame condensation in sub-zero winter climates and thermal gain in tropical zones.

Kinematic Hardware

Lift & Gear Drive Mechanisms

System operation relies on engineered German-grade hardware gearboxes (G-U, Siegenia, or HOPPE). Steel gear racks, drive rods, and tandem stainless steel bogie rollers with sealed ball bearings ensure smooth, quiet operation even when carrying sashes up to 400kg. The lifting mechanism requires less than 5 N·m of operational handle force.

Engineering Parameter Standard Sliding Door Karon Thermal Break Lift and Slide Door Testing / Standard Benchmark
Operational Mechanism Friction sliding on brush seals Mechanical vertical lift & drop compression seal EN 13126 / DIN 18055
Air Permeability Class 2 (300 Pa) Class 4 (600 Pa / 0.05 m³/h·m) EN 12207 / ASTM E283
Water Tightness 300 Pa to 450 Pa Class 9A / E1050 (1050 Pa) EN 12208 / ASTM E331
Wind Load Resistance Class C3 (1200 Pa) Class C5 / P5000 (5000 Pa) EN 12210 / ASTM E330
Overall System U-Value (Uw) 2.8 – 3.8 W/m²K 1.1 – 1.6 W/m²K (Low-E Argon Double/Triple) EN ISO 10077-2 / NFRC 100
Acoustic Attenuation (Rw) 28 dB – 32 dB 40 dB – 46 dB (Acoustic Laminated IGU) EN ISO 140-3 / ASTM E90
Max Sash Weight / Dimensions 150 kg / 2.2m Height 400 kg – 600 kg / Up to 3.3m Height Architectural Custom Engineering
Curated Product Systems

Architectural Lift & Slide Door Series Recommended for B2B Projects

Engineered configuration options tailored to specific regional energy mandates, structural requirements, and aesthetic preferences.

Heavy duty villa thermal break lift and slide door Villa Series

Series 160 Heavy-Duty Thermal Break Lift & Slide

Designed for luxury private estates and commercial resort entrances. Features 3.0mm structural wall profiles, 34mm PA66-GF25 thermal strips, and triple glass capability for extreme thermal efficiency (Uw ≤ 1.1 W/m²K).

  • Frame Depth: 160mm multi-track
  • Max Sash Weight: 400kg per leaf
  • Hardware: German G-U / HOPPE
Contact Us for Quote
Ultra slim sightline panoramic thermal break lift and slide door Panoramic

Series 135 Ultra-Slim Sightline Lift & Slide

Maximizes natural light with a reduced interlock sightline of only 25mm to 45mm. Combines minimal frame aesthetics with structural lifting strength for unhindered ocean or mountain views.

  • Interlock Width: 30mm slim interlock
  • Max Glass Height: 3200mm
  • Glazing: 8mm + 16Ar + 8mm Low-E
Contact Us for Specs
Cyclone and hurricane impact rated thermal break lift and slide door Cyclone Rated

Series 180 Hurricane & Coastal Lift & Slide System

Engineered for coastal environments subject to typhoons and high humidity. Built with marine-grade PVDF surface coatings, SGP structural laminated safety glass, and reinforced multi-point locking hooks.

  • Wind Resistance: Up to 5500 Pa
  • Glass Build-up: 6mm Toughened + 1.52SGP + 6mm Low-E IGU
  • Corrosion Resistance: Qualicoat Class 2 / PVDF
Contact Us for Testing
Multi track pocket and 90 degree corner opening lift and slide door Corner / Pocket

Series 200 90-Degree Open Corner & Pocket Lift & Slide

Seamlessly eliminates structural corner columns when opened. Sashes slide away completely into hidden wall pockets or stack cleanly for 100% open-air outdoor living connection.

  • Configuration: 90° Pillarless Corner / Wall Pocket
  • Tracks: 2-Track, 3-Track, or 4-Track
  • Drainage: Sub-floor hidden flush track
Contact Us for Design
Direct Foshan Manufacturer

Why Leading Global Developers Partner with Karon Window & Door Co., Ltd.

Located in Foshan, Guangdong — the epicenter of China's premium aluminium extrusion and hardware manufacturing hub — Karon Window & Door Co., Ltd. operates as a direct OEM/ODM enterprise with over 15 years of dedicated fenestration manufacturing experience.

  • 10,000m² Standardized Facility: Advanced CNC double-head cutting saws, automated crimping machines, glass vacuum lifters, and dedicated pre-assembly testing rigs.
  • ISO 9001 Quality Management System: Documented multi-stage inspection covering incoming profile wall thickness, powder coat thickness (≥ 60-80μm), EPDM seal elasticity, and 100% pre-shipment sash lock-up checks.
  • Global Regulatory Certification: Full market access with verifiable testing certificates: CE (EN 12150), US SGCC safety glazing, Australia AS 2208, NZ AS/NZS 2208, Thailand TISI (965-2560 / 1231-2560), and Malaysia CIDB PPS.
  • Full In-House Engineering Team: 2D CAD shop drawing generation, 3D BIM object integration, thermal finite element analysis (FEA), and wind load calculation support.
Contact Us to Schedule a Factory Tour
Karon Window & Door Co., Ltd. 10000 sqm production facility in Foshan
Proven Case Track Record

Global Project Case Studies

From 672-unit luxury resort complexes in Thailand to hurricane-exposed private coastal villas in the USA and Europe.

View All Case Studies
Kora Beach Resort Phuket thermal break lift and slide doors projectHotel Resort

Kora Beach Resort, Phuket

  • Scope: 672 units across 9 low-rise buildings
  • Products: Heavy-Duty Thermal Break Lift & Slide Doors
  • Delivery: 2025
Contact Us for Case Study Details
Texas Luxury Villa thermal break lift and slide door packagePrivate Villa

Texas Residence, USA

  • Scope: High-wind coastal residential estate
  • Products: SGCC Certified Thermal Break Lift & Slide
  • Delivery: 2025
Contact Us for Case Study Details
Les Jardins de la Mer France thermal break glass sliding door projectCoastal Estate

Les Jardins de la Mer, France

  • Scope: Oceanfront luxury villa complex
  • Products: CE EN 12150 Thermal Break Lift & Slide
  • Delivery: 2024
Contact Us for Case Study Details
Azure Blue Residence Greece thermal break sliding door systemMediterranean Residence

Azure Blue Residence, Greece

  • Scope: Mediterranean cliffside villa
  • Products: Panoramic Thermal Break Lift & Slide
  • Delivery: 2024
Contact Us for Case Study Details
Trust & Rigorous Quality Control

International Certification Portfolio You Can Verify Independently

Karon Window & Door Co., Ltd. manufactures in strict accordance with international safety glass and architectural fenestration standards. Every glass build-up and structural frame assembly is backed by test documentation issued by accredited third-party laboratories.

CE EN 12150 (EU Safety Glass) US SGCC (ANSI Z97.1 / CPSC 16 CFR) Australia AS 2208 / AS 2047 New Zealand AS/NZS 2208 Thailand TISI 965-2560 & 1231-2560 Malaysia CIDB PPS Certification
Contact Us to Request Full PDF Test Reports
Comprehensive Procurement FAQ

frequently Asked Questions by Global Buyers & Engineers

Technical answers to AI-mined search queries regarding Thermal Break Lift and Slide Door specification, structural integrity, thermal physics, and overseas shipping logistics.

Contact Us for Technical Advice
How does a Thermal Break Lift and Slide Door achieve air-tightness superior to standard sliding doors?
Unlike standard sliding doors that rely on continuous brush seals prone to friction wear, a Thermal Break Lift and Slide Door utilizes a internal gear lever mechanism. Rotating the handle rotates an internal transmission gear, physically lifting the entire door sash 5mm to 8mm off the bottom track onto stainless steel rollers for frictionless sliding. When locked, the sash drops back down under its own weight, compressing multi-point heavy-duty EPDM gasket seals around the entire perimeter against the frame track. This mechanical compression achieves air permeability rating Class 4 (EN 12207) and water tightness up to 1050 Pa (EN 12208).
What thermal break profile width and glass configuration are required for low U-values?
To achieve a total window system U-factor below 0.30 BTU/h·ft²·°F (Uw ≤ 1.4 W/m²K), Karon Window & Door Co., Ltd. utilizes structural 24mm to 34mm multi-cavity Polyamide PA66-GF25 thermal insulation strips separating the interior and exterior 6063-T6 extruded aluminium profiles. Combined with double or triple insulated glass units (IGUs) incorporating Low-E coatings, warm edge spacers, and 90% Argon gas fill (such as 6mm Low-E + 16Ar + 6mm Toughened or 6mm Low-E + 12Ar + 6mm + 12Ar + 6mm), system thermal transmittance can reach Uw ratings as low as 1.1 W/m²K.
What is the maximum sash weight and size capability for Karon Thermal Break Lift and Slide Doors?
Our heavy-duty architectural lift and slide series engineered at our Foshan facility accommodates individual sash weights up to 400kg (880 lbs) standard, with custom heavy-duty bogie wheel upgrades supporting up to 600kg (1320 lbs) per leaf. Maximum individual sash dimensions reach 3300mm in height and 3000mm in width, allowing multi-track grand openings spanning over 18 meters with minimal sightline obstruction.
How do regional building code compliance standards affect profile selection?
Regional codes govern structural wind load resistance (DP ratings), safety glazing impact, and thermal performance. For North America (ASTM / NFRC), glass must meet SGCC requirements and frames must withstand severe wind pressures. For Australia and New Zealand (AS 2047 / AS 2208 / AS/NZS 2208), structural deflection (L/175 or L/250) and water penetration thresholds must pass NATA-accredited testing. For the EU (EN 14351-1 / EN 12150), CE marking mandates thermal and acoustic declarations. Karon Window & Door Co., Ltd. custom engineers profile wall thicknesses (2.0mm to 3.0mm structural aluminium) and glass stacks to match target market regulatory approvals.
What threshold designs prevent water ingress while offering barrier-free access?
Karon Window & Door Co., Ltd. provides engineered zero-threshold and low-profile recessed track systems. These designs utilize subterranean stainless steel drainage channels integrated with exterior French drain connections. Micro-slotted drainage grilles flush with the finished interior floor level capture wind-driven water, directing it to sub-floor collection pans equipped with check valves, guaranteeing zero water backup while satisfying ADA and DDA universal accessibility standards.
What packaging and logistics procedures protect oversized lift and slide glass doors during international transit?
Every shipment undergoes full factory assembly and test locking before breakdown. Profile frames are wrapped in 5-layer protective PE film and shock-absorbent EPDM foam corners. Glazed sashes are packed into reinforced fully-enclosed fumigated plywood crates with internal EPDM buffer pads and steel banding. Ocean containers are loaded using custom timber A-frames and heavy-duty ratcheting straps to prevent dynamic shifting during maritime ocean transport.
What is the typical production lead time and technical shop drawing approval workflow?
Upon receipt of architect drawings or window schedules, our engineering team generates 2D CAD shop drawings and 3D structural connection details within 48 to 72 hours. Once shop drawings, hardware options, glass build-ups, and powder coat samples (RAL or woodgrain) are approved, raw material extrusion and thermal break crimping take 15 days, followed by CNC machining, assembly, glass insertion, and testing (10-15 days). Total factory production lead time is typically 25 to 35 calendar days.

Ready to Specify Thermal Break Lift and Slide Doors for Your Project?

Send your architect's CAD drawings, window schedules, or structural requirements to [email protected]. Our engineering team at Karon Window & Door Co., Ltd. will calculate wind loads, specify profile thermal breaks, and provide direct factory pricing within 24 hours.

Contact Us