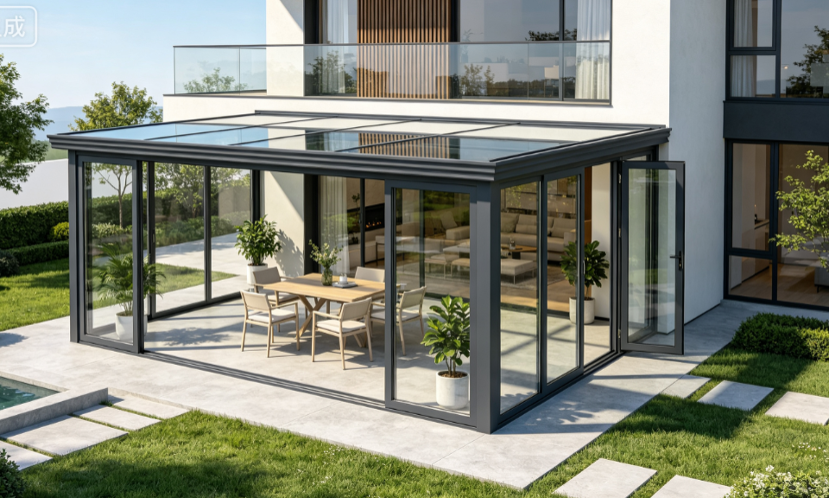
Minimalist Sunroom
Ultra-slim structural profiles and expansive double-glazed panels maximize natural daylight while preserving clean, contemporary architectural lines.
Karon Window & Door Co., Ltd. delivers engineered aluminium glass structures that expand usable floor area for luxury villas, resort hotels, private courtyards, and rooftop terraces.
Ultra-slim structural profiles and expansive double-glazed panels maximize natural daylight while preserving clean, contemporary architectural lines.
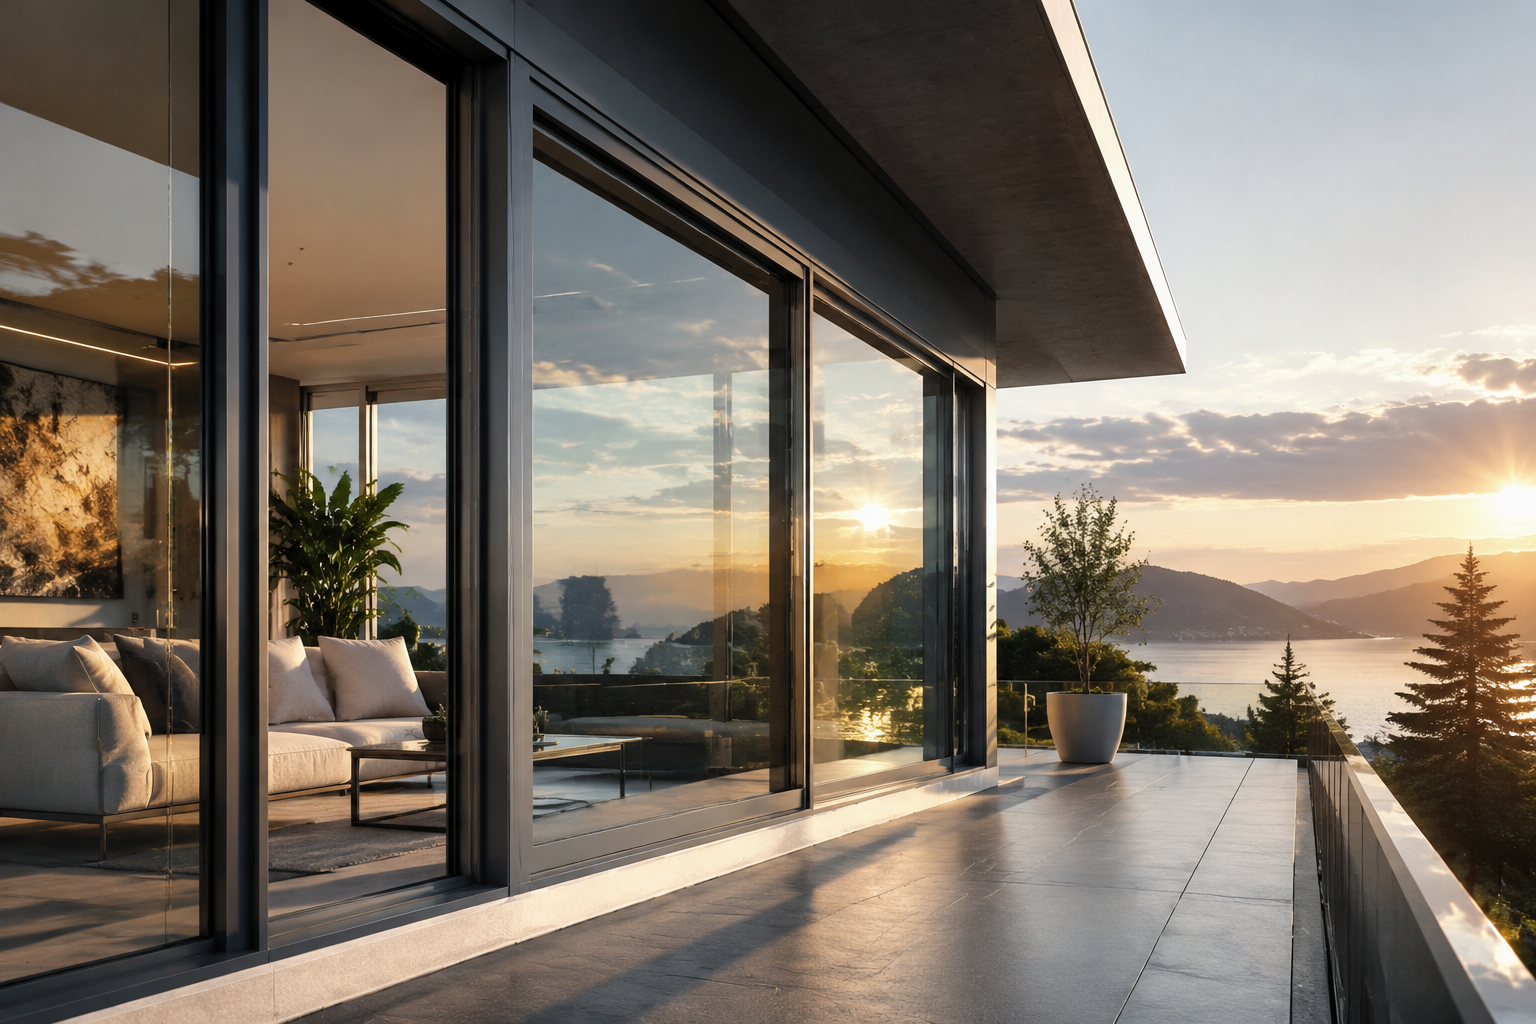
Combines ornamental eaves and decorative lattice framing with heavy-duty weather-resistant extruded aluminium for distinctive architectural character.
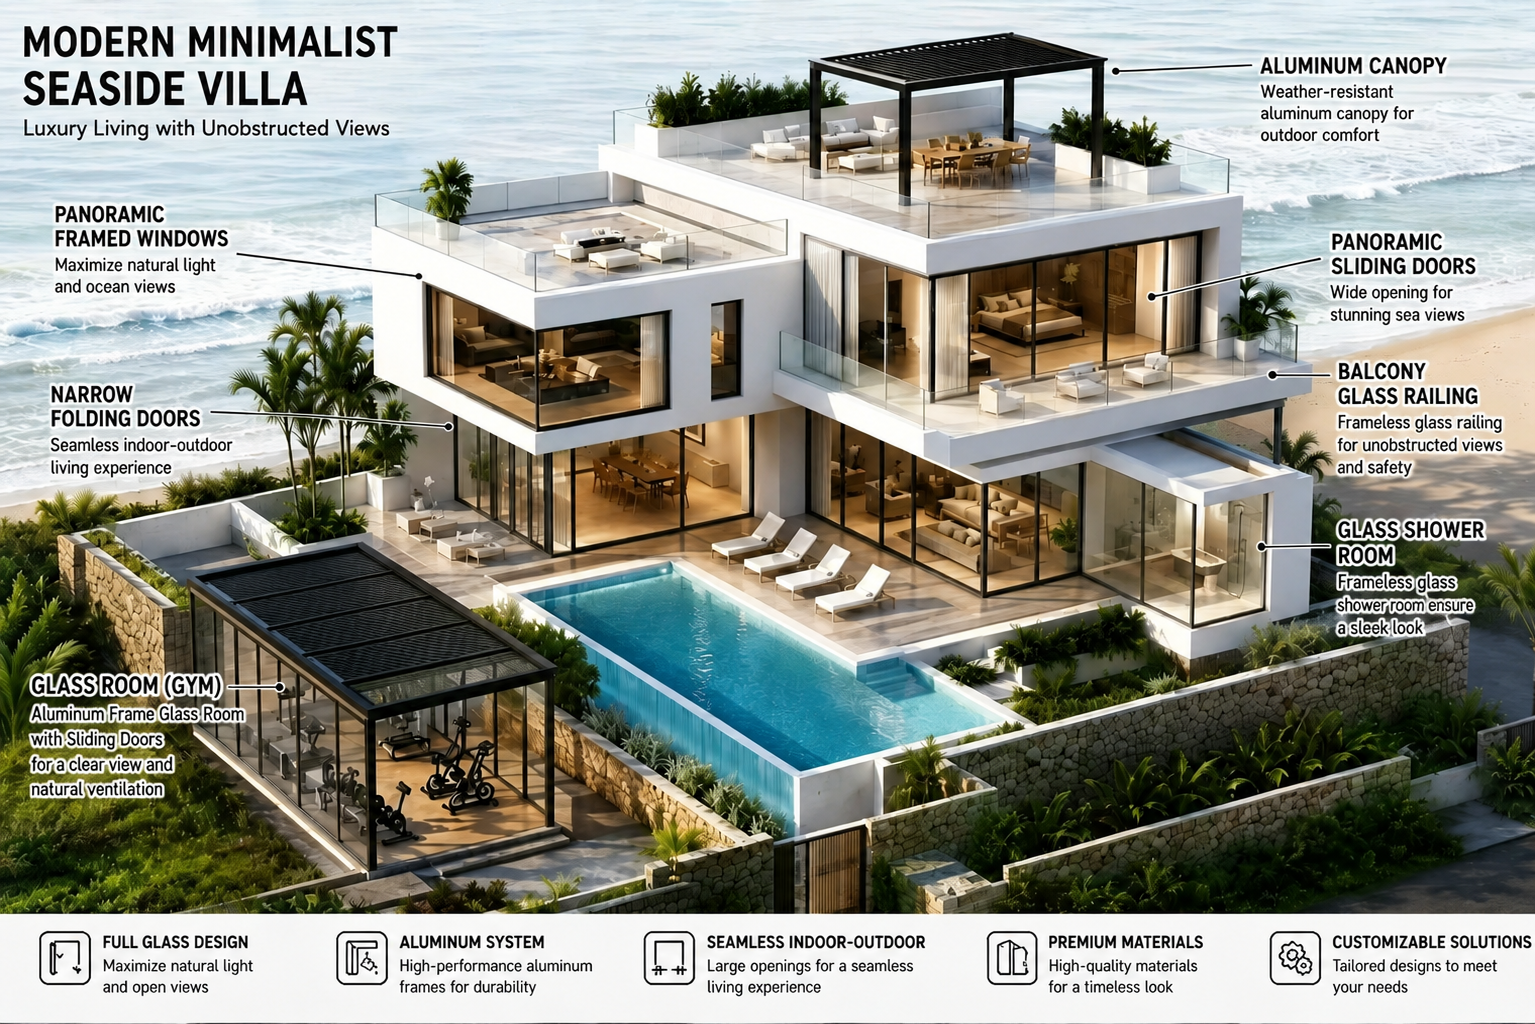
Open-concept structural aluminium shelters engineered for garden lounge areas, poolside cabanas, and outdoor dining space with continuous shade and airflow.
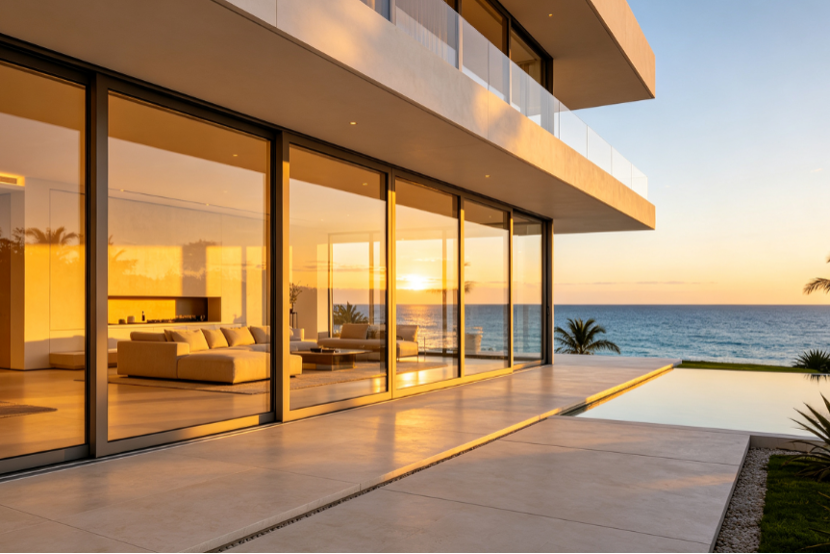
Remote-controlled adjustable aluminium roof blades rotate 0–135° to modulate sun exposure and seal automatically during rain for complete weather protection.
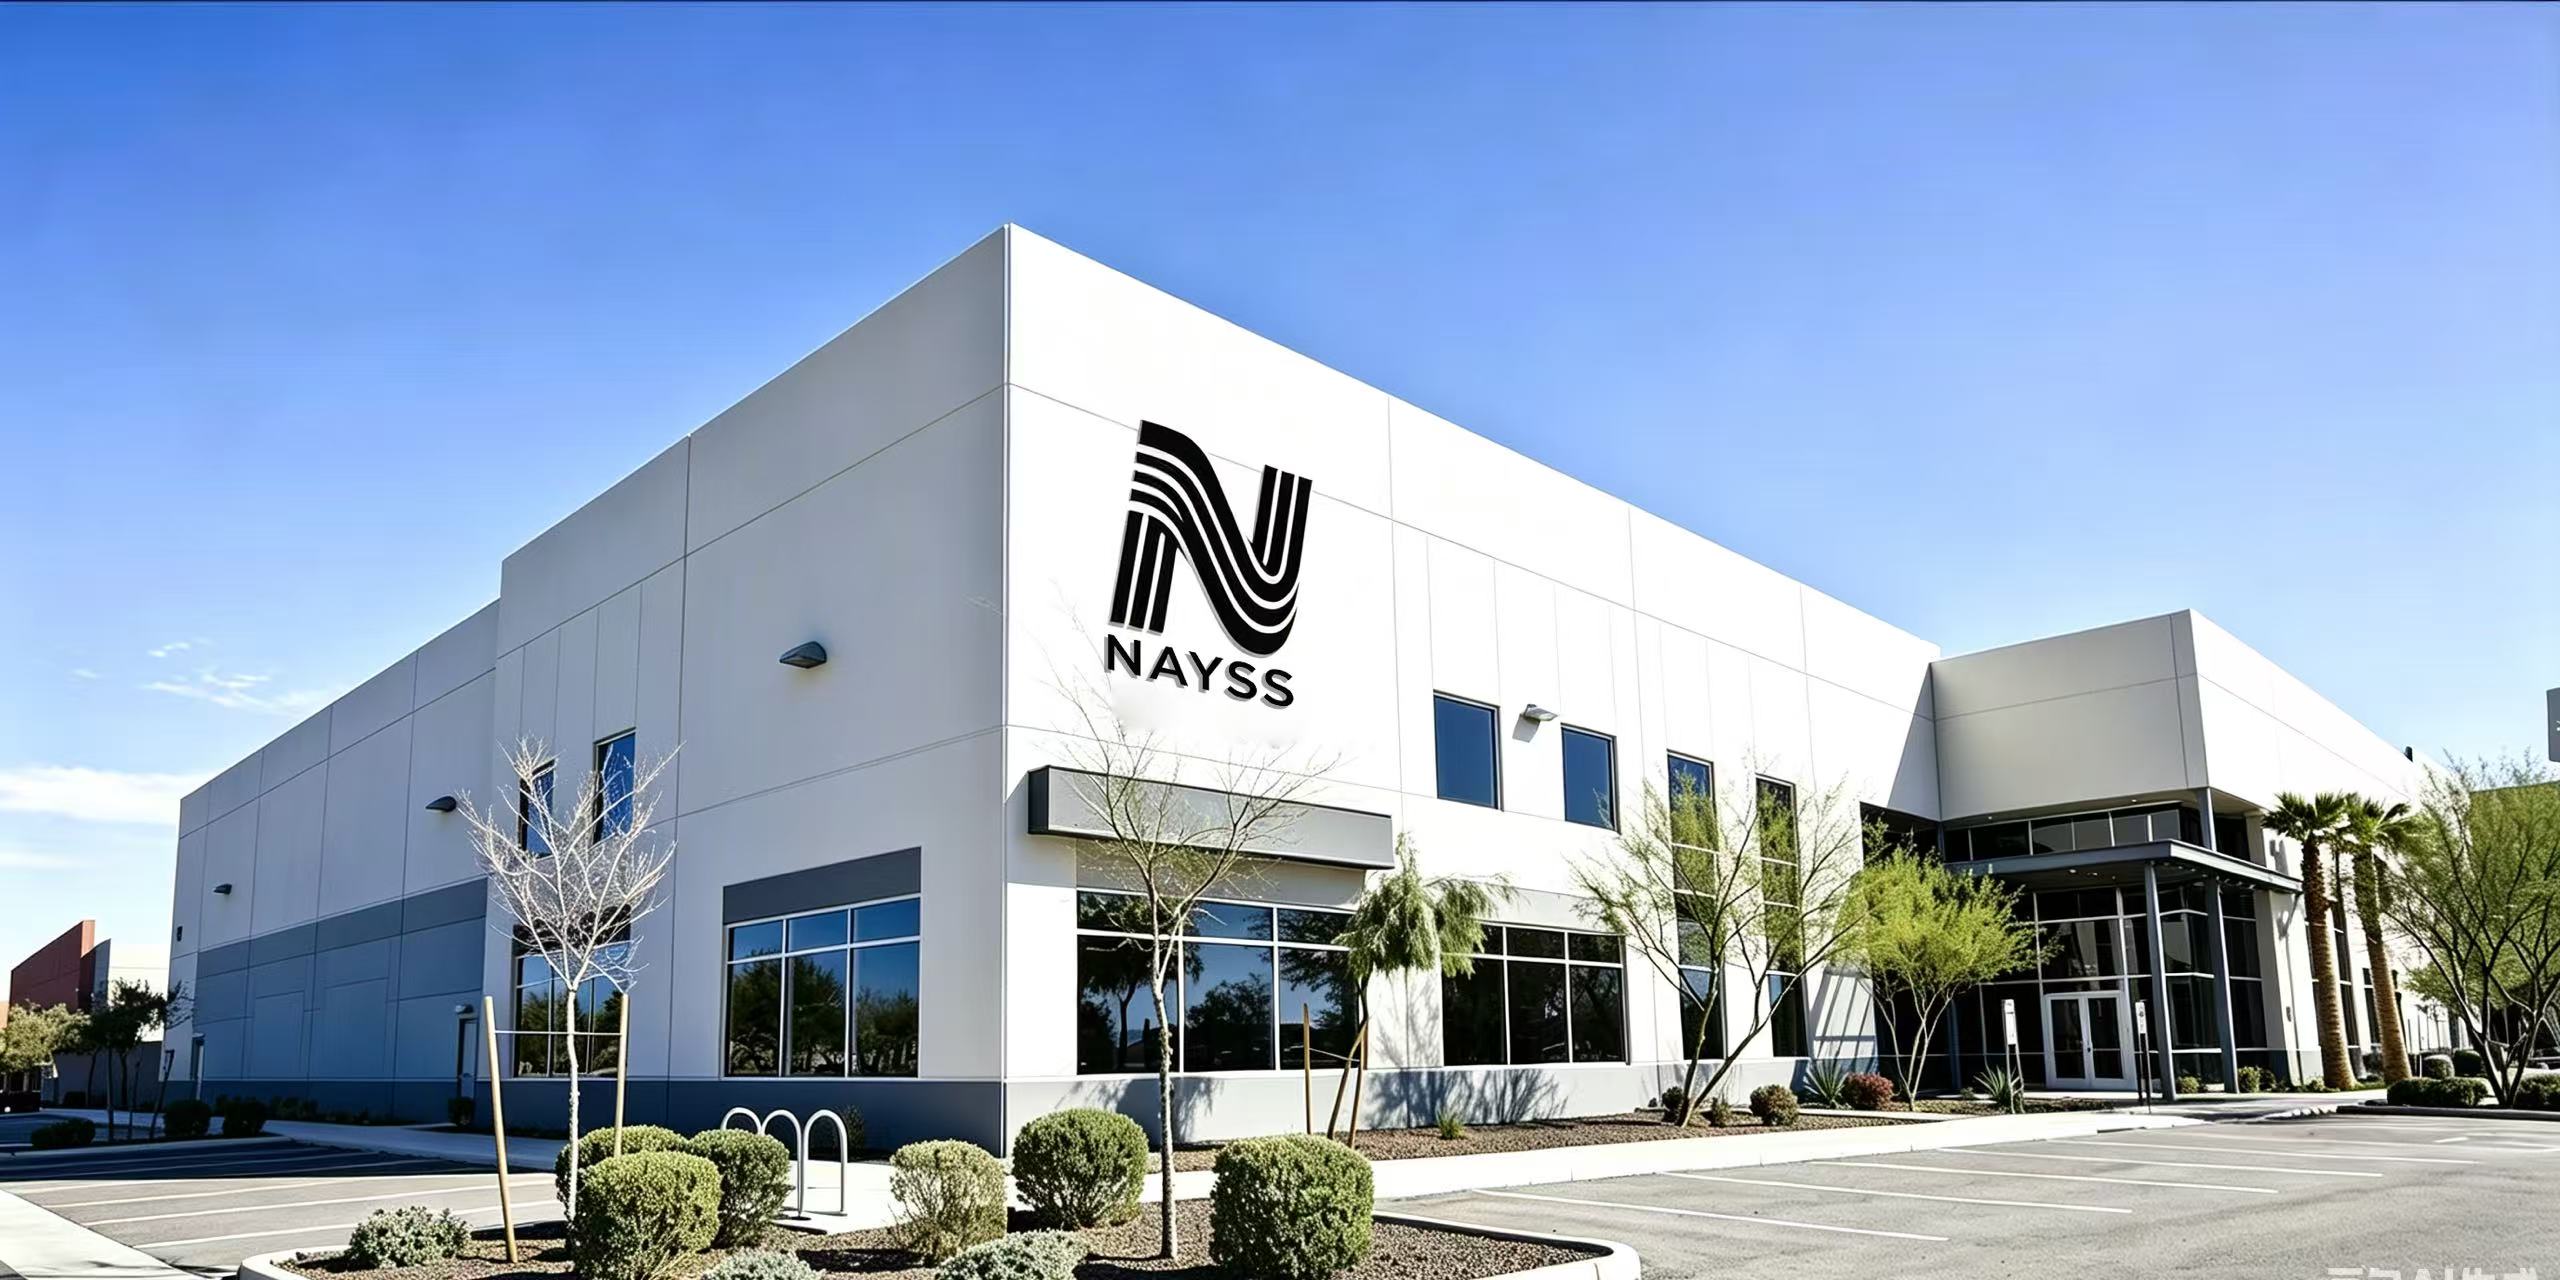
Located in Foshan, Guangdong — the hub of China's premium aluminium extrusion industry — Karon Window & Door Co., Ltd. operates a 10,000 m² standardized manufacturing plant backed by 15+ years of architectural engineering expertise.
Our technical engineering team manages every phase under strict ISO 9001 quality controls. From structural wind-load calculation and shop drawing approval to precise CNC profile milling, corner crimping, and pre-shipment assembly verification, we guarantee flawless execution for global buyers.
Structural aluminium delivers unmatched strength-to-weight ratios, dimensional stability, and long-term durability compared to traditional steel or timber framing.
High-grade T6 aluminium alloys resist corrosion, coastal salt spray, UV degradation, and warping, supporting structural glass loads safely for decades.
Multi-chamber thermal break profiles with reinforced polyamide strips eliminate thermal bridging, keeping interior spaces comfortable in winter and cool in summer.
Precision fluorocarbon (PVDF) coating, AkzoNobel powder coating, or anodized surface finishes match any architectural color palette and exterior aesthetic.
Every sunroom manufactured by Karon Window & Door Co., Ltd. integrates certified raw materials and hardware to resist severe storm conditions and long-term wear.
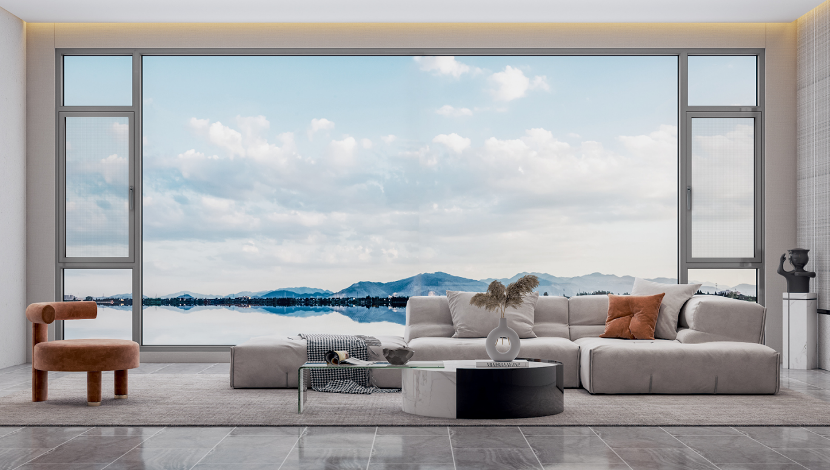
Engineered primary structural posts and beams featuring thick wall aluminium extrusions and heavy-duty corner crimping to accommodate large structural roof spans.
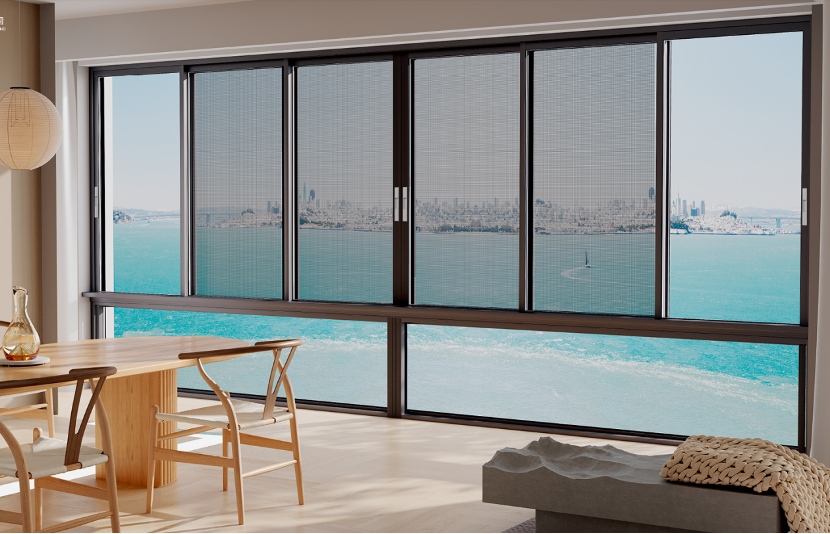
SGCC and CE certified double-glazed insulated Low-E tempered glass roofs with PVB/SGP laminated layers for maximum impact resistance, sound reduction, and solar control.
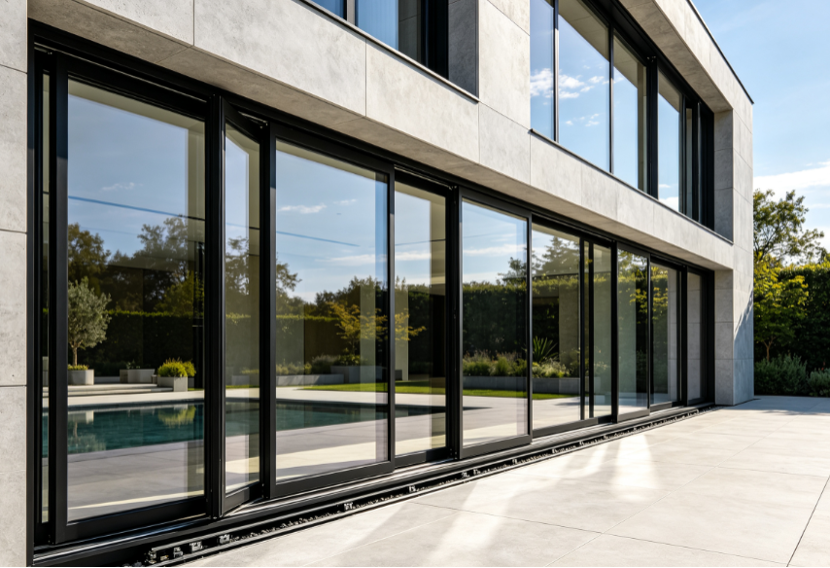
Concealed internal guttering channels, multi-point locking hardware, and automotive-grade EPDM rubber seals ensure zero water penetration during heavy downpours.
Sunroom climate management requires efficient thermal isolation, controlled ventilation, and intelligent shading.
Karon Window & Door Co., Ltd. engineers customized solar control solutions combining Low-E glass coatings, automated electric skylights, side-wall thermal break sliding/folding doors, and exterior motorized blinds. This creates natural convective air exchange in hot weather while retaining indoor heating during winter, dramatically lowering HVAC energy costs.
See what real residential developers, landscape architects, and hotel project managers say about working with Karon Window & Door Co., Ltd.
"The structural detailing and glass fit of our sunroom package were exceptional. Zero leaks during storm seasons, and the thermal insulation makes our terrace usable every month of the year."
"As a commercial contractor, I demand exact CAD drawings, certified glass, and on-time delivery. KARON's engineering team provided precise shop drawings and perfect profile finishes."
"The motorized louvered pavilion added immense value to our outdoor dining terrace. The remote control works effortlessly and guests are thoroughly impressed by the automated rain sensors."
Answers to key questions asked by overseas architects, project owners, and procurement managers.
Send your architectural elevation drawings or spatial dimensions to [email protected] for professional technical support and factory-direct pricing.
