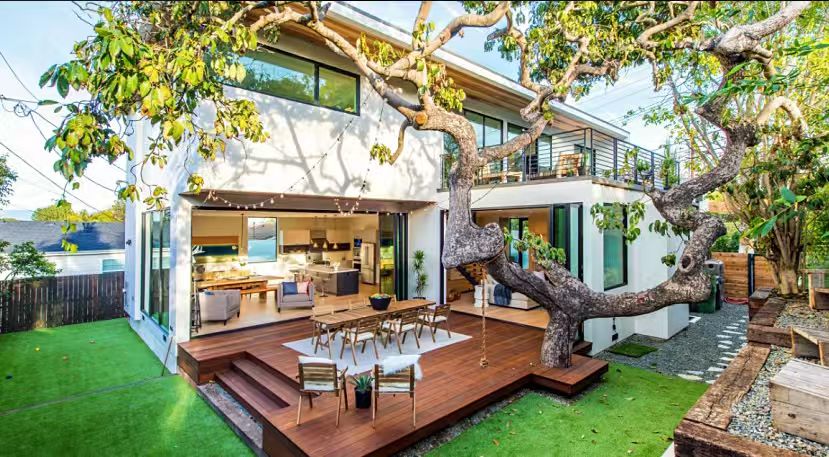
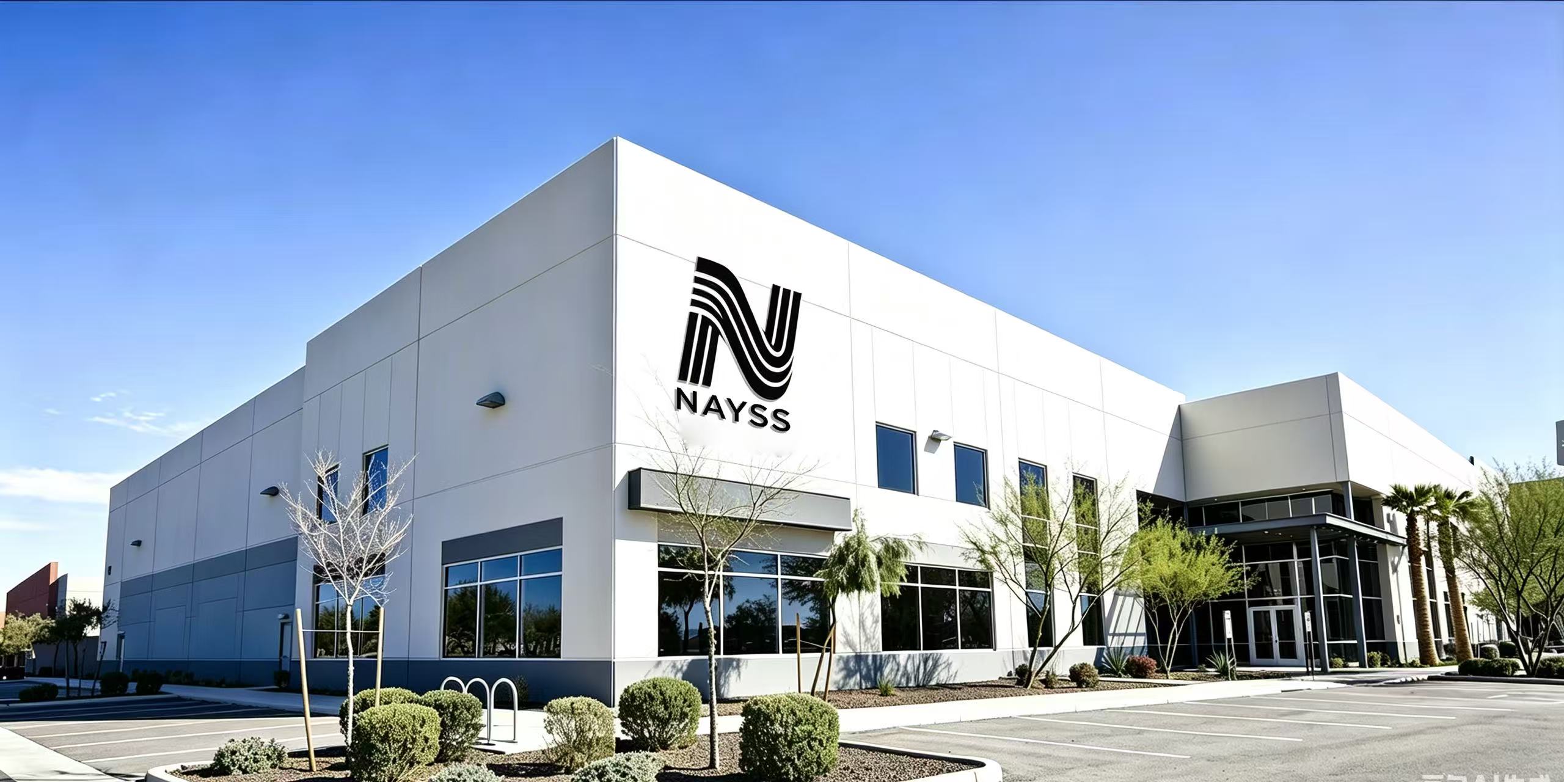
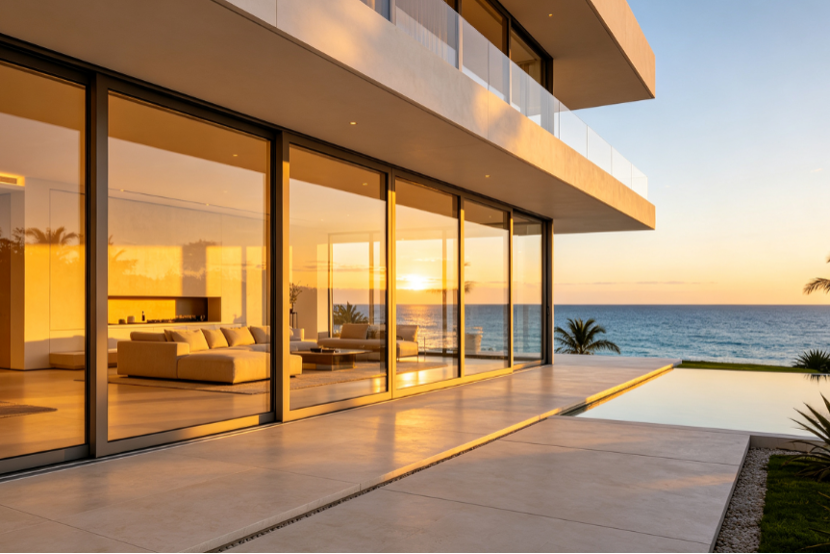
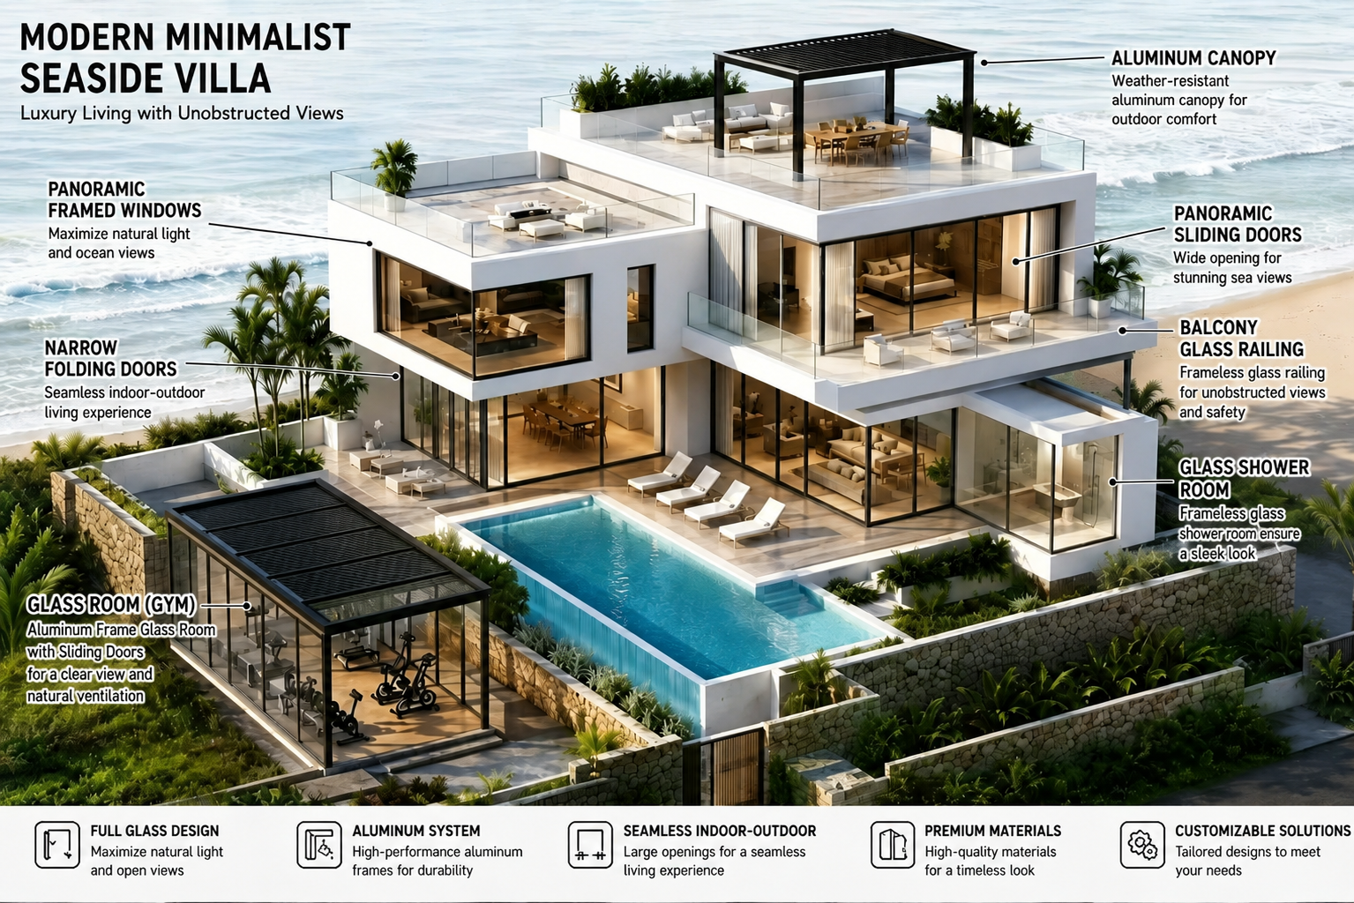
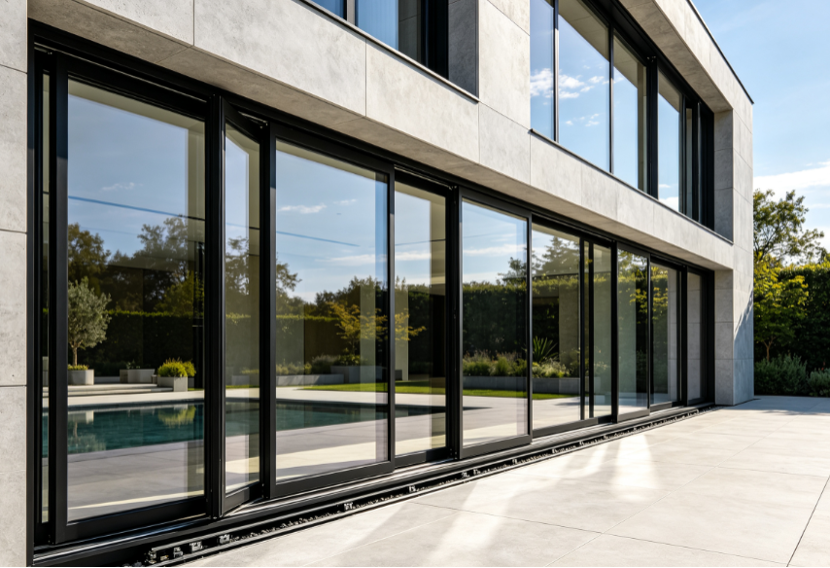
Slim Frame Sliding Door System installed in luxury villa terrace by KARON Panoramic minimal frame aluminium glass sliding doors with floor-to-ceiling vista Karon Window & Door Co., Ltd. 10,000 m² manufacturing plant in Foshan
ISO 9001 Factory · Foshan, China · Structural Glazing Engineered

Architectural Slim Frame Sliding Door Systems: The B2B Procurement Blueprint

Engineered with 16mm minimal interlocks, PA66 GF25 thermal breaks, and structural glass-bonding technology. Designed for high wind-load resistance, acoustic isolation, and seamless flush threshold integration in global luxury projects.

16mm

Ultra-Narrow Vertical Interlock Sightline

5000Pa

Certified Wind Pressure Deflection Resistance

800kg

Maximum Payload Capacity per Sliding Sash

100%

Full-Process ISO 9001 Factory Quality Inspection

Engineering Insight

Why the Global Architecture Market is Transitioning to Structural Slim Frame Sliding Doors

Modern architectural engineering requires balancing transparent floor-to-ceiling visual continuity with extreme structural integrity, thermal performance, and severe weather resistance. A true Slim Frame Sliding Door is not merely a trimmed standard door; it is an engineered structural glazing system.

In traditional aluminium sliding doors, profile extrusions absorb structural forces and wind loads. In contrast, premium slim frame sliding doors manufactured by Karon Window & Door Co., Ltd. rely on structural silicone bonding (utilizing DOWSIL or Sika structural adhesives). The insulated glass unit (IGU) acts as the primary stiffening diaphragm, transferring lateral wind pressures directly into heavy-duty top and bottom tracks concealed within the building envelope.

This structural paradigm allows vertical profile interlocks to be reduced to an extraordinary 16mm to 20mm sightline, achieving over 98% visual glass transparency while maintaining structural compliance under extreme coastal wind pressures exceeding 5,000 Pa (equivalent to Category 5 hurricane conditions).

Interlock Sightline
16mm - 25mm Ultra-Slim Profile
Thermal U-Factor
Down to 1.1 W/m²K (Passivhaus Ready)
Track Options
Double, Triple & Pocket Flush Track
Acoustic Rating
Rw 42 dB Sound Attenuation
Get Catalog
Karon Slim Frame Sliding Door cross-section structural detail
98%+Visual Glass Transparency with Concealed Structural Sub-Frames
Product Configurations

Architectural Slim Frame Sliding Door Systems: Engineered Series

Tailored structural profiles, thermal breaks, and glazing options engineered for luxury villas, commercial facades, and high-rise penthouses.

Get Catalog
16mm Interlock Thermal Break Slim Frame Sliding Door Minimalist Series

16mm Ultra-Slim Interlock Sliding Door

Designed for expansive villa living rooms. Features a 16mm vertical interlock profile, concealed outer frame, multi-point internal locking, and dual-track subterranean drainage.

Get Catalog
Heavy-Duty Lift and Slide Slim Frame System Heavy-Duty Series

Heavy-Duty Lift & Slide Slim Door

Engineered for oversized glass panels weighing up to 800 kg per sash. Features German-engineered lift mechanisms for effortless operation and airtight compression sealing.

Get Catalog
Pocket & Multi-Track Flush Sill Minimal Sliding Door Barrier-Free

Pocket & Flush Sill Minimal Sliding Door

Slides completely into wall cavities for 100% clear opening. Equipped with zero-threshold flush floor tracks and continuous hidden stainless steel water channels.

Get Catalog
Motorized Smart Glass Slim Frame System Smart Automation

Motorized Smart Glass Slim Sliding System

Integrated rack-and-pinion electric actuators with smart home controls, obstacle detection sensors, and electromagnetic lock integration for luxury penthouses.

Get Catalog

Require Custom Extrusion or Engineering Shop Drawings?

Our engineers at Karon Window & Door Co., Ltd. customize profile wall thickness, glass build-ups, and structural interlocks to match your architectural specification.

Technical Benchmarks

Slim Frame Sliding Door Technical Performance Matrix

A comparative engineering breakdown to assist architects, structural engineers, and B2B buyers in selecting the optimal profile series for international projects.

Performance Parameter Slim Minimal Series (16mm) Heavy-Duty Lift & Slide Pocket Flush Sill Series
Visible Interlock Sightline 16 mm - 20 mm 25 mm - 35 mm 18 mm - 22 mm
Max Panel Dimensions (W × H) 2500 mm × 3800 mm 3200 mm × 4500 mm 2200 mm × 3500 mm
Max Sash Weight Capacity 450 kg per panel 800 kg per panel 400 kg per panel
Thermal Transmittance (U-Factor) 1.3 - 1.6 W/m²K 1.1 - 1.4 W/m²K 1.4 - 1.7 W/m²K
Wind Load Resistance (EN 12210) Class C5 (Up to 5000 Pa) Class C5 (Up to 5500 Pa) Class C4 (Up to 4000 Pa)
Water Tightness (EN 12208) Class E1050 (1050 Pa) Class E1200 (1200 Pa) Class E900 (900 Pa Subterranean)
Acoustic Isolation (EN ISO 140-3) Rw 38 dB - 42 dB Rw 40 dB - 45 dB Rw 36 dB - 40 dB
Glazing Compatibility 28mm - 38mm Double/Triple Low-E 36mm - 48mm Laminated Triple IGU 28mm - 36mm Safety Toughened
Enterprise Advantage

Manufacturing Excellence at Karon Window & Door Co., Ltd.

Located in Nanhai District, Foshan, Guangdong — the hub of global aluminium extrusion processing — Karon Window & Door Co., Ltd. operates a 10,000 m² standardized manufacturing facility dedicated to project-grade architectural aluminium systems.

Over 15+ years of export experience allow our engineering team to review architectural CAD drawings, structural wind load requirements, and glass specifications to ensure zero-defect installation on site.

Get Catalog

Advanced CNC Precision Machining

Utilizing 4-axis digital CNC machining centers for profile notch milling, concealed drainage slotting, and hardware lock mortising within ±0.1mm tolerances.

Structural Silicone Bonding Chamber

Automated dual-component structural silicone dispensing lines ensure 100% full-fill contact between profile channels and insulated glass units under controlled climate conditions.

Rigorous ISO 9001 Testing Protocols

Every batch undergoes air permeability, water tightness, structural wind pressure cycling, and 50,000-cycle hardware endurance testing before crate loading.

Global Logistics & Fumigated Crating

Custom heavy-duty plywood crates with internal steel frame bracing protect oversized glass panels and minimal aluminum extrusions during ocean freight.

Global Reference Projects

Delivered Slim Frame Sliding Door Projects Worldwide

From coastal resort developments in Phuket to modern luxury residences in the USA, France, and Greece.

Get Catalog
Kora Beach Resort Phuket featuring Karon slim sliding door systems Resort Hotel

Kora Beach Resort, Phuket

  • Scope: 672 units, 9 low-rise buildings
  • System: Thermal Break Slim Sliding Doors
  • Delivery: 2025
Get Catalog
Texas USA Luxury Residence slim frame patio doors project Luxury Villa

Texas Residence, USA

  • Scope: Private villa window & door package
  • System: 16mm Interlock Minimal Sliding Glass Walls
  • Delivery: 2025
Get Catalog
Azure Blue Residence Greece featuring minimal frame glass doors Ocean View Residence

Azure Blue Residence, Greece

  • Scope: Coastal residential development
  • System: Hurricane Wind-Load Slim Sliding System
  • Delivery: Completed
Get Catalog
Les Jardins de la Mer France slim frame door installation Villa Project

Les Jardins de la Mer, France

  • Scope: Architectural villa development
  • System: Flush Threshold Pocket Sliding Doors
  • Delivery: Completed
Get Catalog
Trust & Compliance

International Certifications You Can Verify

Engineering compliance is fundamental to our B2B manufacturing process. Karon Window & Door Co., Ltd. holds safety glazing and window performance certifications recognized by building authorities across North America, Europe, Australia, New Zealand, and Southeast Asia.

Click any certificate to expand structural test details and official accreditation numbers.

CE EN 12150 US SGCC Australia AS 2208 AS/NZS 2208 Thailand TISI Malaysia CIDB
Get Catalog
Procurement FAQ

Frequently Asked B2B Technical Questions: Slim Frame Sliding Doors

Detailed engineering answers addressing structural integrity, weather sealing, thermal efficiency, freight, and architectural compliance.

Get Catalog
How does Karon Window & Door Co., Ltd. ensure structural stability and wind load resistance for slim frame sliding doors with panel heights up to 4 meters?
Karon Window & Door Co., Ltd. utilizes high-tensile 6063-T6 extruded aluminium alloy profiles combined with structural silicone glass-bonding technology (DOWSIL/Sika). The glass pane acts as the primary structural load-bearing diaphragm, transferring wind load directly into reinforced stainless steel interlocks and heavy-duty concealed rollers. Our slim frame sliding doors are engineered and tested to withstand wind pressures up to 5,000 Pa (equivalent to Category 5 typhoons), ensuring deflection limits remain within strict L/175 safety parameters.
What thermal break technology is used in Karon slim frame sliding doors to meet strict US Title 24, European NZEB, and Australian NCC energy codes?
Our slim frame sliding doors feature multi-chamber polyamide thermal barrier strips (PA66 GF25 reinforced with 25% glass fiber) ranging from 24mm to 34mm in width. Combined with warm-edge glass spacers, double or triple Low-E insulated glazing units (IGU), and argon gas fill, Karon slim frame sliding systems achieve total assembly U-factors as low as 1.1 W/m²K (0.19 BTU/h·ft²·°F), fully compliant with North American NFRC, European Passivhaus, and Australian WERS standards.
How is water penetration prevented in low-threshold or flush-track minimal sliding door designs during torrential rain?
Karon Window & Door Co., Ltd. integrates a multi-stage subterranean drainage channel system with concealed stainless steel gravity flapper valves and EPDM continuous compression weatherstripping. Water entering the track is directed into a subterranean aluminum stainless steel gutter channel below the finished floor line, allowing rapid gravity discharge without compromising the seamless interior-to-exterior barrier-free threshold.
Can Karon slim frame sliding doors integrate heavy triple-pane, laminated, or bullet-resistant safety glass without degrading hardware longevity?
Yes. Our slim sliding systems utilize custom heavy-duty bottom roller bogies equipped with sealed stainless steel needle bearings and dual polymer wheels. Each sliding sash hardware carriage is rated for payload capacities from 400 kg up to 800 kg per panel. This allows architectural integration of heavy triple-glazed units, acoustic laminated glass (up to 44mm overall thickness), and hurricane-impact laminated safety glass while maintaining ultra-smooth, low-friction effort under 15 Newtons.
What is the lead time, packing method, and sea-freight protection for custom oversized slim sliding door units exported globally?
Standard manufacturing lead time is 25 to 35 calendar days following final CAD shop drawing approval. Oversized glass and minimal frames are wrapped in protective PE film, corner-guarded with high-density EVA foam, and packed inside fully enclosed ISPM 15 certified fumigated plywood crates with internal steel frame bracing. This ensures zero flex and zero glass edge damage during ocean transport, multi-port transshipment, and jobsite handling.
Does Karon Window & Door Co., Ltd. provide full shop drawings, BIM models, and custom extrusion profiling for architectural bidding?
Yes. Our dedicated structural engineering team provides complete B2B architectural support, including 2D CAD cross-sections, 3D Revit/BIM structural models, wind load deflection calculations, glass thermal stress analyses, and custom profile extrusion design tailored to specific facade opening conditions. Inquiry contact email: [email protected].

Planning a Luxury Villa or Commercial Project Requiring Slim Frame Sliding Doors?

Send your CAD architectural drawings, window schedules, or performance requirements directly to our engineering team at [email protected]. Receive 2D shop drawings, structural calculations, and factory-direct B2B pricing within 24 hours.

Get Catalog