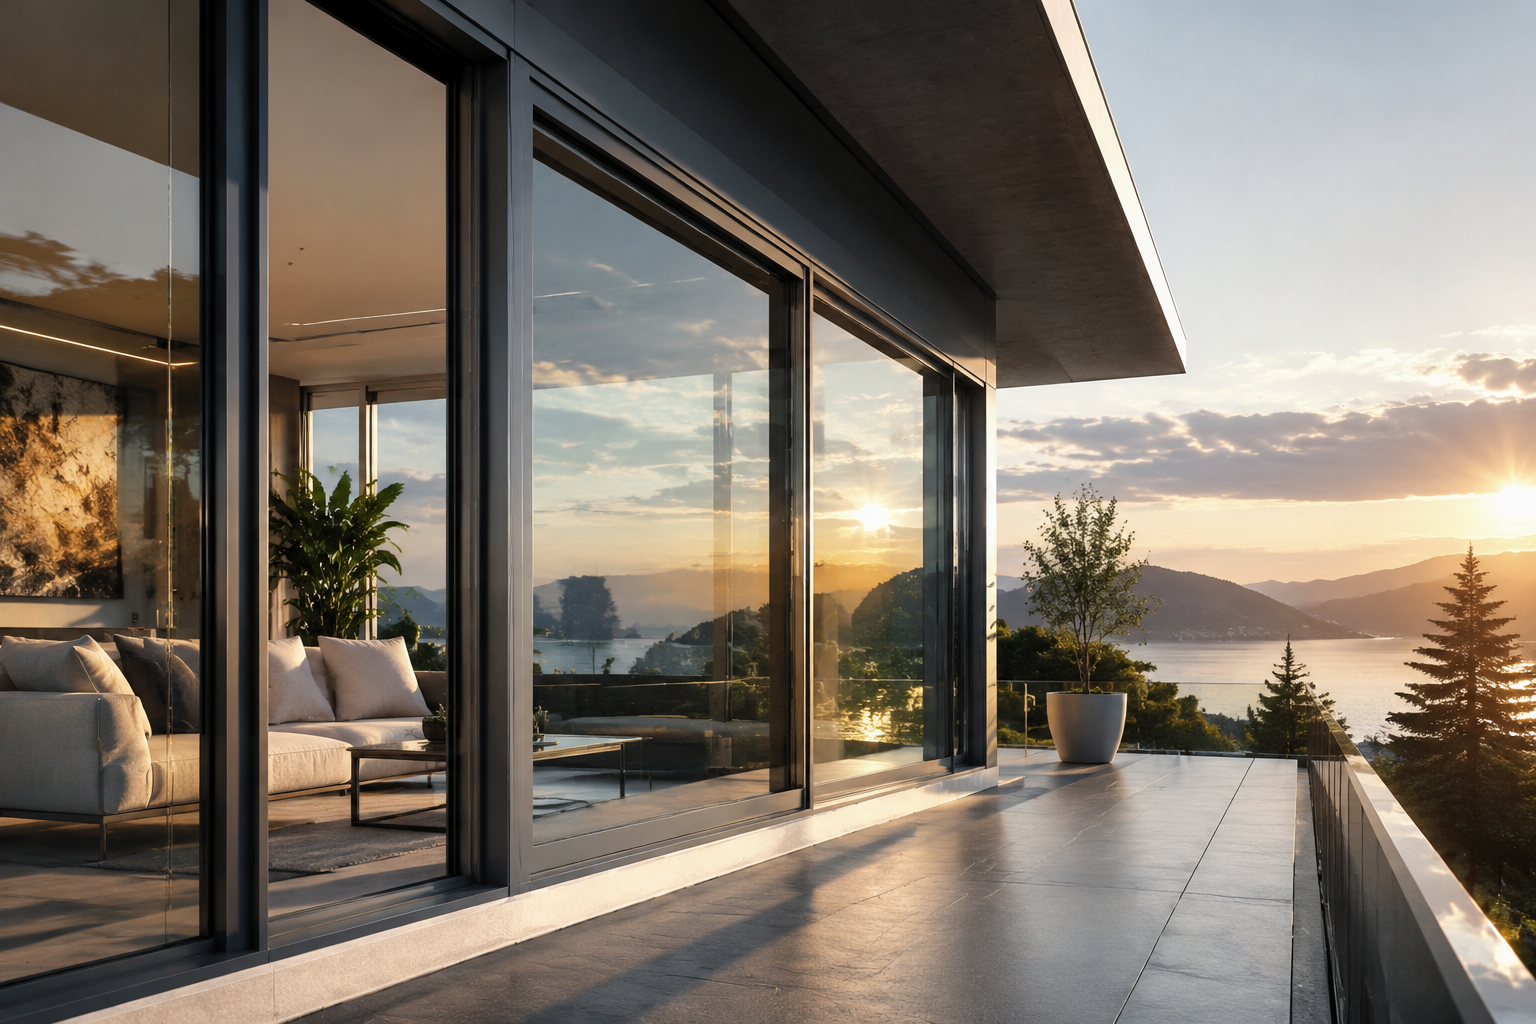
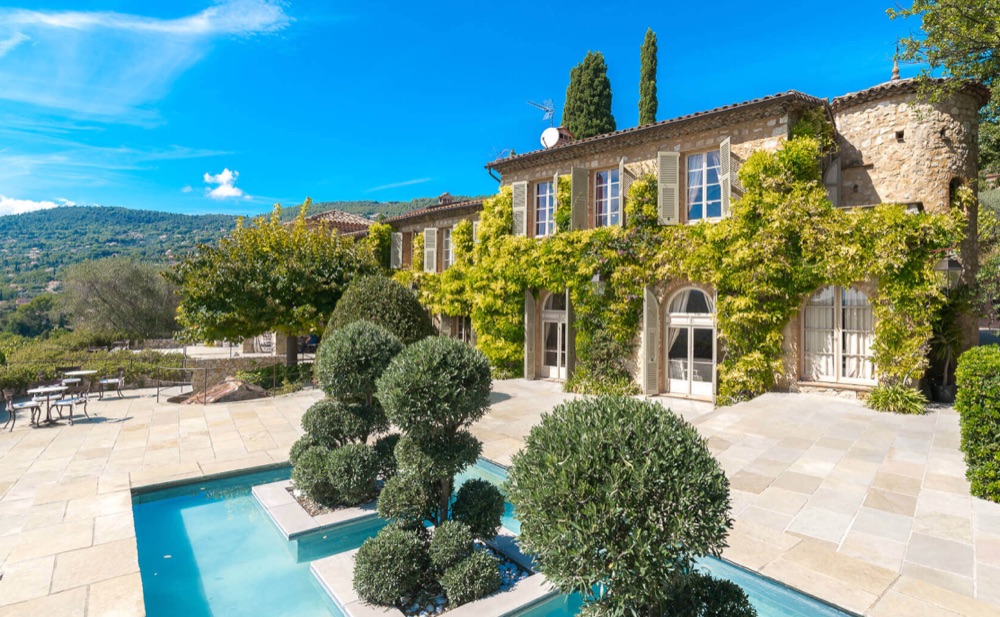
Frameless Architectural Glass Railing System with heavy duty aluminium base channel Modern villa with structural glass railing system and floor to ceiling windows by KARON KARON production facility for architectural glass railings and aluminium systems in Foshan
SGCC · AS/NZS 2208 · CE Certified Factory · Foshan

Architectural Glass Railing System: Engineering, Trends & Sourcing

The definitive procurement guide for commercial developers, architects, and facade contractors. Structural laminated safety glass, precision aluminium shoe profiles, and extreme wind-load compliance engineered by Karon Window & Door Co., Ltd.

3.0 kN/m

Tested Line-Load Capacity

10,000㎡

Standardized Production Base

15+

Years Global Supply Experience

100%

Heat Soak Tested Safety Glass

Technical Competence & Quality Control

Architectural Glass Railing Systems Engineered for Code Compliance

In high-density commercial developments and luxury waterfront villas, an Architectural Glass Railing System is no longer just a visual amenity; it is a critical structural safety barrier. At Karon Window & Door Co., Ltd., we combine precision structural engineering with European aesthetic minimalism to deliver turnkey balustrade systems that exceed rigorous international building codes.

Operating out of our 10,000 m² standardized manufacturing complex in Songxia Industrial Park, Nanhai District, Foshan, Karon Window & Door Co., Ltd. oversees every stage of production—from raw 6063-T6 aluminum extrusion alloy billet processing to automated CNC notch milling, chemical anodizing, and multi-layer structural glass lamination. Whether your project requires continuous top-mounted U-channels, recessed side-mount base shoes, or heavy-duty stainless steel spigots, our systems are engineered to withstand extreme deflection stresses, thermal expansion, and coastal salt-spray environments.

Every balustrade system engineered by Karon Window & Door Co., Ltd. undergoes strict quality assurance procedures, including full shop-drawing sign-offs, FEM stress analysis, and mandatory heat-soak testing for tempered glass panels to mitigate nickel sulfide (NiS) inclusion risks.

Factory Hub
Nanhai, Foshan, Guangdong
Primary Alloys
Aluminium 6063-T6 / 6061-T6
Safety Certifications
SGCC, AS/NZS 2208, CE EN 12150
Global Supply Scope
USA, Europe, Australia, SE Asia
Get Catalog
Karon Window & Door Co., Ltd. standardized factory facility in Foshan
3.0 kNMax certified line load capability for public assemblies
System Taxonomy

High-Performance Architectural Glass Railing System Solutions

Engineered profiles, dry-glazing wedge locks, and certified structural laminated safety glass configured for residential, hospitality, and commercial building envelopes.

Get Catalog
Continuous Base Channel Architectural Glass Railing System Continuous Base Shoe

Continuous Aluminium U-Channel System

Extruded 6063-T6 aluminium structural channels designed for floor surface or side-fascia mounting. Features rapid dry-glazing adjustable ABS wedge locks and high-density EPDM gaskets. Eliminates wet grouting on site while delivering uninterrupted panoramic transparency.

  • • Glass Compatibility: 12mm to 21.52mm SGP Laminated
  • • Mounting: Top Mount / Side Mount / Concealed Slab
  • • Line Load Class: Up to 1.5 kN/m (Residential & Commercial)
Get Catalog
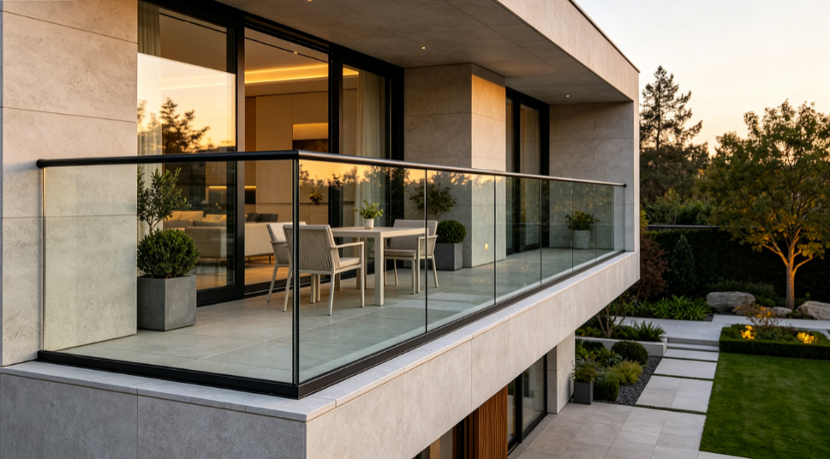
Frameless Glass Balustrade on Luxury Villa Balcony Point-Fixed / Spigot

Duplex 2205 Stainless Steel Spigot System

Heavy-duty, precision-cast Duplex 2205 or SS316 marine-grade spigot clamps engineered for coastal environments. Provides structural anchoring through friction-fit locking mechanisms without requiring glass drilling, maximizing panel structural integrity.

  • • Glass Compatibility: 10mm to 17.52mm Tempered / Laminated
  • • Corrosion Grade: C5-M Marine Coastal Rating
  • • Application: Pool Enclosures, Terrace Decking
Get Catalog
High-Rise Terrace Architectural Glass Railing System High-Wind Load

Heavy-Duty High-Rise & Commercial Balustrade

Reinforced dual-wall aluminium structural profile engineered specifically for elevated wind pressures on high-rise facades and public gathering plazas. Integrates top-slotted capping handrails for structural load sharing across adjacent glass panels.

  • • Glass Compatibility: 17.52mm to 25.52mm SGP Structural Glass
  • • Line Load Rating: 3.0 kN/m High-Density Commercial
  • • Capping Profiles: Round, Oval, Micro-Square Aluminium/SS
Get Catalog
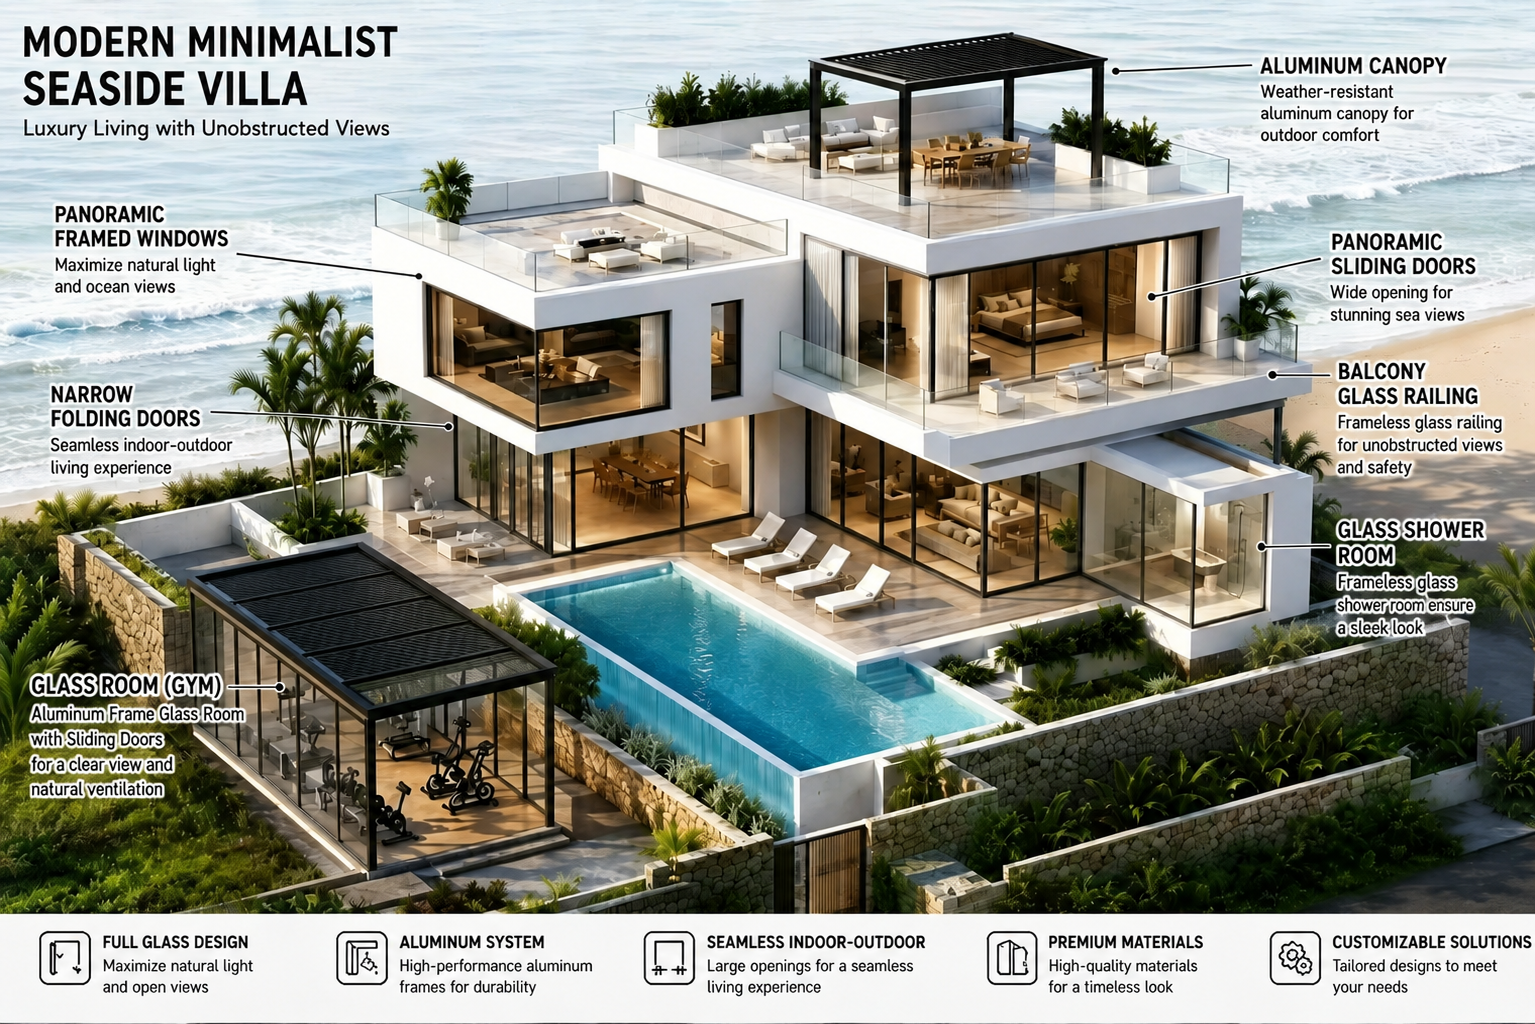
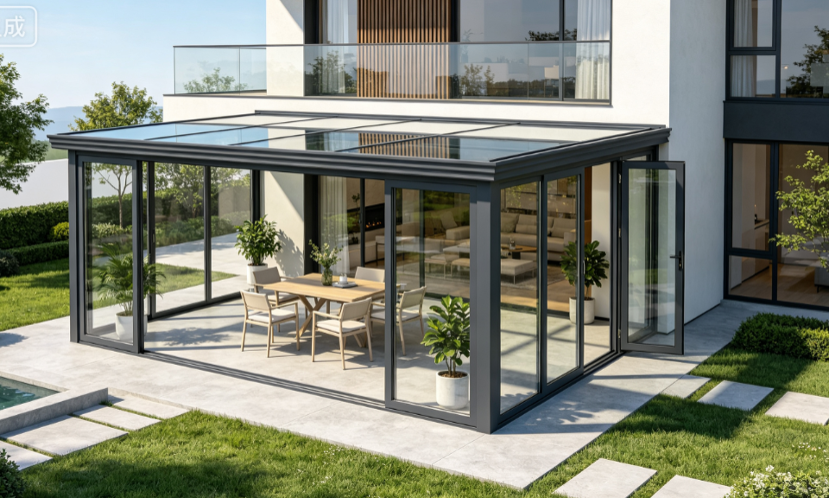
Integrated Sunroom and Balcony Glass Railing System Integrated System

Integrated Post & Glass Hybrid System

Architectural aluminium posts with internal structural steel stiffeners combined with framed or semi-frameless safety glass infill panels. Ideal for multi-family residential housing where budget efficiency, rapid assembly, and compliance with strict code post gaps are required.

  • • Post Profiles: 50x50mm, 60x40mm Custom Extrusions
  • • Finish Options: AkzoNobel Powder Coating, Anodized
  • • Infill Glass: 8mm to 12mm Monolithic Tempered
Get Catalog
Engineering Matrix

Technical Comparison of Architectural Glass Railing Systems

Selecting the correct profile profile and glass construction is critical for structural compliance. Reference the technical parameter matrix compiled by our facade engineering team at Karon Window & Door Co., Ltd.

System Category Max Line Load Glass Build-Up Interlayer Type Alloy & Finish Standard Compliance
Surface Base Channel 0.74 kN/m to 1.5 kN/m 6+6mm / 8+8mm Laminated PVB / SGP (0.89mm / 1.52mm) 6063-T6 / Anodized 25μm AS/NZS 2208, CE EN 12150
Recessed Side-Mount Base 1.5 kN/m to 3.0 kN/m 10+10mm / 12+12mm Laminated Sentech SGP Structural 6061-T6 / Powder Coating US SGCC, IBC 2024, Eurocode 1
Duplex 2205 Spigot 0.74 kN/m to 1.0 kN/m 12mm Toughened / 17.52mm Laminated PVB Interlayer Duplex 2205 Satin / Polish AS 1288, BS 6180:2011
Standoff Pin Fixed 1.0 kN/m to 1.5 kN/m 17.52mm / 21.52mm Toughened Laminated SGP Ionoplast SS316 Precision CNC Machined CE, SGCC Certification
Commercial Hybrid Post 1.5 kN/m to 3.0 kN/m 10mm / 12mm Single Tempered N/A (Monolithic Glass) 6063-T6 PVDF Coating TISI 965-2560, CIDB Malaysia
Technical FAQ

Frequently Asked Questions by Global Buyers & Engineers

Direct engineering answers to technical queries frequently analyzed by architects, structural consultants, and procurement managers when sourcing glass railings from China.

Get Catalog
How do line load and wind load requirements dictate glass thickness selection for an Architectural Glass Railing System?
Line load requirements vary significantly by geographic location and occupancy classification. Under Eurocode 1 (EN 1991-1-1) and US IBC 2024, residential balconies typically require a minimum horizontal line load of 0.74 kN/m to 1.0 kN/m applied to the top edge. Public assembly spaces (hotels, shopping centers, stadium concourses) mandate 1.5 kN/m to 3.0 kN/m.

At Karon Window & Door Co., Ltd., our engineering team calculates the required glass thickness based on cantilever height, wind pressure ($q_p$), and allowable stress deflection limits ($L/60$ or $25\text{ mm}$). For standard residential installations up to 1100mm height, 17.52mm (8+8.4 PVB/SGP) toughened laminated glass is recommended. For high-rise balcony applications subject to hurricane-zone wind pressures exceeding 3.0 kPa, we specify 21.52mm or 25.52mm SGP structural laminated glass anchored inside our reinforced heavy-duty U-channel.
What is the technical distinction between PVB and SGP interlayers for outdoor balustrades?
Polyvinyl Butyral (PVB) is an economical flexible interlayer suitable for fully framed glass applications or indoor partitions. However, when exposed to outdoor weather, open glass edges can absorb atmospheric moisture, leading to edge clouding and delamination over time.

SentryGlas® (SGP) Ionoplast interlayers are engineered specifically for structural glazing. SGP is 100 times stiffer and 5 times more tear-resistant than PVB. In structural frameless railing systems, SGP ensures that if both glass lites fracture, the panel remains standing as a rigid structural barrier under dead weight. Karon Window & Door Co., Ltd. strongly advises global buyers to select SGP laminated glass for all frameless, un-capped exterior balcony railings.
How does Karon Window & Door Co., Ltd. mitigate spontaneous glass breakage risks in overseas projects?
Spontaneous breakage in tempered glass is primarily caused by microscopic Nickel Sulfide (NiS) inclusions expanding over time. To prevent field failures on international jobsites, Karon Window & Door Co., Ltd. subjected all architectural safety glass to mandatory Heat Soak Testing (HST) in accordance with EN 14179-1 standard.

During HST, tempered glass panels are heated to 290°C in a calibrated oven for a controlled dwell time. Panels containing NiS inclusions are deliberately destroyed inside the factory prior to shipment, guaranteeing 100% structural reliability upon arrival at your construction site.
Which surface treatment is recommended for aluminium base channels installed in coastal environments?
Coastal projects located within 5 km of seawater face extreme marine atmospheric corrosion (C5-M environment). For base channels made of extruded 6063-T6 or 6061-T6 alloy, Karon Window & Door Co., Ltd. offers two superior surface finishing solutions:

1. Anodizing (20–25μm thickness): Produces a hard, non-conductive aluminium oxide surface layer that prevents salt-spray pitting corrosion. Certified under Qualanod standards.
2. PVDF Fluorocarbon Coating (70μm 3-coat system): Formulated with 70% Kynar 500 resin to deliver exceptional chemical resistance and UV color stability.

Additionally, all stainless steel fasteners supplied with our systems are upgraded to Grade 316 or Duplex 2205 to eliminate galvanic corrosion between dissimilar metals.
Can Karon Window & Door Co., Ltd. supply custom CAD shop drawings and structural engineering calculations?
Yes. Upon receipt of your architectural drawings or floor layout schedules, our in-house engineering team provides complete 2D CAD detailing, 3D BIM models, and structural calculation reports. We verify embedment depths, anchor bolt tension shear forces, concrete substrate strength requirements, and deflection parameters tailored to your regional structural engineering codes.
What packing and export logistics measures ensure glass panels arrive undamaged?
Glass and aluminium shipments undergo rigorous export packaging engineered for sea container transport. Base channels are protected with peelable protective film, wrapped in shock-absorbing foam, and bundled in heavy-duty cardboard tubing or wooden crates. Glass panels are separated by cork pads, wrapped in moisture-barrier foil, and vacuum-sealed inside fully enclosed IPPC-stamped fumigated plywood crates equipped with heavy steel banding and forklift skid shoes.
Trust & Compliance

Verified Global Testing & Enterprise Advantages

Procuring architectural glass railing systems from Karon Window & Door Co., Ltd. guarantees complete compliance with global building codes. Our safety glazing products and structural aluminium profiles hold verified international certifications recognized by building authorities and structural engineering consultants worldwide.

Click any certification below to view the official compliance documentation issued by independent third-party laboratories including SAI Global, CSi, TISI, and SGCC.

CE EN 12150 US SGCC #3842 Australia AS 2208 AS/NZS 2208 Laminated Thailand TISI 965 Malaysia CIDB
Get Catalog
Proven Engineering Footprint

Global Projects Supplied by Karon Window & Door Co., Ltd.

From multi-family coastal resorts in Phuket to high-end private villas in North America and Europe, our architectural glass railing systems are installed globally.

Get Catalog
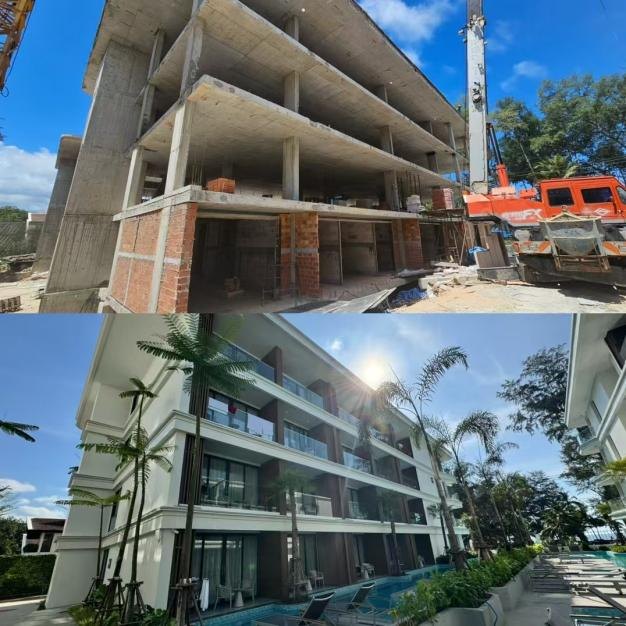
Kora Beach Resort Phuket architectural glass railing and windows projectResort Hotel

Kora Beach Resort, Phuket

  • Scope: 672 units, 9 buildings (Railings & Windows)
  • System: Continuous Aluminium Base Shoe Railing
Get Catalog
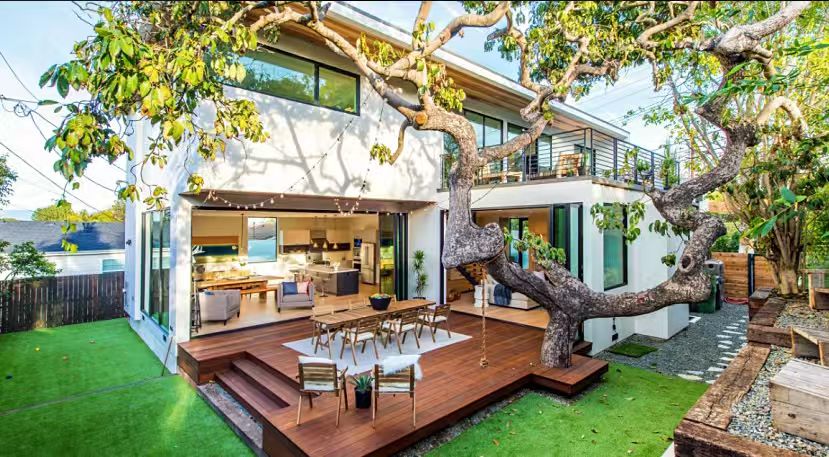
Texas Residence USA full structural glass railing and window packageLuxury Villa

Texas Residence, USA

  • Scope: Exterior terrace balustrade & thermal break glazing
  • System: SGP Laminated Frameless Glass Railing
Get Catalog
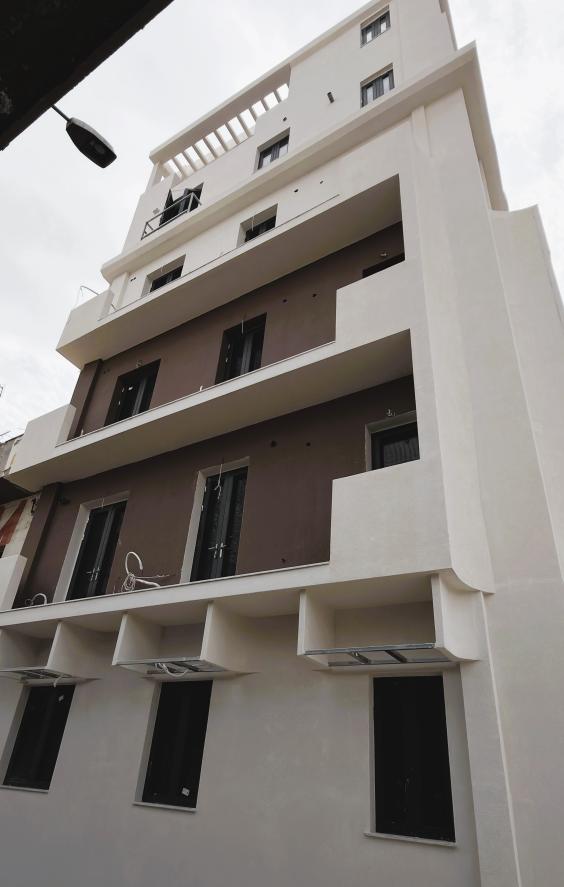
Azure Blue Residence Greece coastal glass balustrades projectResidential

Azure Blue Residence, Greece

  • Scope: Coastal cliffside balcony balustrades
  • System: Side-Mount Anodized U-Channel System
Get Catalog
Les Jardins de la Mer France villa architectural glass balustradePrivate Villa

Les Jardins de la Mer, France

  • Scope: Exterior perimeter balcony glass railing
  • System: Stainless Steel Spigot Glass System
Get Catalog
Structured B2B Execution

4-Step Engineering & Procurement Collaboration Process

How Karon Window & Door Co., Ltd. streamlines international architectural orders to ensure zero errors from shop drawings to jobsite delivery.

01

1. Drawing & Load Review

Email your architectural plan, window schedule, and destination code load requirements to [email protected]. Our engineers conduct initial load calculations.

02

2. CAD Shop Detailing

We issue custom 2D/3D shop drawings detailing base shoe extrusion profiles, anchor bolt placement, glass build-up, and top capping specs for architect sign-off.

03

3. Precision Fabrication & QC

Extrusion cutting, CNC notch milling, glass tempering, and heat-soak testing proceed under ISO 9001 supervision with documented dimensional inspections.

04

4. Export Packing & Support

Glass panels and aluminium shoes are packed in fumigated wooden crates and steel-banded containers, supported by step-by-step installation guides.

Ready to Engineer Your Architectural Glass Railing System?

Request our comprehensive technical specification catalog, BIM/CAD library, and factory-direct pricing for your project. Contact our engineering team directly at [email protected].

Get Catalog