0%

Aluminium Concertina Doors can turn a wide opening into a flexible link between indoor and outdoor spaces. In 2026, the best choice depends less on a headline ranking and more on the opening, local climate, and everyday use. A family room facing a garden has different needs from a café entrance or a compact apartment balcony. Think about how often the doors will move, where the panels will stack, and whether a low threshold is important. Small details matter.

This guide compares common types, including top-hung and bottom-rolling systems, different panel arrangements, and options with varied glazing and frame finishes. It explains what each design may offer, along with practical trade-offs involving track support, weather sealing, thermal performance, maintenance, and access. There is no universal winner. A slim frame may bring in more daylight, but structural limits and glass specifications still matter. Not always obvious. Check manufacturer documentation, stated performance figures, warranty terms, and installation requirements before deciding. A site survey from a qualified installer can confirm whether the opening and supporting structure suit the chosen system. Product claims are not a substitute for measurements or clear technical evidence. This comparison aims to make those choices easier, while recognising that one point remains easy to overlook: the doors you admire in a showroom may behave differently in your own home.
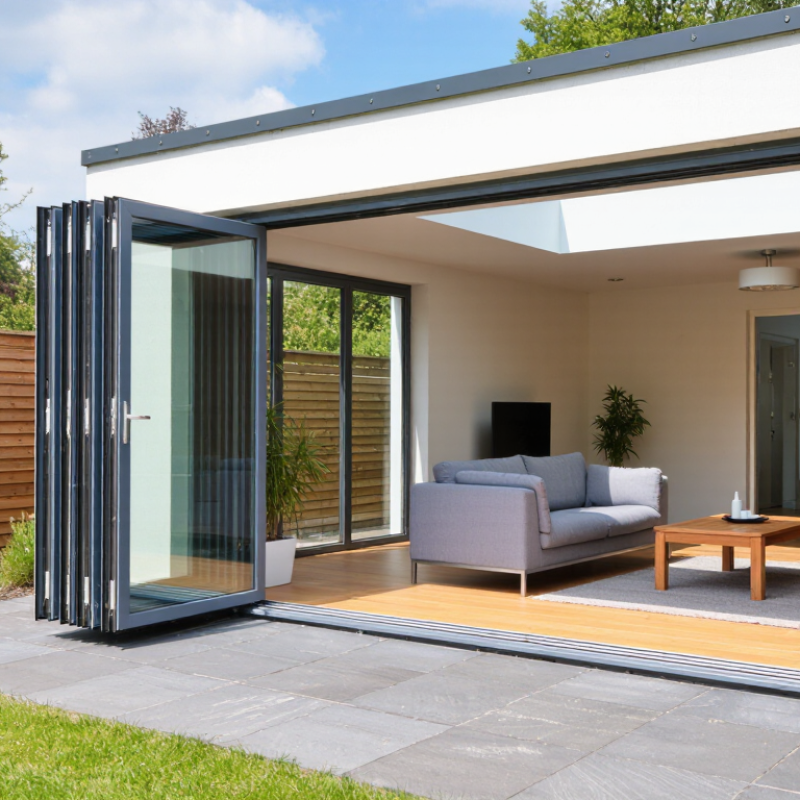
2026 Top Aluminium Concertina Doors Which Type Is Best?

What Are Aluminium Concertina Doors and How Do They Work?

Aluminium concertina doors use hinged panels that fold together as they slide along a track. The panels are usually connected by pivots and guided by rollers, allowing a wide opening without a single large door swinging into the room. A guide track keeps movement aligned. Many systems use a top track, while some also rely on a floor track for added support. The best arrangement depends on panel size, opening width, and how often the doors will be used.

When opened, the panels stack neatly at one or both sides. Closed, they form a barrier with interlocking edges, seals, and a locking mechanism. Aluminium frames are relatively light and resist corrosion, but performance still depends on sound fabrication and installation. Check how smoothly a sample panel moves, whether the track collects grit, and how the seals meet at the corners. Tiny details matter. For exterior openings, ask how the design manages wind, rain, and drainage; a sheltered patio has different demands from an exposed façade. More panels can create a broader opening, yet they also mean more hinges and joints to maintain. A slightly imperfect fit can cause rubbing, noise, or drafts, so accurate measurements are essential.

Which Aluminium Concertina Door Types Are Available in 2026?

In 2026, aluminium concertina doors are available in several configurations, and the names can overlap. Most commonly, panels fold to one or both sides, creating a wide opening between indoor and outdoor spaces. Some systems use a traffic door, a single panel that opens like a regular hinged door for quick access. Handy on busy days. Other layouts split the panels evenly, which can suit a broad patio opening.

Movement and insulation are other useful ways to compare types. Top-hung doors carry much of their weight on an overhead track, while bottom-rolling systems use a floor track to support the panels. Each needs careful installation; a small level error can make folding feel stiff. Thermal-break frames reduce heat transfer through the aluminium, though the glass, seals, and installation also affect comfort. You may also see low-threshold options, inward- or outward-opening layouts, and different frame widths. Slim frames can increase the visible glass area, but the narrowest profile is not automatically best. Check the opening size, local weather exposure, drainage, and how much clear floor space the folded panels will occupy before choosing. I would not treat these categories as completely separate; one door can combine several of them.

How Do Panel Design, Glazing, and Opening Style Differ?

Aluminium concertina doors can use narrow or wide panels, and the choice affects both appearance and everyday use. Narrow panels create more vertical frames and can suit smaller openings. Wider panels offer clearer views when open, but each leaf is heavier and needs suitable hinges and hardware. Check the planned stack space, too. A folded door can occupy more of the opening than expected.

Glazing changes comfort as well as appearance. Double glazing can help limit heat loss and outside noise, while low-emissivity coatings may reduce unwanted solar heat. Performance depends on the complete door system, not glass alone; ask for documented thermal and acoustic figures. Clear glass keeps sightlines open. Textured or translucent glass adds privacy, though it softens the view. On a sunny south-facing room, glare may matter more than the brochure suggests.

Opening style should match how people move through the room. A single traffic door is handy for quick trips outside, while a central split can stack panels to both sides. If every panel folds one way, confirm there is enough clear wall space. It is easy to overvalue a completely open span; daily access, thresholds, drainage, and safe panel operation deserve equal attention. Check measurements on site before choosing.

2026 Top Aluminium Concertina Doors Which Type Is Best? - How Do Panel Design, Glazing, and Opening Style Differ?

Configuration Panel design Typical glazing options Opening style Best suited to Key trade-off
Standard multi-panel folding Several framed leaves connected by hinges; leaves fold and stack at one or both sides of the opening. Insulating double glazing is common. Low-emissivity coatings and gas-filled cavities may improve thermal performance when specified as a tested system. Folds inward or outward; the stack can be arranged to the left, right, or both sides, depending on the system. Wide patio openings and rooms where a large clear opening is a priority. The folded stack occupies space beside the opening; more leaves mean more frames and hardware.
Folding set with traffic door A designated panel can operate as a regular hinged pass-through door, while the remaining panels fold when a wider opening is needed. Usually uses the same glass specification as the other panels; safety-glass requirements depend on location and applicable building codes. Everyday access through one panel; full folding operation for occasional wide access. Frequently used garden or terrace entrances where opening the whole set each time is inconvenient. The traffic panel needs suitable clearance and hardware; the threshold and panel arrangement vary by system.
Corner-opening arrangement Folding panels meet at a building corner; some designs use a removable corner post, while others retain a structural post. Insulating double glazing is typical. Glass weight and panel dimensions must be within the door system’s tested limits. Panels fold away from one or both sides to open the corner, subject to the chosen post and stacking arrangement. Open-plan spaces where a corner connection between indoor and outdoor areas is desired. A post-free corner requires appropriate structural support above; it can involve more design and installation coordination.
Slim-sightline panel design Narrower visible frame sections can increase the glazed area, though actual sightlines depend on the profile, panel size, and hardware. Double glazing is widely used. The glass build-up must match the frame’s approved thickness, weight, and performance limits. Available with inward- or outward-folding configurations where supported by the system. Projects prioritising daylight and a less visually prominent frame. A slim appearance alone does not establish thermal, acoustic, security, or structural performance; check tested specifications.
Acoustic or solar-control glazing Uses a compatible glass build-up selected for the site; panel frame and hardware limits still apply. Options can include laminated glass for improved sound reduction or safety characteristics, and solar-control coatings to reduce solar heat gain. Results depend on the complete glazing specification. Opening direction and stacking are determined by the door layout, not by the glazing choice. Noisy locations or façades with substantial direct sun, where the relevant glass performance is a design priority. Heavier or specially coated glass may affect cost, available panel sizes, and hardware selection; request verified performance data.
Inward- versus outward-folding The same general multi-panel concept can be configured to fold to the interior or exterior, subject to product design and site conditions. Glass selection should reflect climate, orientation, safety requirements, and the specified whole-door performance. Inward-folding leaves need interior clearance; outward-folding leaves need exterior clearance and should not obstruct paths or other usable areas. Choose according to available clearance, furniture layout, weather exposure, and access needs. Neither direction is universally best; site layout and threshold details determine practicality.

Selection note: Confirm maximum panel dimensions and weight, whole-door thermal and weather performance, safety-glazing requirements, threshold details, and installation conditions with the system specification and local building regulations.

What Features Matter When Comparing Aluminium Concertina Doors?

When comparing aluminium concertina doors, start with the opening, not the catalogue. Measure the clear width after the frame and track are installed. A large panel looks impressive, but heavier leaves can demand stronger hardware and careful alignment. Wider is not always better.

Thermal performance deserves close attention. The U.S. Department of Energy estimates that window heat gain and loss account for 25–30% of residential heating and cooling energy use. This makes glazing, frame design, and air sealing relevant in door selection too. Ask for tested U-factor and solar heat gain coefficient values; the National Fenestration Rating Council explains how these ratings help compare products. Details matter. A thermal break can reduce heat transfer through aluminium, but it cannot compensate for poor installation or unsuitable glass. Check the complete door configuration, not just the frame.

Water, air, and structural performance matter in exposed locations. Look for test data referencing ASTM E283 for air leakage, E331 for water penetration, and E330 for structural performance. Confirm that results apply to the door size and configuration you are buying. Also inspect the sill: a low threshold can ease access, yet may need better drainage planning in wind-driven rain. Track cleaning is easy to overlook. Dust and grit can make panels drag, even when the rollers are well made.

2026 Aluminium Concertina Doors: Which Features Matter Most?

A practical comparison guide for choosing a door configuration. Ratings show suggested decision priority on a 1–5 scale, not measured product performance; actual requirements depend on the building and specification.

How to use this: Start with the opening size and thermal requirements, then compare threshold accessibility, weather sealing, security, and panel-stacking options. Check each product’s certified specifications before making a selection.

Which Door Type Best Suits Different Spaces and Needs?

The best aluminium concertina door depends on how a room is used, not just how wide it opens. For a kitchen or dining area, glazed panels can bring daylight between spaces while keeping cooking smells more contained when closed. Slim frames suit bright, contemporary rooms, but check the glass specification and frame insulation if the door faces outdoors. A warm-looking room can still feel draughty in winter.

For patios and garden rooms, choose a configuration that stacks neatly without blocking the main route. A low threshold can make everyday access easier, though drainage and weather exposure need careful attention. In a compact room, fewer panels may leave more usable wall space; in a broad opening, more panels can create a wider clear passage. Measure twice. Check where each panel will sit when folded, and allow room for handles and furniture. For busy households, durable hardware and accessible cleaning matter as much as appearance. There is no perfect setup: a wide glazed system can feel heavy to operate, and a small threshold detail is easy to miss. Ask an experienced installer to assess the opening and site conditions before choosing.

FAQS

What are aluminium concertina doors?

They use hinged panels that slide along a track and fold together. When open, the panels stack at one or both sides.

How do the panels stay aligned?

Rollers guide the panels along a track, while pivots connect them. Some designs also use a floor track for extra support. Keep grit out.

Do aluminium concertina doors suit exterior openings?

They can, but wind, rain, and drainage need careful planning. An exposed façade has different demands from a sheltered patio.

How do narrow and wide panels differ?

Narrow panels create more vertical frames and may suit smaller openings. Wider panels can provide clearer views, but each leaf is heavier. Measure the stack space, too.

What glazing should I choose?

Double glazing can help limit heat loss and outside noise. Low-emissivity coatings may reduce solar heat, while translucent glass adds privacy. The whole door system matters.

What performance details should I compare?

Ask for tested thermal, air, water, and structural performance figures. Check that the results match your door’s size and configuration. Brochures can miss the point.

Is a low threshold always a good choice?

It can make access easier, but exposed locations may need careful drainage planning. I might be underestimating how often this detail gets overlooked.

How can I keep the doors operating smoothly?

Check that sample panels move easily and seals meet at the corners. Clean dust and grit from the track; poor alignment can cause rubbing, noise, or drafts.

Conclusion

Aluminium Concertina Doors are folding systems made from connected panels that slide along a track and stack neatly to one side or both sides of an opening. By linking indoor and outdoor areas while allowing a wide passage when open, they can suit homes, offices, and shared spaces. In 2026, available configurations may include different panel counts, frame profiles, glazing options, and opening directions, so the right choice depends on the size and layout of the space.

When comparing door types, consider how panel design affects the clear opening, how glazing balances daylight with privacy, and whether the doors fold inward, outward, or in both directions. Practical features such as smooth operation, secure locking, weather resistance, thermal performance, and ease of maintenance also matter. A compact layout may benefit from fewer panels, while a broad opening may call for a multi-panel arrangement. Matching these details to everyday use helps identify the most suitable option.

Ethan

Ethan

Ethan is a professional marketing specialist with a strong understanding of the company’s products, their practical applications, and the needs of the customers they serve. He combines product knowledge with a clear, research-led approach to communication, helping readers understand not only what a......