Choosing the best Aluminium Windows & Doors is not simply a matter of frame color or price. The right system balances thermal performance, weather sealing, glazing, security, maintenance, and the building’s exposure. A slim frame can suit a modern façade, yet poor installation may leave drafts around the reveal. Small details matter. The U.S. Department of Energy estimates that windows account for 25%–30% of residential heating and cooling energy use. That figure concerns windows generally, not aluminium frames alone. Important distinction. Frame material should be judged alongside glazing and installation quality.
This guide compares common options, including thermally broken aluminium, standard profiles, and aluminium-clad systems. It also considers double or triple glazing, thermal-break design, drainage, hardware, and exposure to coastal or high-wind conditions. Ask whether the frame has a continuous thermal break. Check the glass specification and how installers seal the sill. Inspect corner joints, gaskets, and drainage slots; these are useful clues, though not substitutes for test reports. A showroom sample can feel sturdy, but it cannot prove whole-window performance. Request independently tested U-values or whole-window ratings, and confirm the quoted figure matches your chosen size and glass. There is no universal winner. Budget, climate, noise, and upkeep can change the answer; even a premium product may disappoint if specified poorly. The best choice is backed by clear test data, suitable detailing, and competent installation—not a brochure claim.
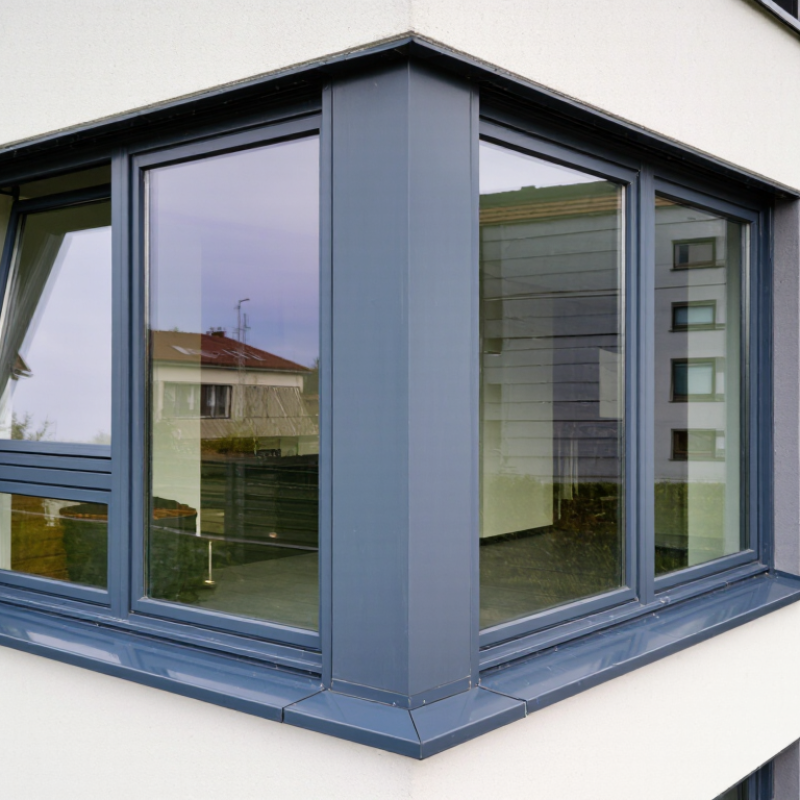
The best aluminium windows and doors are not simply the thinnest, strongest, or most expensive. “Best” depends on the building, local weather, room use, and installation quality. A south-facing window may need different solar control from a shaded bedroom window. A busy patio door needs reliable rollers and a secure, comfortable handle.
Look beyond the frame’s appearance. Thermal breaks reduce heat transfer through aluminium, while suitable glazing and well-fitted seals help manage temperature, noise, and drafts. Ask for tested performance figures, and check that they apply to the complete window or door, not just one component. Details matter. Drainage paths should remain clear, and frame joints should be finished neatly. No frame is perfect. Even a slim design can disappoint if its seals or installation are poor.
It is worth questioning whether a larger glass area truly suits the space. It can brighten a room, but may also increase glare and summer heat. Consider how often each opening will be used, who needs to operate it, and whether the threshold is easy to cross. Compare maintenance requirements, too: dust and salt can collect around tracks and exposed fittings. A good choice balances appearance with measured performance, practical operation, and careful installation.
Main Types of Aluminium Windows and Doors
Aluminium windows come in several common styles, each suited to different rooms and opening needs. Casement windows hinge at the side and open outward, helping direct fresh air into a kitchen or bedroom. Awning windows hinge at the top, so they can provide ventilation during light rain. Sliding windows move along a track and suit wide openings where outward clearance is limited. Fixed windows do not open, but they can bring daylight into stairwells or frame a garden view. Tilt-and-turn designs offer two opening positions, though their hardware needs accurate adjustment.
Door choices include sliding, hinged, and bi-fold systems. Sliding doors work well beside patios because their panels travel along a track rather than swinging into the room. Hinged doors feel familiar and can create a broad, clear opening, but need space for their swing. Bi-fold doors fold into sections, connecting indoor and outdoor areas when fully open. They look appealing, but the threshold and panel alignment deserve close attention.
The best fit depends on the opening, daily use, weather exposure, and available clearance. Check frame depth, glazing, drainage paths, locking points, and seals—not just appearance. A smooth handle matters. So does a sill that sheds water away from the wall. Aluminium frames are often slim and rigid, yet poor installation can still cause drafts or water entry. That detail is easy to overlook. There is no perfect configuration for every home; even a wide opening may be less useful if furniture blocks the panels.
A good aluminium window is not defined by frame thickness alone. The frame’s shape affects how much glass you see, how easily the sash moves, and how well the unit resists wind pressure. Slim profiles bring in more daylight, but they leave less room for reinforcement and hardware. The balance matters. A thermal break—a non-metal section between the frame’s inner and outer surfaces—can reduce heat transfer, though its value depends on the whole assembly, not one feature.
Glass changes comfort in ways people notice every day. Double or triple glazing can help limit heat loss, while laminated panes may soften outside noise. Low-emissivity coatings can reduce heat transfer, but the right choice depends on climate, orientation, and room use. A south-facing room may need solar control; a shaded one may benefit more from insulation. More panes also add weight. The hinges must be designed for it.
Small details matter. Check the seals, drainage channels, and frame corners; these influence how the unit handles rain and years of use. On site, poor installation can undermine a well-designed window. Even a slight gap around the frame can invite drafts. I would not judge performance from a showroom sample alone. Ask for tested values, and compare complete window systems. The specifications can still feel confusing. That deserves a second look.
What Is the Best Type of Aluminium Windows and Doors?
Comparing Options by Climate, Security, and Use
The best aluminium window depends on local weather and how the room is used. In cold regions, choose a thermally broken frame with a low U-factor and well-sealed joints. In hot, sunny climates, prioritize a lower solar heat gain coefficient (SHGC), plus suitable shading. The U.S. Department of Energy estimates that windows account for 25–30% of residential heating and cooling energy use. That makes glass and installation as important as the aluminium frame. Small gaps matter.
Security needs a different checklist. Look for tested performance ratings, multi-point locks, and laminated or toughened glass where appropriate. The National Fenestration Rating Council’s certified ratings let buyers compare U-factor and SHGC across products. For ground-floor doors, check that the frame is anchored securely and that locks engage fully; strong-looking hardware alone proves little. No window is burglary-proof.
Use matters, too. A wide sliding door can open a patio view without taking up indoor floor space, while a hinged door may seal more tightly when properly installed. For coastal homes, ask about corrosion-resistant finishes and maintenance needs. For a busy kitchen, easy-clean tracks may matter more than a slim sightline. I would not choose by appearance alone; even a premium specification can disappoint if the opening is poorly measured or installed.
How to read this chart: The bars show indicative whole-window U-value ranges in W/m²K; lower values mean less heat transfer. Thermally broken frames with double or triple glazing are generally better suited to cold climates, while glazing choice should also reflect solar heat and cooling needs in warmer climates. For security and high-traffic use, look for tested locking hardware, reinforced frames, and glazing appropriate to the application—these features cannot be determined from U-value alone. Actual performance varies by system, glazing, and window size.
Choosing the right aluminium windows and doors starts with how each room is used, not with appearance alone. A wide sliding door can connect a living room to a patio without taking up swing space. In a compact bedroom, an inward-opening casement may be easier to clean and seal. Check how furniture, curtains, and walking paths interact with each opening.
Climate and building orientation matter. South- or west-facing rooms may need solar-control glazing to limit afternoon heat, while exposed coastal sites call for suitable corrosion-resistant finishes and hardware. Ask for the frame’s thermal performance, glazing specification, drainage design, and tested air and water resistance. A slim profile looks appealing, but it should not come at the cost of comfort or structural suitability. Small detail. Big difference.
Installation deserves equal attention. Measure the opening carefully, confirm how the frame connects to the wall, and make sure the installer can explain flashing and drainage. A strong product can still leak when those details are missed. Even a thorough specification may overlook how a door feels in daily use; test the handle, threshold, and locking action in person where possible. Some choices are a compromise. That is worth admitting.
| Type | How It Opens | Main Advantages | Limitations to Consider | Often Suited To | Selection Checks |
|---|---|---|---|---|---|
| Casement window | Hinged at the side; opens outward or inward, depending on design. | Opens widely for ventilation; compression seals can provide good weather resistance when properly designed and installed. | Requires clear space for the open sash and may be unsuitable where outward projection conflicts with walkways or building rules. | Bedrooms, living areas, and locations where controllable ventilation is important. | Check opening direction, hardware security, restrictors, and compliance with emergency-escape requirements where applicable. |
| Awning window | Hinged at the top; the bottom swings outward. | Can allow ventilation during light rain, depending on the wind, rain exposure, and overhang. | Does not provide the same clear opening as some casement designs; the projecting sash needs exterior clearance. | Bathrooms, kitchens, and upper portions of window walls. | Consider cleaning access, opening restrictors, and whether the position meets ventilation and egress needs. |
| Sliding window | One or more sashes slide horizontally along tracks. | No sash swings into or out of the room; practical for areas with limited clearance and broad openings. | Typically, only part of the frame opening can be opened at one time; tracks need regular cleaning and drainage paths must remain clear. | Patios, compact rooms, and wide window openings. | Inspect rollers, track drainage, locking points, and the effective open area required for ventilation or egress. |
| Tilt-and-turn window | Tilts inward at the top for limited ventilation or swings inward from the side for a wider opening. | Offers two opening modes and can be convenient for ventilation and interior-side cleaning. | Requires indoor clearance for the sash; multi-mode hardware and installation need careful adjustment. | Multi-storey homes, apartments, and spaces where inward-side cleaning is useful. | Confirm operating clearance, hardware quality, child-safety provisions, and suitability for local egress rules. |
| Fixed window | Does not open. | Provides daylight and views with no operating hardware; can be combined with opening windows in the same façade. | Provides no direct ventilation or opening for escape; glass replacement and exterior cleaning access should be planned. | Large glazed areas, stairwells, and locations where ventilation is provided separately. | Assess glass safety requirements, solar exposure, cleaning access, and the ventilation strategy for the room. |
| Sliding door | One or more panels slide horizontally, usually along a track. | Connects indoor and outdoor areas without a swinging panel; suits broad openings. | Some configurations leave part of the doorway closed by fixed panels; track condition and threshold design matter. | Patios, balconies, and openings where swing clearance is limited. | Check accessible-threshold needs, drainage, panel weight, locking, and the clear passage width. |
| Bi-fold door | Multiple hinged panels fold and stack to one or both sides. | Can create a wide opening between interior and exterior spaces. | Needs room for stacked panels; more hinges and moving parts require suitable maintenance and accurate installation. | Large openings where a broad, mostly unobstructed connection is desired. | Review stacking direction, track support, weather exposure, threshold, hardware, and the clear opening when folded. |
| Hinged entrance door | Swings on side hinges, inward or outward according to the design and applicable requirements. | Familiar operation; can provide a wide clear opening in a single- or double-leaf arrangement. | Needs swing clearance; performance depends on the complete door set, including frame, seals, threshold, and hardware. | Main entrances, side entrances, and service access. | Check clear width, swing direction, threshold accessibility, security hardware, and local fire or egress requirements. |
Important: Thermal and acoustic performance depend on the complete window or door system, including frame design, thermal breaks, glazing, seals, installation, and size. Compare declared or tested performance values for the specific configuration, and verify local building-code, safety-glazing, ventilation, and egress requirements before selecting a product.
It depends on the building, local weather, room use, and installation. The thinnest frame is not automatically better. Details matter.
It is a non-metal section between the frame’s inner and outer surfaces. It can reduce heat transfer, but the complete unit matters.
Slim profiles can admit more daylight and offer a lighter view. They may leave less room for reinforcement and hardware. Not always.
Double or triple glazing can limit heat loss, while laminated panes may soften outside noise. Low-emissivity coatings can reduce heat transfer. Match the glass to climate, orientation, and room use.
Often, yes. Solar control may help manage glare and summer heat. A shaded room may benefit more from insulation. I would check the room at midday, not only on paper.
Request tested values for the complete window or door, not just one component. Compare complete systems. Specifications can be confusing.
Very important. Poor fitting or a small gap can cause drafts, even with a well-designed frame. Check neat joints and fitted seals.
Consider roller reliability, handle comfort, and an easy-to-cross threshold. Check the drainage channels and seals. Dust and salt can collect on tracks and exposed fittings, so maintenance matters. I would not trust a showroom sample alone.
Choosing the best Aluminium Windows & Doors depends on how well they balance appearance, durability, energy efficiency, ventilation, security, and cost. Common options include sliding, casement, tilt-and-turn, and fixed windows, along with hinged or sliding doors. Each type suits different spaces: sliding designs can save room, casement styles provide wide openings, and fixed units can bring in light where ventilation is not needed.
Frame construction and glazing also shape performance. Thermal breaks and suitable glass can help manage heat and noise, while strong hardware and secure locking features support everyday safety. Climate, building orientation, room use, maintenance needs, and budget should all guide the choice. By comparing these factors and matching the opening style to the building’s practical requirements, you can select aluminium windows and doors that offer reliable performance and a cohesive appearance.