 CE & NFRC Certified
Product Portfolio
Featured Exterior Aluminium Bifold & Accordion Patio Door Systems
Precision-engineered with thermal break profiles, safety tempered low-E glazing, and high-load rolling hardware for international commercial and residential installations.
CE & NFRC Certified
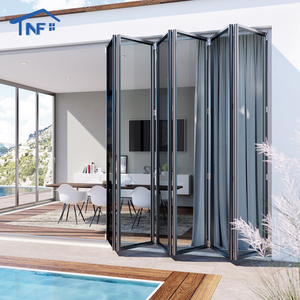
 Heavy-Duty Frame
Modern High Aluminum Double Glass Accordion Large Big Bifold Long Bi Fold Sliding Exterior Main Entrance Patio Folding Door
Request Specification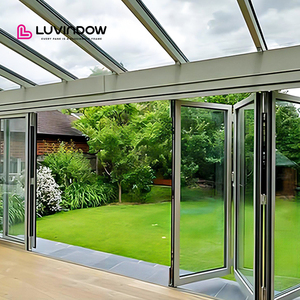 German Standard
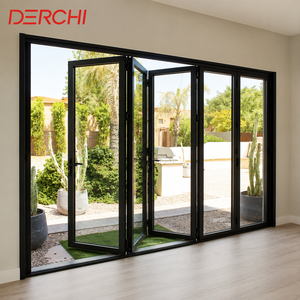
German Standard Aluminium Bifold Accordion Windows And Doors Exterior Entry Door
Request Specification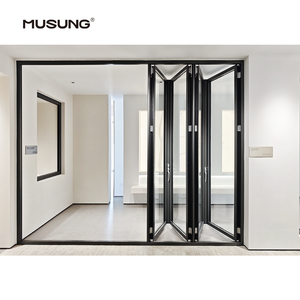 Balcony System
Balcony Accordion Bifold Door Design Exterior Aluminum Folding Patio Doors
Request Specification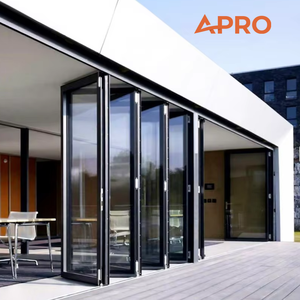 Thermal Break
APRO Aluminium Folding Door Price Thermal Break Glass Bifold Door Exterior Patio Bifold Door
Request Specification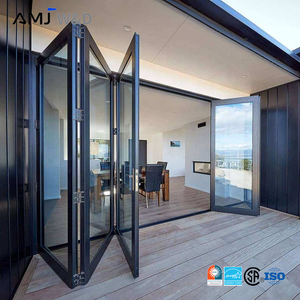 Tempered Safety Glass
Balcony Accordion Bifold Door Design Exterior Aluminum Alloy Tempered Glass Aluminum Folding Patio Doors
Request Specification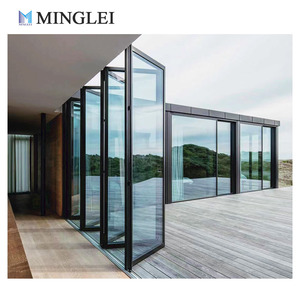 Energy Efficient
NFRC Aluminium Balcony Accordion Door Thermal Break Double Tempered Glass Exterior Bi Folding Sliding Bi-fold Patio Doors
Request Specification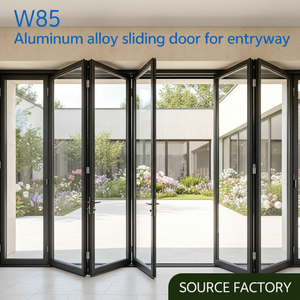 Weatherproof System
NFRC Aluminium Outdoor Accordion Door, Thermal Break Double Tempered Glass Exterior Bi-fold Sliding Patio Door
Request SpecificationEN 14351-1
CE Compliance Standard
Fully tested air-water-wind load resistance
Uw 1.1
Thermal U-Value (W/m²K)
With PA66 GF25 thermal break technology
Class 9A
Water Tightness Rating
EN 12208 certified multi-point sealing
600 KG
Max Panel Load Capacity
Precision quad-wheel stainless steel carriage
Industry Whitepaper
Engineering Blueprint: CE Certified Aluminium Bifold Patio Door Systems for Global Projects
Architectural specification demands for large-span glazed openings have evolved dramatically over the past decade. Modern residential luxury villas, high-end resort developments, and commercial hospitality venues no longer treat exterior patio doors as mere building envelope cut-outs. Instead, they represent dynamic structural facades designed to maximize natural daylighting, seamlessly merge interior living spaces with exterior environments, and provide robust environmental isolation under severe weather conditions.
As a premier OEM/ODM manufacturer based in Foshan, China, KARON (Karon Window & Door Co., Ltd.) produces CE certified aluminium bifold patio door systems built specifically to meet the stringent structural and environmental benchmarks of the European Union (EN 14351-1), North America (NFRC / SGCC), Australia (AS 2208), and Southeast Asia (TISI / CIDB). Operating from a 10,000 m² standardized manufacturing facility equipped with automated double-head cutting saws, 5-axis CNC machining centers, and automated corner-crimping rigs, we engineer bifold door solutions that resolve the inherent engineering trade-offs between expansive opening widths, ultra-narrow sightlines, structural deflection resistance, and thermal efficiency.
Technical Insight (Information Gain): Bifold door structural failure or air-water leakage usually stems from improper load transfer mechanisms along the header track and substandard polyamide thermal strip integration. KARON’s CE certified systems utilize heavy-gauge 6063-T6 extruded aluminum extrusions (2.0mm to 3.0mm wall thickness) combined with top-and-bottom dual-guiding stainless steel trolley carriages. This ensures even weight distribution across up to 14 folding panels without frame sag or sash operational binding over decades of daily cycle use.
When selecting a supplier for large-scale international projects, architects and procurement directors must verify compliance with the essential performance characteristics mandated by the European CE mark under EN 14351-1:2006+A2:2016 (Windows and doors product standard):
- Air Permeability (EN 12207): Achieves up to Class 4 performance via continuous triple EPDM gaskets and overlapping rebate seals that eliminate draft infiltration under high pressure differential.
- Watertightness (EN 12208): Validated to Class 9A (600 Pa test pressure) using integrated concealed sill drainage tracks, cascade weep channels, and weather-resistant seal blocks.
- Resistance to Wind Load (EN 12210): Rated to Class C5/B5 (up to 2000 Pa design wind pressure) through internal aluminum stiffeners and heavy-duty corner key cleats.
- Thermal Transmittance (EN ISO 10077-2): Overall door U-values (Uw) engineered down to 1.1–1.4 W/m²K when combined with 24mm/30mm PA66 GF25 polyamide thermal barriers and argon-filled double/triple Low-E insulating glass units (IGUs).
PA66 GF25 Thermal Break
High-density 25% glass fiber reinforced polyamide thermal barriers break the thermal bridge between exterior and interior profile extrusions, preventing condensation and thermal bridging in extreme hot or cold climates.
Structural Load Distribution
Quad-wheel stainless steel roller bogies riding on reinforced heavy-duty tracks handle up to 600 kg total assembly loads smoothly, guaranteeing whisper-quiet sliding and effortless folding ergonomics.
Multi-Point Locking Security
Concealed shoot-bolt hardware systems integrated with high-security Euro-profile cylinders secure each folding pair at top and bottom frame points, exceeding PAS 24 burglar resistance testing.
Market Intelligence
Future Sourcing & Architectural Trends for Bifold Patio Doors
How global decarbonization mandates, minimalistic aesthetics, and industrial modularization are shaping the next generation of aluminium folding door procurement.
1. Ultra-Narrow Sightlines & Expansive Glazing Panels
The global luxury architectural market is moving decisively toward ultra-slim profile profiles. Traditional bifold profiles featured vertical stile widths of 120mm to 160mm. Future-ready systems manufactured by KARON reduce these interlock sightlines down to 28mm – 55mm without compromising structural moment of inertia (Ix/Iy values). By utilizing structural silicone glazing bonding techniques and high-strength 6063-T6 alloy temper, modern bifold doors accommodate glass pane heights up to 3.5 meters while maintaining panoramic transparency.
2. Zero-Threshold & Flush Sub-Sill Drainage Integration
In modern accessible architectural design, step-over trip hazards are unacceptable. Modern procurement specs mandate completely flush transitions between indoor flooring and outdoor decking. KARON has developed advanced sub-surface channel drain systems with integrated stainless steel linear grates. Water cascading off the door sashes drops directly into a concealed perimeter trench that evacuates rainfall at up to 120 liters/minute/meter, keeping luxury interiors protected even during tropical downpours.
3. Strict Carbon Border Regulations & Circular Economy Material Sourcing
With the European Union implementing CBAM (Carbon Border Adjustment Mechanism) and stringent green building standards (LEED v4.1 / BREEAM), procurement managers must source aluminium extrusions produced using low-carbon primary smelting or certified recycled content. KARON utilizes billet extrusions produced with clean energy sources, accompanied by environmental declaration documentation that streamlines green project rating compliance.
| Performance Metric | Standard Commercial Bifold Door | KARON CE Certified Thermal Break Bifold | Testing & Compliance Benchmark |
|---|---|---|---|
| Thermal Insulation (Uw) | 2.8 – 3.5 W/m²K (Non-Thermal) | 1.1 – 1.4 W/m²K (Thermal Break) | EN ISO 10077-2 / NFRC 100 |
| Air Tightness | Class 2 (300 Pa) | Class 4 (600 Pa Peak) | EN 12207 / ASTM E283 |
| Water Penetration | 250 Pa (Class 5A) | 600 Pa (Class 9A / E750) | EN 12208 / ASTM E331 |
| Wind Load Resistance | 1200 Pa (Class 3) | 2400 Pa (Class C5 / ASTM E330) | EN 12210 / AS 2047 |
| Acoustic Isolation (Rw) | 25 – 28 dB (Single Glass) | 38 – 45 dB (Laminated IGU) | EN ISO 140-3 / ASTM E90 |
| Operating Cycle Life | 10,000 Cycles | 50,000+ Verified Cycles | EN 1191 Class 8 |
Enterprise Excellence
Why Global Contractors Partner with KARON in Foshan
A 15-year legacy of engineering mastery, 10,000 m² modern factory footprint, and complete international accreditation.
Located in Nanhai District, Foshan City—the recognized capital of global architectural aluminium manufacturing—Karon Window & Door Co., Ltd. operates as a fully integrated manufacturer and global exporter. Unlike trading intermediaries, we control every critical phase of production: from architectural shop drawing development and profile extrusion anodizing/powder-coating to automated glass assembly, factory mock-up pressure testing, and sea-freight container packing.
10,000 m²
Production Plant
Songxia Industrial Park, Foshan
15+ Yrs
Export Experience
Projects in US, EU, AU, SEA
100%
Pre-Shipment Assembly
Trial installation for every order
Robust International Certification Portfolio
KARON products undergo rigorous third-party laboratory verification to ensure seamless customs clearance and building inspection sign-offs in major global jurisdictions:
- European Union: CE Mark EN 12150 & EN 14351-1 factory control certification.
- United States: SGCC (Safety Glazing Certification Council) & NFRC thermal performance ratings.
- Australia & New Zealand: SAI Global AS 2208 / AS/NZS 2208 StandardsMark for single pane and laminated safety glass.
- Southeast Asia: Thailand TISI 965-2560 / 1231-2560 & Malaysia CIDB PPS certification (Licence 2-03250048).
Custom Engineering & OEM/ODM Capability
Every commercial development presents unique structural demands. Our engineering desk provides full project CAD/BIM shop drawing support, wind-load calculation modeling, frame color matching (QUALICOAT powder coating, fluorocarbon PVDF, or real wood-grain sublimations), and custom hardware selection (German Siegenia, Hoppe, Sobinco, or top-tier branded domestic hardware).
Procurement FAQ
Frequently Asked Questions by Overseas Buyers & Project Contractors
Essential technical insights for architects, importers, real estate developers, and façade installation teams.
1. What primary certifications back KARON aluminium bifold patio doors for European and American markets?
KARON bifold doors are fully compliant with European CE standard EN 14351-1 and toughened safety glass standard EN 12150. For North America, our glazing systems hold US SGCC (Safety Glazing Certification Council) accreditation and NFRC thermal performance testing. Furthermore, our production operates under an audited ISO 9001 Quality Management System, guaranteeing complete traceability from raw extrusion to finished packaging.
2. How does a thermal break aluminium bifold door differ from a standard non-thermal profile?
A non-thermal profile consists of a solid continuous piece of aluminum, which acts as a thermal conductor—transferring outdoor heat into an air-conditioned room or allowing interior heat to escape in winter. A thermal break profile physically divides the outer and inner aluminum sections using a high-performance polyamide insulating strip (PA66 GF25). This barrier reduces heat transfer by up to 60%, drastically lowers energy bills, eliminates frame sweating/condensation, and meets strict modern energy codes.
3. What is the maximum height and panel configuration possible for KARON bifold patio systems?
Our heavy-duty commercial profile series supports maximum sash heights up to 3,500 mm (11.5 feet) and individual sash widths up to 1,200 mm. We engineer folding configurations from 2-panel sashes up to 14-panel combinations (e.g., 3+0, 3+1, 5+1, 7+0, or 6+6 opening configurations). Corner bifold systems without a static corner post are also available for 90-degree open-concept architectural designs.
4. How does KARON prevent water ingress during wind-driven severe storms?
We combine multi-tiered defense mechanisms: (1) Continuous EPDM weather seals along panel interlocks, (2) Dual compression rebate gaskets at header and sill junctions, (3) Stepped sub-sill drainage tracks with non-return flap valves that permit rapid gravity drainage while preventing wind-driven back-pressure, and (4) Precision factory corner crimping with injected two-component polyurethane corner adhesives.
5. What glazing build-ups can be integrated into your bifold doors?
We supply a comprehensive suite of glass options: double-glazed units (e.g., 6mm Low-E + 12Ar + 6mm Toughened), triple-glazed acoustic units, PVB/SGP laminated hurricane-impact safety glass, tint/reflective privacy glass, and motorized integrated blinds sealed inside the insulating glass unit (IGU).
6. What packing and protection methods are used to prevent shipping damage during sea transit?
All items follow a multi-layer export packaging protocol: protective scratch-resistant film on extrusions -> PE foam block corner protectors -> shrink wrap casing -> fully enclosed ISPM-15 compliant fumigation-free plywood crates. Every container is packed with air cushion dunnage and heavy-duty polyester strapping to prevent load shifting during ocean freight transit.
7. Can KARON manufacture custom bifold doors to fit exact project drawings and schedules?
Yes. 100% of our production is customized to order based on client window schedules and CAD drawings. Our engineering team reviews opening dimensions, structural wind-load requirements, thermal target values, frame colors, and hardware preferences, issuing detailed shop drawings for final customer approval prior to material extrusion cutting.
8. How do I request a formal engineering quotation and sample kit?
Simply click our online contact button or email your architectural drawings, elevation schedules, and estimated project quantities to [email protected]. Our engineering desk will deliver a comprehensive proposal with CAD details and unit pricing within 24 hours.
Ready to Elevate Your Project with CE Certified Bifold Patio Doors?
Submit your architectural drawings or project schedules today. Our engineering specialists will review your structural requirements, confirm local code compliance, and deliver factory-direct wholesale pricing.
Contact Us