CE Certified Aluminium Composite Windows Factory & Supplier

Architectural Fenestration Engineering Whitepaper: Precision Thermal Break & Aluminium-Timber Composite Window Systems for Global Commercial & Luxury Projects

15+
Years Industry Expertise
10,000㎡
Foshan Production Base
6+
Global Certifications (CE, SGCC, AS2208)
100%
Full Structural QA Inspection
Factory Direct Catalog

Featured CE Certified Aluminium & Composite Window Systems

Precision-engineered fenestration solutions tested for hurricane resistance, structural deflection, acoustic dampening, and high thermal insulation.

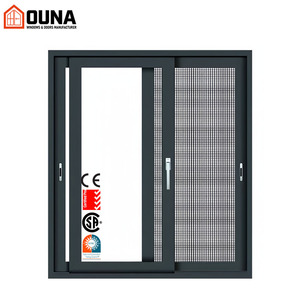
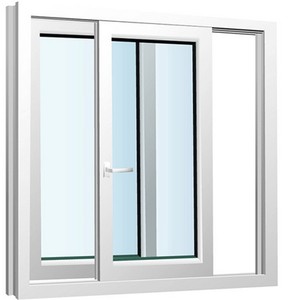
OUNA Aluminium Windows Doors House Exterior Aluminum Sliding Windows Hurricane Impact Proof Double Glazed Thermal Break Windows Hurricane Proof

OUNA Aluminium Thermal Break Exterior Sliding Windows

Heavy-duty hurricane impact-proof double glazed sliding windows engineered with polyamide thermal break profiles for extreme climatic resilience.

Get Catalog
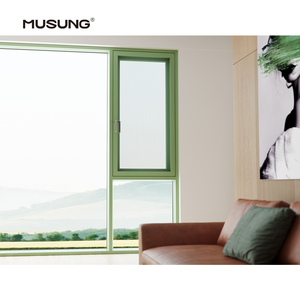
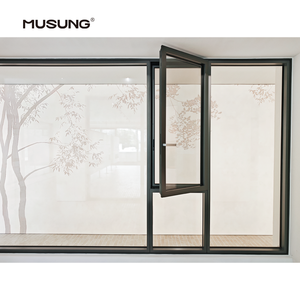
Ultra Narrow Glass Windows and Doors Double Glazed Aluminum Alloy Line Slimline Window Casement Windows Slimline Design

Ultra-Narrow Sightline Double Glazed Casement Windows

Architectural minimalist aluminum alloy line slimline casement windows offering maximized natural light transmission and acoustic sealing.

Get Catalog
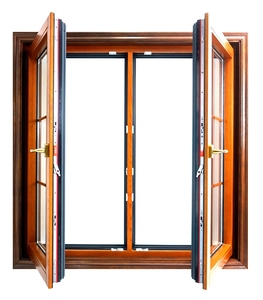
Double-glazed Wood Aluminum Composite Clad windows Timber Composite

Double-Glazed Wood-Aluminium Composite Clad Windows

Hybrid fenestration combining exterior weather-resistant extruded aluminium cladding with interior premium solid timber for unmatched aesthetics.

Get Catalog
Arched Aluminum Clad Wooden Modern Window Sunburst Fanlight Thermal Break Composite Double Pane Tempered Glass Bedroom Villa 5 Villa Specialty

Arched Aluminium-Clad Timber Fanlight Composite Windows

Custom sunburst fanlight arched composite windows utilizing thermal break double pane tempered safety glass tailored for high-end luxury villas.

Get Catalog
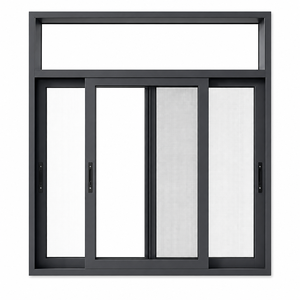
Custom Modern Vertical Windows Dark Gray Aluminum Sliding Composite Top Transom 4 Panel Bottom Mesh Screen Insect Proof Insect Screen Mesh

Modern Vertical Dark Gray Aluminium Sliding Windows

4-panel dark gray composite sliding window system with integrated top transom and bottom heavy-duty stainless steel insect-proof mesh screens.

Get Catalog
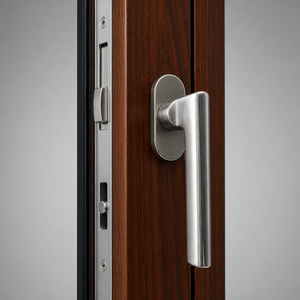
Custom 86 Aluminium Timber Composite Window Double Glazed Glass for Residential Housing Construction Works on Site System 86

Custom 86 Series Aluminium-Timber Composite Windows

Commercial grade 86mm frame depth timber-aluminium composite window system designed for residential housing and fast on-site installation.

Get Catalog
New Arrival Casement Windows House Casement Windows HurricaneImpact Casement Windows Aluminum Casement Windows High Performance

Heavy-Duty Hurricane-Impact Aluminium Casement Windows

New arrival compression-sealed casement window systems engineered to withstand severe tropical storms and dynamic wind pressures.

Get Catalog
High Quality Hurricane-Proof Double Glazing Windows Aluminum Tempered Glass Sliding Impact Composite for Interior for Tempered Glazing

Double Glazed Hurricane-Proof Sliding Composite Windows

Precision-manufactured sliding impact composite window with dual-layer safety tempered glass and multi-point security locking systems.

Get Catalog
Technical Whitepaper

Engineering Principles of Modern CE Certified Aluminium Composite Fenestration

An in-depth analysis of thermal insulation mechanics, structural load resistance, and compliance benchmarks for global architectural procurement standardizations.

In contemporary architectural design, the building envelope represents the critical boundary governing energy efficiency, occupant thermal comfort, structural resilience, and indoor environmental quality (IEQ). Modern window procurement has transitioned away from basic monolithic aluminium profiles toward advanced CE certified thermal break aluminium and timber-aluminium composite systems. As modern building codes across Europe (EN 14351-1), North America (NFRC/AAMA), and Australasia (AS 2047) mandate rigorous U-factor reductions, B2B procurement managers, real estate developers, and façade engineers must evaluate fenestration suppliers based on material science, thermal barrier design, and verifiable structural compliance.

Thermal Break Mechanics: Polyamide Strip Technology (PA66 GF25)

Standard aluminium extrusions possess an extremely high thermal conductivity rate (approximately 200 W/m·K). Without thermal isolation, uninsulated metal profiles act as direct energy bridges, transferring ambient thermal energy freely into or out of a building. This results in exorbitant HVAC operational costs and severe interior condensation risk.

To overcome this physical limitation, our CE certified thermal break aluminium composite windows incorporate high-density PA66 GF25 (Polyamide 66 reinforced with 25% glass fiber) insulation strips. Glass-fiber reinforcement matches the thermal expansion coefficient of aluminium alloys (2.3 × 10⁻⁵ /K), preventing structural shear failure or structural delamination during severe thermal cycling between -30°C winter conditions and +80°C direct summer solar radiation.

Information Gain Insight: Thermal Transmittance Formula in Composite Systems The total thermal transmittance ($U_w$) of a window assembly is governed by the area-weighted combination of frame performance ($U_f$), glazing unit performance ($U_g$), and the linear thermal bridge coefficient ($\Psi_g$):

U_w = (A_g × U_g + A_f × U_f + l_g × \Psi_g) / (A_g + A_f)

By integrating multi-cavity PA66 polyamide thermal barriers with argon-filled, low-emissivity (Low-E) double or triple glazed units, our factory achieves frame thermal values ($U_f$) down to 1.3 W/m²K, vastly superior to non-thermal break profiles ($U_f \approx 5.8\text{ W/m²K}$).

Material Synergy: Aluminium Exterior vs. Timber Interior Composite Anatomy

Aluminium-timber composite clad windows represent the pinnacle of luxury residential and commercial fenestration engineering. This dual-material design leverages the distinct physical properties of two complementary materials:

  • Exterior Powder-Coated Aluminium Cladding: Shields the window structural core against UV degradation, acid rain, salt spray corrosion (essential for coastal resort projects like our Phuket installations), and mechanical impact. High-grade 6063-T5 or T6 architectural aluminium extrusions receive AkzoNobel or PPG fluorocarbon (PVDF) electrostatic powder coatings to ensure a 25-year anti-fading lifecycle.
  • Interior Solid Timber Core: Utilizes sustainably harvested, kiln-dried solid timber (such as White Oak, Larch, or Pine) treated with eco-friendly water-based anti-fungal sealers. Timber provides a natural thermal break coefficient ($k \approx 0.13\text{ W/m·K}$) while offering warm architectural interiors matching high-end residential millwork.
  • Floating Clip Fastening System: Exterior aluminium skin and interior wooden sash are connected via nylon floating snap clips. This allows independent linear thermal movement between the expanding aluminium and humidity-sensitive wood without causing sash distortion or glass seal failure.

Technical Performance Matrix: Material System Comparison

Performance Specification Non-Thermal Break Aluminium Thermal Break Aluminium (PA66) Aluminium-Timber Composite Clad
Average Frame U-Value ($U_f$) 5.5 – 6.5 W/m²K 1.6 – 2.2 W/m²K 1.1 – 1.5 W/m²K
Acoustic Insulation ($R_w$) 22 – 28 dB 35 – 42 dB 40 – 48 dB
Wind Load Resistance (EN 12210) Class P2 (1000 Pa) Class P4 (2000 Pa) Class P5 (>3000 Pa / Hurricane Rating)
Water Tightness (EN 12208) 300 Pa (Class 7A) 600 Pa (Class 9A) E900 Pa (Class E900)
Maintenance & Lifecycle Low maintenance / 15 Yrs Low maintenance / 30+ Yrs Ultra-low exterior / 40+ Yrs
Future Outlook

Global Procurement & Architectural Trends in Fenestration (2025–2030)

Key structural shifts driving product specifications in international real estate development and facade procurement.

1. Near-Zero Energy Buildings (NZEB) & Decarbonization

Global building codes (such as EU EPBD directives and US Energy Star v7.0) enforce ultra-low total window U-values ($U_w \le 0.8\text{ W/m²K}$). Procurement is rapidly shifting toward triple-glazed, argon-filled composite windows equipped with warm-edge composite spacers and Low-E soft coatings to eliminate carbon penalties and lower operational energy consumption.

2. Ultra-Narrow Sightlines & Panoramic Glazing

Modern luxury architecture demands maximum daylight penetration and uninterrupted exterior views. Future composite window profiles utilize concealed hardware hinges, sub-frame recessed tracks, and ultra-narrow interlocking stile widths (down to 18mm) while maintaining structural resistance against severe coastal wind pressures.

3. Stringent Cross-Border Certification Audits

Importers and general contractors can no longer rely on unverified factory claims. Modern B2B procurement mandates third-party accredited laboratory test reports for specific regional compliance: CE (EN 12150) for Europe, SGCC/IGCC for North America, AS/NZS 2208 for Oceania, TISI for Thailand, and CIDB for Malaysia.

4. Smart Building Integration & Motorized Actuation

Automated fenestration integrated with Building Management Systems (BMS) is becoming standard in modern commercial offices and smart villas. Smart electric lift windows and motorized tilt-and-turn units with rain/wind sensors offer automated nighttime purge ventilation and enhanced security.

Manufacturing Rigor

Why Global Developers & Contractors Partner with Karon Window & Door

Operating a standardized 10,000 m² production plant in Nanhai District, Foshan — the worldwide heart of architectural aluminium extrusion manufacturing.

Foshan Industrial Cluster Supply Chain

Situated in Songxia Industrial Park, we source primary 6063-T5 aluminium ingots, high-grade PA66 polyamide strips, and top-tier glass suppliers directly at scale. This proximity ensures optimal raw material cost control and short fabrication lead times for fast-track projects.

Precision CNC Machining & Corner Crimping

Equipped with automated 5-axis German-designed CNC cutting and milling machining centers. Corner joints are constructed using mechanical corner keys injected with dual-component structural epoxy glue, ensuring 100% water-tight frame assembly and perfect 90° miter alignment.

Fully Certified Quality Management

Our plant operates strictly under ISO 9001 certified protocols. Every batch of insulated glass units (IGU) and safety tempered glass is backed by CE (EN 12150), SGCC (USA), AS 2208 (Australia), AS/NZS 2208 (New Zealand), TISI (Thailand), and CIDB (Malaysia) standard marks.

Proven International Project Track Record

From large-scale resort developments (Kora Beach Resort Phuket - 672 units across 9 buildings) to custom high-end luxury private villas in Texas (USA), France, Greece, and Vietnam, our engineering team manages CAD shop drawing sign-offs, system engineering, sea-freight packing, and installation technical support.

Buyer Knowledge Base

Frequently Asked Procurement & Engineering Questions

Detailed technical answers to help architects, contractors, and procurement managers evaluate Chinese fenestration suppliers.

Where is the KARON factory located and what are your primary manufacturing capabilities? +
Karon Window & Door Co., Ltd. operates a 10,000 m² standardized modern manufacturing facility in Songxia Industrial Park, Nanhai District, Foshan City, Guangdong Province, China. We specialize in custom architectural fenestration, including thermal break aluminium casement and sliding windows, timber-aluminium composite clad window systems, smart electric lift windows, bi-fold patio doors, heavy-duty lift-and-slide doors, structural sunrooms, frameless glass balcony railings, and luxury shower enclosures.
Which international quality and safety certifications do KARON window products possess? +
Our comprehensive certification portfolio covers major global construction markets. For Europe, we hold CE certification under EN 12150 for toughened safety glass and EN 14351-1 for window performance. For North America, our safety glazing is SGCC (Safety Glazing Certification Council) certified. For Australia and New Zealand, we maintain AS 2208 and AS/NZS 2208 SAI Global StandardsMark certificates (covering both single pane and laminated glass). Furthermore, we hold Thailand TISI 965-2560 / 1231-2560 and Malaysia CIDB PPS certifications. All manufacturing processes operate under an ISO 9001 quality management system.
Can your engineering team produce windows custom-built to specific architectural CAD drawings? +
Yes. 100% of our orders are engineered to order based on project-specific architectural elevation drawings or detailed window schedules. Our structural engineering department reviews opening dimensions, required wind-load pressures (Pa), targeted thermal performance ($U$-factor), sound transmission class (STC), frame powder-coat colors (RAL spectrum or custom anodized finishes), profile wall thickness, and hardware brand preferences (e.g., German Siegenia, Hoppe, GU, or premium Chinese branded hardware) before issuing detailed 2D/3D shop drawings for client sign-off prior to production.
What is the structural and thermal difference between thermal break aluminium and standard non-thermal break profiles? +
Thermal break profiles feature an engineered polyamide insulating strip (such as PA66 GF25) mechanically crimped between the interior and exterior aluminium extrusions. This breaks the metal-to-metal contact and restricts conductive heat transfer, lowering frame thermal conductivity by up to 70%. Thermal break profiles are essential for energy-code compliance in hot or cold climates requiring air conditioning or heating. Non-thermal break profiles lack this insulating strip and are primarily suitable for internal architectural partitions, mild tropical climates without energy restrictions, or cost-driven temporary structures.
How does KARON ensure frame structural integrity and water tightness during shipping and installation? +
We employ triple-seal EPDM weatherstripping gaskets combined with corner-crimped epoxy injection techniques to guarantee water-tightness under heavy storm conditions (tested up to 900 Pa water pressure). For export transport, all window units are wrapped in protective foam, corner-protected with plastic guards, and packed inside fully enclosed fumigated plywood crates or rigid steel A-frames to prevent racking, frame distortion, or glass breakage during ocean transit.
What is the typical lead time and process for initiating an overseas project inquiry with your factory? +
Standard fabrication lead time is 25 to 35 calendar days following final CAD shop drawing approval and deposit receipt. To begin an inquiry, simply send your project window schedule, CAD drawings, quantities, target performance requirements, and delivery port details to our engineering team. We will provide a complete itemized quote, system recommendations, thermal simulation estimations, and sample kits upon request.

Ready to Upgrade Your Building Fenestration Specifications?

Contact our Foshan engineering team today for technical shop drawing consultations, CE compliance documentation, and factory-direct project estimates.
