CE Certified Aluminium Designer Door Manufacturer & Exporters

Architectural OEM/ODM Engineering Specification Guide: High-Performance Thermal Break, Heavy-Duty Pivot, Ultra-Slim Sliding, and Custom Accordion Systems

Export-Grade Architectural Doors

CE-Certified Premium Aluminium Designer Door Series

Engineered to exceed EN 14351-1 standards, incorporating PA66 thermal barriers, toughened safety glazing (EN 12150), and heavy-duty architectural hardware.

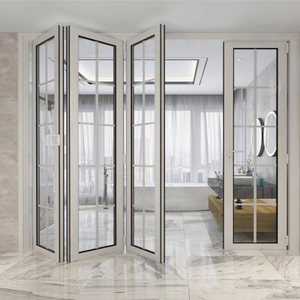
Bi-Fold System Safety Glass Aluminium Bi Folding Door Heavy Duty Frame Wide Opening Modern Design

Safety Glass Aluminium Bi Folding Door Heavy Duty Frame Wide Opening Modern Design Stable Folding Door

Multi-panel bottom-loaded rolling bi-fold mechanism with concealed compression gaskets and dual-tempered low-E glass options.

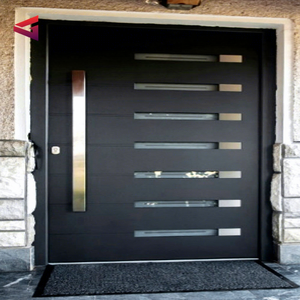
Luxury Main Entrance Latest Villa Security Steel Large Pivot Main Door Grill Design Aluminium Front Door With Sidelights

Latest Villa Security Steel Large Pivot Main Door Grill Design Aluminium Front Door With Sidelights

Oversized heavy-duty offset pivot hinge system supporting panels up to 500kg with integrated smart electronic access control.

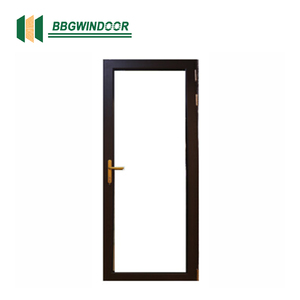
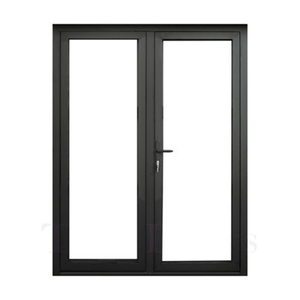
French & Crittall Style Lukliving Windproof Insulated Crittall Swing Doors French Doors Swing Doors

Lukliving Windproof Insulated Crittall Swing Doors French Doors Swing Doors

Ultra-narrow sightline steel-look aluminium profiles equipped with thermal isolation strips for soundproof indoor and exterior layouts.

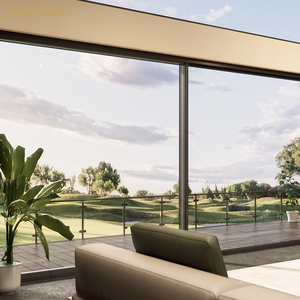
Patio Sliding Wazzor Nfrc Heavy Duty Large Double Tempered Glass Noiseless Sliding Door

Wazzor Nfrc Heavy Duty Large Double Tempered Glass Noiseless Sliding Door and Windows Exterior Balcony Patio Glass Aluminum Door

High-load stainless steel track runner system featuring NFRC-compliant double-insulated glazing for sound isolation and heat control.

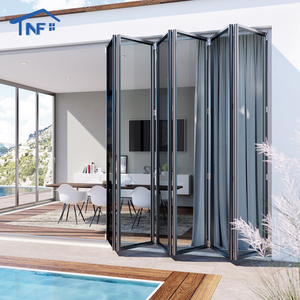
Accordion Patio Custom NF Aluminium Folding NFRC Thermal Break Waterproof Double Low-e Tempered Glass Exterior Patio Accordion Bi-fold Doors

Custom NF Aluminium Folding NFRC Thermal Break Waterproof Double Low-e Tempered Glass Exterior Patio Accordion Bi-fold Doors

Weatherproof thermal break accordion profile system with flush threshold options engineered for extreme wind pressure resistance.

Flush System Cheap Price High Quality Aluminium Door Flush System windows and Doors Price List

Cheap Price High Quality Aluminium Door Flush System windows and Doors Price List

Seamless modern flush sash-to-frame alignment offering versatile anodized and powder-coated finishes for high-density residential developments.

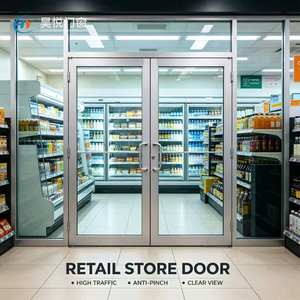
Commercial Grade High Traffic Modern Aluminum Glass Swing Door with Sound Insulation for Retail Store Commercial Use

High Traffic Modern Aluminum Glass Swing Door with Sound Insulation for Retail Store Supermarket Convenience Shop Commercial Use

Heavy-duty hydraulic floor spring swing doors built for millions of operation cycles in high-traffic retail and commercial environments.

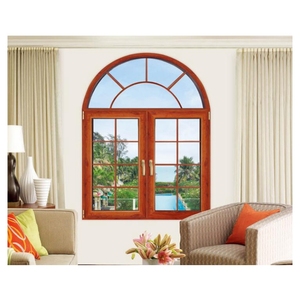
Casement & Balcony Fuson Factory Best Double Casement Aluminium Balcony Upward Swing Cheap Aluminium Casement Window With Double Track

Fuson Factory Best Double Casement Aluminium Balcony Upward Swing Cheap Aluminium Casement Window With Double Track

Versatile double-casement and vertical upward swing balcony system with multi-point locking mechanisms for superior intruder deterrence.

10,000m²
Foshan Smart Plant Facility
15+
Years B2B Export Experience
6+
Global Standards (CE/SGCC/AS)
100%
Full-Process QC & Mock-Up Test
Technical Whitepaper & Engineering Guide

Structural Engineering & Thermal Optimization of Modern CE-Certified Aluminium Designer Doors

In high-end modern architecture, the door is no longer merely a point of physical entry; it serves as a critical structural envelope element balancing aesthetic transparency, energy conservation, wind-load resistance, and acoustic dampening. As global building codes enforce tighter carbon performance targets, selecting a certified Aluminium Designer Door Manufacturer has become a vital technical milestone for architects, general contractors, and structural engineers.

This technical guide evaluates the engineering considerations, material selection, testing protocols, and manufacturing paradigms that govern CE-certified architectural aluminium doors exported worldwide from premier manufacturing hubs such as Foshan, China.

PA66 GF25 Polyamide Thermal Barriers

Non-conductive structural polyamide strips reinforced with 25% fiberglass split the inner and outer profile chambers, reducing frame U-values (Uf) to as low as 1.3 W/m²K while preventing condensation formation.

Structural Wind Pressure Resistance (Class 9A)

Constructed with T6-treated 6063 aviation-grade extrusions featuring minimum 2.0mm wall thickness, engineered to endure gust pressures exceeding P3 ≥ 5.0 KPa in high-rise coastal developments.

Certified Toughened Safety Glazing

Every panel integrates CE EN 12150, SGCC ANSI Z97.1, or AS/NZS 2208 certified double/triple tempered glass units filled with 90%+ Argon gas and spectrally selective Low-E coatings.

Core Engineering Specifications & Paradigm Shifts in Aluminium Door Manufacturing

1. Extrusion Alloys and Surface Finish Durability

Primary architectural door frames require high structural stiffness and corrosion tolerance. We utilize primary 6063-T5 / T6 aluminum alloys, avoiding recycled scrap materials to maintain uniform wall grain structures. For aggressive maritime climates (C4/C5 marine environments), door surfaces undergo multi-stage pretreatments before receiving high-durability finishes:

  • Fluorocarbon PVDF Coatings (2-Coat / 3-Coat): Formulated with 70% Kynar 500 resins to resist color fading, chalking, and intense UV degradation for 20+ years.
  • Qualicoat Class 2 Powder Coatings: Premium AkzoNobel or Tiger powders providing superior scratch resistance and color uniformity across batch runs.
  • Anodized Finishes (20–25 Microns): Electro-chemically sealed protective oxide layers providing high metallic lustre and zero delamination risk.

2. Acoustic Engineering & Decibel Dampening

Noise pollution in urban residential complexes and hospitality projects demands structural doors with high Sound Transmission Class (STC) ratings. By pairing multi-chamber aluminum extrusions with asymmetric laminated glass configurations (e.g., 6mm Low-E + 1.52mm PVB + 6mm Clear + 12Argon + 8mm Toughened) and continuous EPDM weather-sealing gaskets, engineered doors achieve acoustic insulation values up to 42 dB to 45 dB Rw.

3. System Performance Matrix: Door Categories Compared

Architects and procurement managers must select appropriate door mechanics based on structural spans, operation frequencies, and weather exposure. The table below highlights key performance metrics:

Door Mechanics Category Frame U-Value (Uf Range) Max Panel Dimensions Acoustic Rating (Rw) Recommended Application Scope
Heavy-Duty Pivot Doors 1.6 – 2.0 W/m²K 2200mm (W) x 6000mm (H) 35 – 38 dB Villa Main Entrances, Luxury Commercial Lobbies
Thermal Break Bi-Fold Doors 1.4 – 1.8 W/m²K 1200mm/panel x 3500mm (H) 38 – 42 dB Resort Patios, Restaurants, Panoramic Terraces
Slim-Frame Lift & Slide Doors 1.2 – 1.6 W/m²K 3000mm/panel x 4000mm (H) 40 – 45 dB High-Rise Balconies, Coastal Living Rooms
Crittall-Style Swing Doors 1.8 – 2.4 W/m²K 1000mm/panel x 2800mm (H) 32 – 36 dB Interior Partitions, Boutique Offices, Wine Cellars

Future Procurement Trends in Architectural Doors (2025–2030)

As global construction transitions toward net-zero targets and ultra-minimalist architectural aesthetics, procurement directors must anticipate shifting supply chain and technical benchmarks:

  1. Ultra-Narrow Sightlines with Heavy Load Capacities: The market is rapidly abandoning thick bulk frames. Future demand favors interlocking stiles of 16mm–21mm width capable of handling panels weighing over 400kg through precision stainless steel roller tracks.
  2. Integrated Smart Access & Automation: Motorized drive units embedded within head frames, compatible with smart building management systems (BMS), facial recognition, and automated climate sensing.
  3. Comprehensive Factory-Direct Certification (E-E-A-T Compliance): Buying directly from manufacturers holding independently verifiable certifications (CE EN 12150, US SGCC, Australia AS 2208, NZ AS/NZS 2208, Thailand TISI, Malaysia CIDB) to streamline site inspection compliance and municipal building code approvals.
Direct Factory Compliance

Why Leading Global Developers Partner with Us

Based in Foshan, China — the hub of global architectural extrusion — Karon Window & Door Co., Ltd. operates a 10,000 m² standardized manufacturing plant. With over 15 years of dedicated B2B exporting, we deliver complete CAD/BIM shop drawings, structural calculations, and rigorous full-process quality control.

From high-end private villas in Texas to massive 672-unit hotel complexes like Kora Beach Resort Phuket, our factory ensures profile consistency, accurate corner crimping tolerances, and safe export packaging.

CE EN 12150 Safety Glass US SGCC Glazing Australia AS 2208 AS/NZS 2208 Laminated Thailand TISI 965 Malaysia CIDB PPS

Full-Process Quality Assurance Protocols

  • Extrusion Hardness Testing: Checking Webster hardness values across all 6063 profiles.
  • Water-Tightness Spot Tests: Pressurized mock-up spray chamber checks prior to mass packing.
  • Hardware Cycle Testing: Multi-point locking drives tested for thousands of smooth rotations.
  • Reinforced Export Packaging: Fumigated wooden crates with corner guards and moisture barrier film.
Get a Quote
Buyer Support & Procurement FAQ

Frequently Asked Questions for Overseas Procurement

Clear, authoritative technical answers to assist developers, structural engineers, and importers during project evaluation.

What international certifications do your aluminium doors carry for market access? +
Our architectural door and glass systems carry verifiable international market-access credentials: CE Certification (EU EN 12150) for glass safety, US SGCC Safety Glazing certification, Australia AS 2208 StandardsMark, New Zealand AS/NZS 2208 for single pane and laminated glass, Thailand TISI 965-2560 & 1231-2560, and Malaysia CIDB PPS Certification. Production operates under an ISO 9001 quality management framework.
Can you manufacture bespoke designer doors directly from architect CAD drawings? +
Yes. Every order is engineered to match your precise architectural schedules or CAD/BIM drawings. Our structural engineering team calculates wind-load pressures, profile structural deflection, opening clearance tolerances, hardware weight capacities, and glass build-ups. Detailed shop drawings are submitted for your consultant’s sign-off before fabrication begins.
What is the functional difference between thermal break and non-thermal break profiles? +
Thermal break profiles feature an engineered insulating polyamide strip (such as PA66 GF25) mechanically crimped between the interior and exterior aluminum extrusions. This breaks the heat conduction bridge, significantly lowering frame U-values, eliminating interior glass surface condensation, and reducing HVAC energy consumption. Non-thermal break profiles are recommended for internal room dividers, mild non-conditioned climates, or budget-sensitive interior applications.
Which European hardware brands can be integrated into your door systems? +
We work with world-renowned architectural hardware suppliers, including Siegenia, Hoppe, Sobinco, GU, CMECH, and Roto, alongside premium custom factory-engineered hardware. Depending on project specifications, we supply multi-point locking systems, heavy-duty floor springs, hidden hinges, and anti-burglary multi-hook mechanisms.
How are fragile oversized glass door assemblies packed for sea freight ocean transit? +
All doors undergo rigorous export packaging protocols: frame profiles are wrapped in protective scratch-resistant film, corners are fitted with hard plastic guards, and complete door panels are secured inside IPPC-certified, fully enclosed fumigated plywood crates. Desiccant packs are inserted to absorb ocean transit moisture, ensuring your order arrives on site in pristine condition.
What is the standard production lead time and minimum order quantity (MOQ)? +
Standard fabrication lead time is 25 to 35 business days following shop drawing confirmation and color sample sign-off. As a flexible custom OEM/ODM manufacturer, we accommodate both specialized single-villa projects and volume commercial developments (LCL or full container loads such as 20GP/40HQ).

Ready to Engineer Your Project's Architectural Doors?

Send us your door schedule, project window drawings, or performance requirements. Our engineering specialists will provide a technical review and competitive factory-direct proposal within 24 hours.

Get a Quote