Engineered Aluminium Doors & Window Systems
Discover high-performance exterior bi-folding, sliding, casement, and sidelight integrated entrance systems tested for wind-load pressure, water-tightness, and acoustic control.
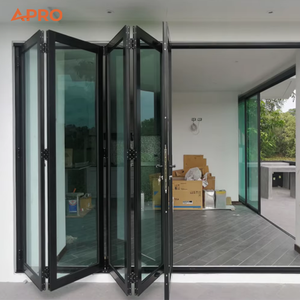
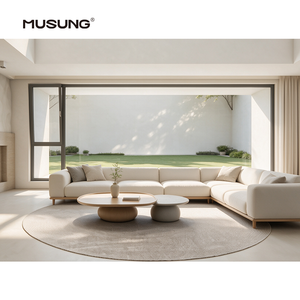
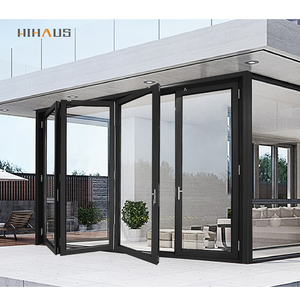
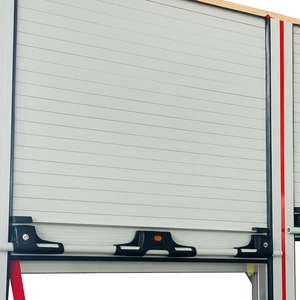
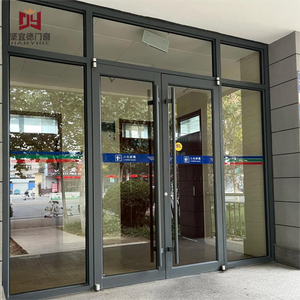
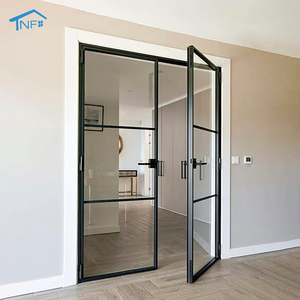
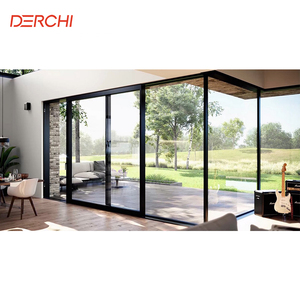
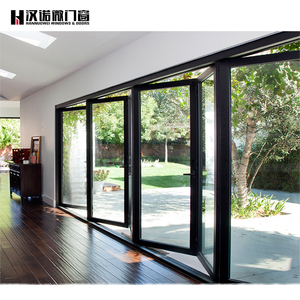
Engineering Standards for CE Certified Aluminium Doors with Side Windows
Architectural entrance systems combining modern aluminium main doors with structural side windows (sidelights) require stringent thermal, acoustic, and structural load calculations. This technical analysis outlines compliance protocols, frame engineering, and global procurement benchmarks.
Structural Mullion Integration & Deflection Control
Integrating side windows adjacent to an operational entrance leaf creates a critical load junction along the structural vertical mullion. Premium manufacturers utilize extruded T6063-T5 or T6063-T6 architectural aluminium profiles reinforced with internal steel or heavy-wall aluminium stiffeners.
Under EN 12210 (Wind Resistance) standards, mullion deflection must not exceed L/300 of the clear span, ensuring that wind pressures during severe storms do not jeopardize glass retention or operational latching tolerances.
Thermal Bridging Prevention & U-Factor Thresholds
Modern European energy performance codes (EU Energy Performance of Buildings Directive - EPBD) require entrance assemblies to maintain total thermal transmittance values ($U_w$) below 1.4 W/(m²·K), with passive-grade targets demanding $\le 0.8\text{ W/(m²·K)}$.
To eliminate cold bridging between the entry door frame and the sidelight glazing, multi-chambered polyamide PA66-GF25 (25% glass fiber reinforced) thermal break strips are inserted into both the outer frame and internal sash profiles.
Technical Baseline Specification Matrix for CE Compliance (EN 14351-1)
When specified for commercial, multi-family, or luxury villa projects in the European Union, aluminium doors with side windows must satisfy the compulsory CE Marking under the Construction Products Regulation (CPR 305/2011).
| Performance Parameter | Harmonized Standard | Standard Testing Threshold | KARON Factory Benchmark |
|---|---|---|---|
| Air Permeability | EN 12207 | Class 3 (600 Pa) | Class 4 (600 Pa - Max Airtightness) |
| Watertightness | EN 12208 | Class 7A (300 Pa) | Class E900 (900 Pa Continuous Spray) |
| Resistance to Wind Load | EN 12210 | Class C3 (1200 Pa) | Class C5 (2000 Pa Hurricane Grade) |
| Thermal Transmittance ($U_d$) | EN ISO 10077-2 | $\le 1.6 \text{ W/(m²·K)}$ | $1.0 - 1.2 \text{ W/(m²·K)}$ (Low-E Triple IGU) |
| Safety Glazing Impact | EN 12150 / EN 12600 | Class 1(B)1 Impact | Certified Tempered & Laminated Safety Glass |
| Acoustic Attenuation ($R_w$) | EN ISO 717-1 | $30 \text{ dB}$ | $38 - 44 \text{ dB}$ (Argon-filled Acoustic Interlayer) |
Future Procurement Trends in Architectural Fenestration
Commercial developers, architects, and international door importers are shifting their procurement strategies to meet evolving green building codes and aesthetic demands. Key developments shape the market:
Ultra-Slim Sightlines & Concealed Frames
Architects are favoring minimal profile face widths. Sidelights are increasingly engineered with structural silicone glazing (SSG) or flush outer frames that conceal the boundary mullions, maximizing daylight harvest and establishing seamless indoor-outdoor visually uninterrupted facades.
Low-Carbon Recycled Aluminium Billets
Driven by the EU Carbon Border Adjustment Mechanism (CBAM), top suppliers are shifting to certified low-carbon aluminium billets (smelted via hydropower) containing up to 75% post-consumer recycled content, drastically cutting embodied carbon without sacrificing tensile strength.
Smart Security & IoT Access Controls
Modern aluminium doors with side windows now embed 3D biometric fingerprint scanners, motorized multi-point electronic locks (e.g., Siegenia, GU, Roto), and smart glass (electrochromic switchable privacy glass in the side window) natively integrated into home automation systems.
Precision Engineering & Coating Technologies
The manufacturing process of heavy-duty aluminium entrance doors with side windows has transitioned from basic mechanical assembly to advanced automated fabrication.
High-tier Foshan factories like Karon Window & Door Co., Ltd. utilize 5-axis CNC machining centers to drill lock pockets, hinge preparations, and structural mullion connections with tolerances under 0.1 mm.
- Fluorocarbon (PVDF) Surface Treatments: 3-coat, 2-bake AkzoNobel or PPG powder coatings delivering resistance against coastal salt spray test for over 3,000 hours.
- Automatic Corner Crimping: Corner injection of two-component structural epoxy sealant combined with mechanical corner cleats to guarantee waterproof joint rigidity.
- Co-extruded EPDM Weatherstrip Gaskets: Continuous Vulcanized EPDM sealing gaskets around door sashes and sidelight stops preventing degradation under UV light.
Quality Assurance Verification Protocol
1. Profile Wall Thickness Verification
Main structural load profiles must meet minimum 2.0mm wall thickness for exterior doors, exceeding standard window profile gauges.
2. Water Seal Chamber Testing
Step-down hidden drainage weep holes with check-valves prevent wind-driven rainwater backflow into the sidelights.
3. Trial Assembly & Hardware Cycle Test
100% full-scale trial assembly in plant prior to packaging to verify diagonal alignment and lock latching smoothness.
Why Sourcing From Karon Window & Door Co., Ltd.
Operating from Songxia Industrial Park, Nanhai District, Foshan — the heart of China’s premium aluminium manufacturing hub — KARON supplies high-specification exterior window and door systems across 50+ countries.
10,000㎡ Standardized Plant
Equipped with specialized fabrication lines for thermal break sliding doors, swing doors, awning windows, sunrooms, and heavy structural side window assemblies.
Multi-Market Global Certifications
Our glazing and frame assemblies maintain compliance with European CE (EN 12150 / EN 14351-1), North American US SGCC, Australian AS 2208 / AS 2047, New Zealand AS/NZS 2208, Thailand TISI, and Malaysia CIDB PPS standards.
Proven Track Record in Landmark Projects
Supplied major commercial developments and luxury estates, including the Kora Beach Resort Phuket (672 units), Texas Residence USA, Azure Blue Greece, Les Jardins de la Mer France, and Vinhomes Ocean Park Vietnam.
Audited & Compliant Under International Accreditation Bodies
Frequently Asked Questions for Sourcing & Procurement
Address key technical, logistics, and compliance inquiries when buying aluminium doors with side windows from China manufacturers.
What specific CE standards apply to aluminium doors with side windows?
Exterior pedestrian doorsets integrated with side windows (sidelights) fall under the harmonized European standard EN 14351-1:2006+A2:2016 (Windows and doors - Product standard, performance characteristics). Glass panes must strictly comply with EN 12150-1 for thermally toughened safety glass or EN 14449 for laminated safety glass. Factory Production Control (FPC) systems and third-party laboratory test reports for water tightness, air permeability, thermal U-values, and wind resistance are mandatory for CE Declaration of Performance (DoP).
How do you join the main entrance door frame to the side window structurally?
We utilize specialized structural aluminium mullions or modular coupling connectors. For wide openings or high wind load zones, an internal steel tube or heavy-gage structural aluminium coupler profile is inserted inside the mullion connection. EPDM expansion gaskets and silicone sealant barriers are placed between the door frame and side window to ensure expansion accommodation, airtight sealing, and complete waterproofing.
What is the difference between thermal break and standard non-thermal profiles?
Thermal break profiles utilize an engineered polyamide (PA66-GF25) insulating strip separating the exterior and interior aluminium profile sections. This effectively stops heat transfer, lowers interior energy consumption for air conditioning or heating, and prevents interior condensation. Non-thermal break profiles lack this insulating barrier and are suitable mainly for mild tropical regions, interior room dividers, or budget-sensitive commercial projects.
Can side windows be customized with different glass configurations?
Yes. Side windows can be configured with double (e.g., 6mm + 12Ar + 6mm) or triple Insulated Glass Units (IGUs), laminated burglar-resistant safety glass, obscure frosted glass, decorative grilles, smart switchable privacy glass, or high-performance Low-E coatings (such as Solarban or Saint-Gobain Low-E) to control solar heat gain coefficient (SHGC).
What is the manufacturing lead time and quality control workflow?
Standard fabrication lead time is 25 to 35 working days following CAD shop drawing approval and color sample verification. Our internal quality control protocol follows ISO 9001 standards: incoming profile raw material inspection, CNC cutting accuracy checks, corner joint strength verification, water chamber testing, trial assembly, and protective film wrapping prior to wooden crate ocean packing.
How can overseas buyers initiate a custom quotation or drawing review?
Simply click the "Send an Inquiry" button or email your project schedule/architectural CAD drawings directly. Our engineering team will review opening dimensions, local wind pressure requirements, thermal target codes, and suggest optimal profile systems along with a comprehensive cost breakdown within 24 hours.
Ready to Engineer Your Project's Aluminium Entrance System?
Get direct factory pricing, structural calculation support, and CAD shop drawing confirmation from Foshan's leading export manufacturer.
