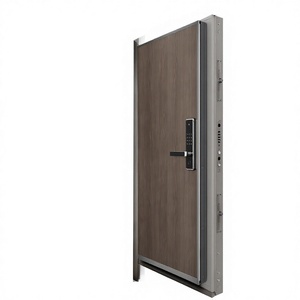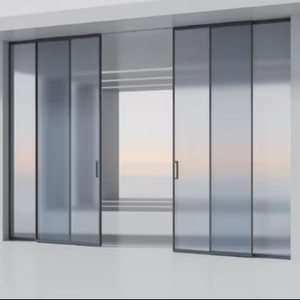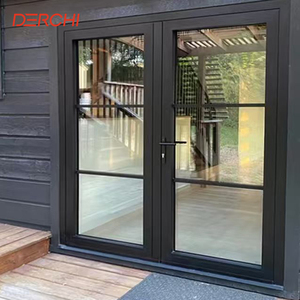
Direct OEM/ODM enterprise solutions tailored for luxury villas, commercial developments, and international B2B projects.
Why Tier-1 global developers and facade consultants partner with Karon Window & Door Co., Ltd. for structural aluminium exports.
Utilizing high-grade 6063-T5/T6 primary aluminium billets, our extrusion profiles feature wall thicknesses up to 2.0mm–3.0mm, delivering extraordinary tensile strength (≥ 205 MPa) to withstand severe typhoon-level wind loads up to Class C5 (5000 Pa).
Engineered with imported Technoform Polyamide (PA66-GF25) thermal break strips. Our multi-chamber insulation design halts thermal conduction, lowering overall system U-values to under 1.4 W/m²K and drastically minimizing HVAC energy consumption.
Every fenestration assembly is rigorously tested against air permeability (EN 12207 Class 4), water tightness (EN 12208 Class E900), and acoustic attenuation (ISO 10140-2). Fully compliant with CE, SGCC, AS2208, and NFRC mandates.
The technical parameters below detail the structural and thermal performance parameters of our flagship CE-Certified double door system configurations.
| System Configuration | Profile Depth | Thermal Transmittance (U-Value) | Acoustic Rating (Rw / STC) | Water Tightness (Pa) | Wind Load Resistance |
|---|---|---|---|---|---|
| 70mm Commercial Double Swing | 70mm (2.0mm wall) | 1.6 – 1.8 W/m²K | 38 dB | 600 Pa (Class 9A) | 4500 Pa (Class E4500) |
| 85mm Ultra-Thermal Break French Door | 85mm (2.2mm wall) | 1.1 – 1.3 W/m²K | 44 dB | 900 Pa (Class E900) | 5000 Pa (Class C5) |
| 120mm Heavy Duty Lift & Slide Double Door | 120mm (3.0mm wall) | 1.3 – 1.5 W/m²K | 42 dB | 750 Pa (Class 9A) | 5500 Pa (Class C5+) |
| 38mm Minimalist Slim-Sightline Double Door | 38mm (2.5mm profile) | 1.8 – 2.0 W/m²K | 36 dB | 450 Pa (Class 7A) | 3500 Pa (Class B4) |
Strategic foresight for architectural specifiers, sourcing directors, and real estate developers navigating the 2025–2030 fenestration landscape.
Global building codes (such as the EU Energy Performance of Buildings Directive and North American Title 24) now require low embodied-carbon architectural products. Procurement trends show a massive migration toward aluminum suppliers utilizing hydro-powered recycled aluminum extrusions combined with bio-based polyamide thermal breaks, cutting project carbon footprints by up to 45%.
Architectural preference has decisively pivoted toward ultra-concealed outer frames, invisible hinges, and flush threshold drainages. By transferring structural loads directly to SGP laminated glass panes, double door designs achieve sightlines under 18mm while supporting massive glass panel weights over 400kg per sash.
Double entrance doors are increasingly mandated to incorporate concealed smart motorization, biometric access control, and motorized multi-point locks. The integration of Building Management System (BMS) connectivity allows automated climate-adaptive opening and security monitoring directly via IoT protocols.
The next decade of fenestration procurement will replace standard triple-glazing with Vacuum Insulated Glass (VIG). VIG delivers U-values as low as 0.40 W/m²K inside a thin 8mm profile, eliminating bulky frame profile depths and drastically reducing transport freight weight for international B2B shipments.
Essential guidance for commercial buyers, contractors, and overseas importers sourcing certified aluminium doors from China.
Our CE marking complies fully with EN 14351-1 (Windows and external pedestrian doorsets). We provide verified third-party lab test reports covering Initial Type Testing (ITT) for air tightness (EN 12207), water tightness (EN 12208), wind load resistance (EN 12210), and dangerous substances emissions. Glass components hold separate EN 12150 and SGCC safety glazing certificates.
For coastal installations, we specify 6063-T6 aluminum profiles with a minimum anodized film thickness of 15-25 microns or Qualicoat Class 2 fluorocarbon (PVDF) powder coatings to prevent salt spray corrosion. Finite Element Analysis (FEA) is performed on all architectural shop drawings to calculate precise moment of inertia ($I_x$) requirements based on local wind speeds.
Yes. 100% of our production is custom-engineered. Our internal engineering department converts your architectural DWG/BIM drawings into precise factory shop drawings detailing frame cross-sections, glass build-ups, hardware installation, and anchoring points for client sign-off prior to extrusion cutting.
We partner with premier hardware manufacturers including German Siegenia, Hoppe, G-U, Roto, and Sobinco, as well as our proprietary premium heavy-duty stainless steel hardware line. All hardware undergoes 50,000-cycle opening/closing durability testing and 480-hour salt spray corrosion testing.
Standard production lead time is 25 to 35 calendar days following shop drawing confirmation. To eliminate transit damage, products are wrapped in protective PE film, corner-guarded with foam board, and fully enclosed in non-fumigation ISPM 15 compliant plywood crates suitable for container loading.
We provide a comprehensive warranty package: 10 years on aluminum profile structural integrity and surface finishes, 5 years on insulated glass units against seal failure/fogging, and 3 to 5 years on hardware systems, supported by rapid spare-parts air-freight replacement.
Submit your door schedules, architectural CAD drawings, or project specifications. Our facade engineering team will issue a complete technical proposal and itemized cost breakdown within 24 hours.
Get a Quote