Certified Architectural Window & Door Product Matrix
Precision-engineered fenestration units tested for weather tightness, acoustic damping, thermal breaks, and structural loading compliance.
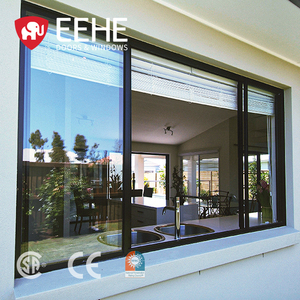
Mobile Home Double Glazed Triple Track Sliding Window
Integrated triple-track design with built-in stainless steel mesh screen and mirror-tint glass options for modular housing and modular structures.
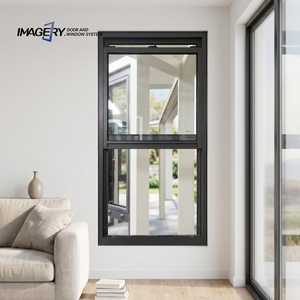
Vertical Sliding Single Hung Window with Tempered Glass
Equipped with heavy-duty constant force spring balances for effortless vertical operation, ideal for traditional and modern residential designs.
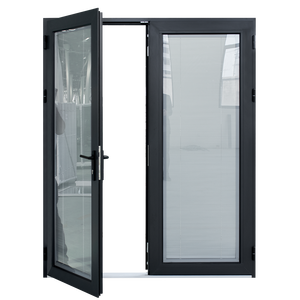
USA Certified Energy-Saving Casement Door with Internal Blinds
Features dust-free integral magnetic blind louvers sealed inside double-pane insulated glass with reinforced architectural aluminum profiles.
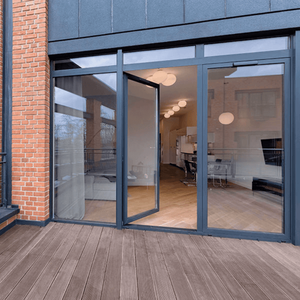
Wide Span Architectural Storefront Swing Access Door
Heavy-duty commercial glass swing door system with concealed hydraulic overhead closers for high-traffic retail and office facades.
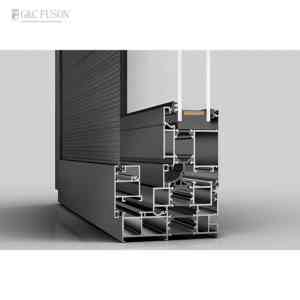
NFRC Certified Hurricane Impact Aluminium Casement Window
Engineered with multi-layer SGP laminated impact safety glass and reinforced heavy-wall profile extrusions to withstand severe storm forces.
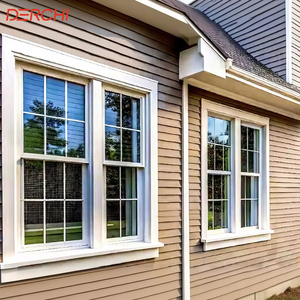
Modern Double Hung Waterproof Aluminium Vertical Slide Window
Dual operating sashes engineered with internal drainage channels and tilt-in functionality for easy exterior glass maintenance.
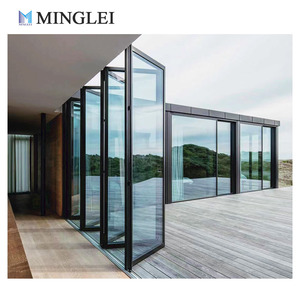
Thermal Break Exterior Bi-Folding Accordion Patio Door
Bottom-loaded heavy-duty roller carriage systems enabling expansive panoramic openings with coplanar floor threshold integration.
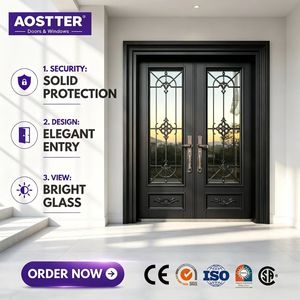
Acoustic Powder-Coated Thermal Break Casement Door
Engineered for luxury residential villas featuring multi-point compression locks and acoustic laminated glazing achieving high STC ratings.
Architectural Engineering Whitepaper: Flush Casement Mechanics & CE Compliance
An analytical breakdown of coplanar profile geometry, thermal bridge isolation, and European standard compliance (EN 14351-1 / EN 12150) for commercial facade engineers and sourcing heads.
Modern architectural design trends increasingly demand minimalistic, clean exterior facades where window frames sit perfectly flush with outer wall claddings and internal reveals. Aluminium flush casement windows fulfill this aesthetic requirement by utilizing a coplanar sash and frame geometry—ensuring that when closed, the window sash sits entirely flush with the outer profile face without overlapping stepped lips.
However, achieving structural integrity, weather-tightness, and low U-values in a flush casement configuration requires rigorous mechanical engineering. Unlike traditional overlapping casements that rely on simple overlapping rebates, flush casement systems must utilize advanced multi-chambered extrusion designs, multi-layer EPDM compression gaskets, and specialized friction hinges to prevent water infiltration and air leakage under high wind-load conditions.
Thermal Dynamics: PA66GF25 Polyamide Thermal Break Integration
Aluminium possesses a high natural thermal conductivity ($k \approx 160-200 \text{ W/m}\cdot\text{K}$). To meet global energy code standards (such as EU NZEB or US IECC requirements), top-tier manufacturers introduce precision-extruded PA66GF25 polyamide thermal break strips (reinforced with 25% fiberglass for structural rigidity). These structural insulating strips mechanically join the inner and outer aluminium extrusions, creating an effective thermal barrier that prevents thermal bridging, interior condensation, and heat loss.
| Performance Parameter | Standard Non-Thermal Frame | Standard Thermal Break (14-24mm PA66) | Advanced Ultra-Flush System (34mm+ Insulated PA66) |
|---|---|---|---|
| Overall U-Value ($U_w$) | $3.8 - 4.5 \text{ W/m}^2\text{K}$ | $1.6 - 2.2 \text{ W/m}^2\text{K}$ | $0.8 - 1.2 \text{ W/m}^2\text{K}$ |
| Air Permeability (EN 12207) | Class 2 (300 Pa) | Class 3 (600 Pa) | Class 4 (600 Pa+) |
| Water Tightness (EN 12208) | Class 4A (150 Pa) | Class 9A (600 Pa) | Class E1050 (1050 Pa) |
| Acoustic Rating (STC / Rw) | 28 - 32 dB | 35 - 40 dB | 42 - 48 dB (with Laminated IGUs) |
| Wind Load Deflection (EN 12210) | Class B2 / C2 | Class B4 / C4 | Class C5 / P3 (2400 Pa+) |
Future Procurement Trends & Technological Developments in Window Manufacturing
An analysis of raw material decarbonization, hardware modularity, smart automated ventilation, and BIM integration for procurement directors.
1. Low-Carbon Alloy 6063-T6 Sourcing
Global architectural specifications increasingly require Environmental Product Declarations (EPD). Future procurement mandates primary billets processed via hydro-electric smelting or post-consumer recycled aluminium content to lower scope 3 embodied carbon.
2. Concealed Hardware & Heavy Load Hinges
Architects are shifting from traditional surface-mounted flag hinges to 180° concealed 3D-adjustable friction stays capable of supporting heavy triple-glazed or acoustic laminated sashes up to 180 kg per leaf without sash drop.
3. Smart Automated Actuation & Sensor Integration
Emerging high-end residential and commercial procurement specs integrate concealed chain actuators connected to building management systems (BMS), triggering automatic closure upon rain sensor activation or indoor air quality monitoring.
4. Advanced Surface Coatings (Qualicoat Class 2/3)
Long-term warranty demands driving adoption of Super Durable Fluorocarbon (PVDF) and Qualicoat Class 2 architectural powder coatings, guaranteeing 20-25 year resistance against UV degradation and coastal salt spray corrosion.
Enterprise Manufacturing Capabilities: Foshan Industrial Hub Advantage
Why international developers and main contractors partner directly with Foshan-based fenestration manufacturers for custom window schedules.
Operating from a 10,000 m² standardized manufacturing facility in Songxia Industrial Park, Nanhai District, Foshan—the world's hub for aluminium extrusion and architectural hardware—Karon Window & Door Co., Ltd. integrates the complete fenestration production chain. From raw profile extrusions and precision CNC machining to automated corner crimping and double-sealed insulating glass unit (IGU) assembly, full-process QC eliminates dimensional variances prior to export packing.
Global Standard Certification Portfolio
B2B importers, architects, and engineering consultants require verifiable compliance docs. Products engineered by KARON undergo testing to meet distinct international regulatory regimes:
EU CE Certification
Compliance with EN 14351-1 for windows/doors and EN 12150 safety toughened glass standards.
US SGCC & NFRC
Safety Glazing Certification Council compliance for impact resistance and thermal U-factor verification.
Oceania AS/NZS 2208
SAI Global StandardsMark and CSi PAS-Mark for single pane and laminated glass assemblies in Australia and New Zealand.
Southeast Asia TISI & CIDB
Thailand TISI 965-2560 / 1231-2560 and Malaysia CIDB PPS certification approval for government and hospitality tenders.
Frequently Asked Procurement Questions (FAQ)
Technical and commercial clarifications for developers, facade consultants, and general contractors issuing window RFQs.
