High-Performance Certified Door & Window Series
Explore our export-ready architectural aluminium door and window systems, engineered to pass stringent European, American, and Australian building compliance standards.
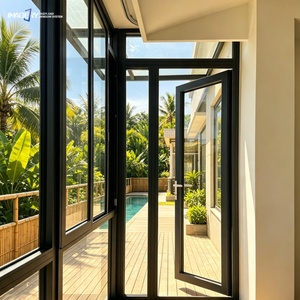
Modern Aluminium Casement Swing Door Triple Glazed Glass for Balcony Patio Front Entry Residential
Get a Quote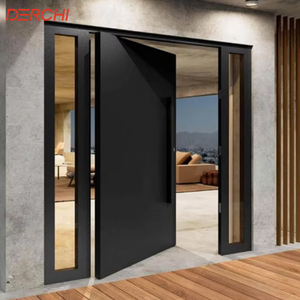
High Quality Exterior Entrance Cast Aluminium Front Main Door Modern Residential With Glass Pivot Security Entry Doors
Get a Quote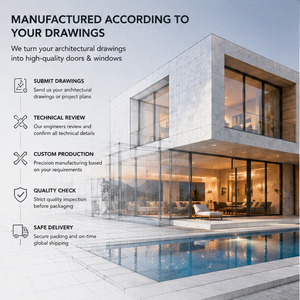
Custom Aluminum Storefront Doors And Windows For Retail Shops, Restaurants, Hotels, Shopping Centers And Commercial Entrances
Get a Quote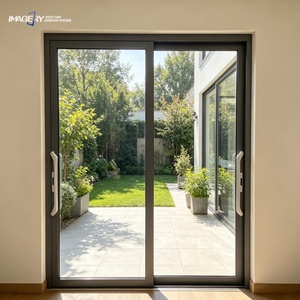
Modern House Aluminum Sliding Door Double Tempered Glass Soundproof Cheap Price for Home Decoration
Get a Quote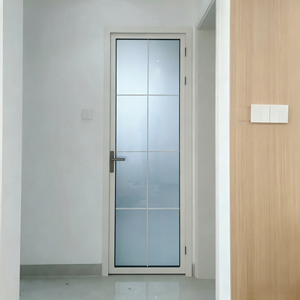
Aluminum Bathroom Door Frosted Tempered Glass Waterproof Moisture Proof Swing Interior Slim Frame Hotel Villa OEM Custom
Get a Quote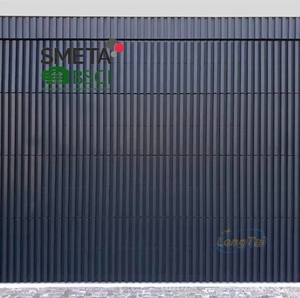
Andexin Aluminum Grille Garage Door Choose Your Style Black or Wood
Get a Quote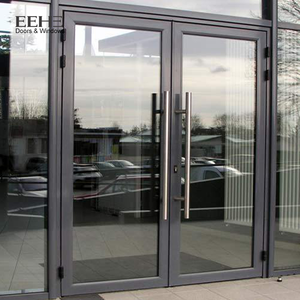
EEHE NFRC Certified Aluminum Double Swing Door Sound Insulation Commercial Patio Entrance Doors
Get a Quote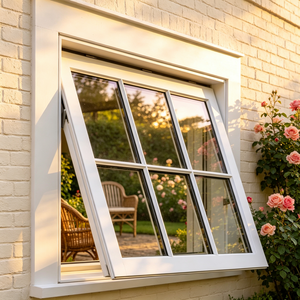
Window Aluminum Glass Slim Bevel Top Hung Modern Facade Anthracite Powder Coated Frame Windows
Get a QuoteWhy Global Developers Trust KARON Architectural Systems
Operating from Foshan, China—the global capital of aluminium extrusion—Karon Window & Door Co., Ltd. integrates 15+ years of engineering mastery with stringent international quality management systems.
Our Foshan plant combines precision CNC profile machining, hydraulic corner-crimping, continuous EPDM gasket sealing, and automated glass assembly lines. Every custom bifold and stacking door order undergoes rigorous quality verification, including thermal transmittance evaluation, water tightness spot testing, wind load pressure simulation, and structural alignment checks prior to export container loading.
Comprehensive Guide to CE Certified Aluminium Folding & Stacking Doors
Understanding structural integrity, thermal isolation, weather-proofing, and glass build-ups for high-end residential and commercial projects.
Modern architectural design heavily emphasizes seamless transitions between indoor living spaces and exterior environments. Aluminium folding stacking doors (commonly referred to as bifold doors or concertina patio doors) have emerged as the paramount architectural mechanism for opening up expansive structural spans. Achieving peak structural safety and thermal efficiency requires a complete breakdown of structural engineering metrics.
1. Thermal Break vs. Non-Thermal Break Profiles
The core structural profile configuration determines the energy performance of a bi-folding door system. In cold climate zones or regions with high cooling demands, non-insulated aluminium frames act as thermal bridges, transmitting thermal energy directly through the façade.
- Thermal Break Profiles (Polyamide PA66GF25): Incorporate a high-performance reinforced polyamide insulating strip separating the interior and exterior extrusion chambers. This structurally eliminates thermal bridging, reducing overall U-values down to 1.4 - 1.8 W/m²K when paired with Low-E insulated glass units (IGU).
- Non-Thermal Profiles: Highly cost-effective solutions engineered for interior partitions, semi-enclosed verandas, or tropical coastal regions where thermal insulation compliance is secondary to hurricane resistance and structural durability.
2. Roller Track Mechanisms: Top-Hung vs. Bottom-Supported Systems
A critical engineering consideration during procurement is the weight distribution of the folding sashes:
Top-Hung Heavy Duty Systems
The primary panel weight is suspended from the top structural lintel via stainless steel dual-roller carriages. Offers effortless sliding operation and allows for flush, low-profile floor tracks. Requires solid structural steel or reinforced concrete header beams on site.
Bottom-Rolling Systems
Weight rests entirely on the bottom track mechanism. Ideal for retrofits or building frames where overhead structural lintels cannot support heavy dynamic loads. Highly stable across high-wind elevation installations.
3. Technical Performance Metrics & Standards Matrix
When selecting supplier specifications for commercial tenders, ensure the aluminium profile alloy, wall thickness, and glass build-ups meet standard structural thresholds:
| Performance Parameter | Standard Commercial Grade | KARON CE Certified Architectural Grade | Compliance Standard |
|---|---|---|---|
| Aluminium Alloy & Temper | 6063-T5 (1.4mm wall) | 6063-T6 / 6061-T6 (2.0mm - 3.0mm wall) | GB/T 5237 / EN 755 |
| Thermal Transmittance (U-Value) | 2.8 - 3.2 W/m²K | 1.2 - 1.6 W/m²K (Triple Low-E + Argon) | EN ISO 10077-2 / CE EN 14351-1 |
| Water Tightness | 300 Pa (Class 7A) | 600 Pa - 900 Pa (Class 9A / E900) | EN 12208 / AS 2047 |
| Wind Load Resistance | 2.5 kPa (P3) | up to 5.0 kPa (C5 / High-Velocity Hurricane Zone) | EN 12210 / ASTM E330 |
| Sound Reduction (STC/Rw) | 28 dB - 32 dB | 40 dB - 45 dB (Acoustic Laminated Double IGU) | ISO 717-1 / ASTM E413 |
Future Procurement Trends in Commercial & Residential Glazing
Key technological and regulatory shifts reshaping global sourcing strategies for architects, real estate developers, and façade contractors over the next decade.
1. Ultra-Slim Sightlines (Narrow Frame Aesthetics)
Global architectural demand is shifting away from heavy 80mm+ visible profile face widths toward ultra-narrow sightlines (20mm - 38mm interlockers). Procurement teams are prioritizing structural aluminum alloys capable of carrying 350kg+ glass panels without flexing.
2. Zero-Threshold ADA Compliant Sills
Universal accessibility standards (ADA compliance) are driving demand for completely recessed, flush floor tracks featuring concealed drainage channels. Advanced multi-stage sub-sill weep systems prevent water ingress while maintaining zero step-over barriers.
3. Decarbonization & Low-Carbon Aluminium
With ESG compliance mandates expanding in the EU and North America, buyers are requesting certified low-carbon extruded aluminium produced using renewable hydropower energy, backed by Environmental Product Declarations (EPD).
Technological Innovations in Aluminium Folding Door Systems
How continuous engineering upgrades are resolving historical pain points in acoustic insulation, weatherproofing, and smart home automation.
1. Motorized Smart Folding Automation
Historically limited to manual panel movement, high-end residential and commercial projects now integrate heavy-duty concealed electric drive actuators. Microprocessor-controlled synchronous motors allow multi-panel stacking configurations (up to 12 sashes) to open or lock securely via smartphone apps, wall buttons, or building management systems (BMS).
2. Corner-Free 90-Degree Openings
Structural R&D has enabled corner folding stacking doors that open outward at 90-degree angles without a fixed corner post. When folded open, the structural corner completely disappears, leaving an unobstructed panoramic view with integrated cantilever header engineering.
3. Multi-Layer Polymer Surface Coatings
Extrusion surface durability has advanced beyond standard anodizing. High-performance Qualicoat Class 2 Fluorocarbon (PVDF) powder coatings provide 25+ years of resistance against salt-spray corrosion, chemical oxidation, and UV fading—essential for oceanfront resorts and high-humidity tropical climates.
Frequently Asked Questions for B2B Importers & Developers
Clear engineering, compliance, and logistics guidance for international sourcing managers evaluating Chinese manufacturing partners.
Why is CE certification mandatory for exporting folding stacking doors to European markets?
CE certification under standard EN 14351-1 verifies that the entire window/door assembly—including thermal profiles, safety glass (EN 12150), and operational hardware—complies with EU health, safety, and environmental protection codes. Without verified CE documentation, products cannot pass European customs or receive building inspector approval on site.
What structural glazes and glass safety specifications are available for high-wind coastal areas?
For hurricane-prone or high-wind zones, we supply tempered laminated safety glass (e.g., 6mm Low-E Tempered + 1.52mm SentryGlas/PVB + 6mm Tempered). Our glass units hold SGCC (USA), AS/NZS 2208 (Australia/New Zealand), and CE EN 12150 certifications.
Can KARON manufacture custom folding stacking doors based on detailed architect CAD drawings?
Yes. Every order is 100% engineered to project specifications. Our structural engineering team reviews your elevations, window schedules, opening dimensions, wind-load parameters, and desired finish colors, issuing shop drawings for approval prior to production.
What hardware and locking mechanisms are integrated into your folding door systems?
We supply premium multi-point locking systems, heavy-duty stainless steel hinge assemblies, and concealed flush bolts from top international brands (German Siegenia, Hoppe, GU) alongside custom heavy-duty factory hardware certified for 50,000+ cycle operational durability tests.
How does factory pre-assembly and quality control prevent installation issues on site?
Before packing, 100% of our folding stacking door frames undergo trial assembly in our 10,000㎡ plant. We verify sash clearance tolerances, smooth roller movement, lock gear alignment, and weather-seal compression, taking video and photo documentation for client sign-off.
What is the typical production lead time and sea-freight packaging standard for volume orders?
Standard fabrication lead time is 25-35 days following shop drawing confirmation. Goods are packed using fully enclosed fumigated plywood crates with EPE foam layer separation, corner protectors, and moisture-absorbing desiccants to guarantee zero damage during transit.
Start Your Architectural Project Consultation Today
Send your architectural elevation drawings, window schedules, or custom opening specifications to our senior engineering team for rapid technical evaluation and competitive factory-direct pricing.
Get a Quote