Architectural Aluminium Windows & Doors Series
Explore our CE-certified range of high-performance aluminium sliding doors, casement systems, thermal break windows, and entry solutions manufactured in Foshan, China.
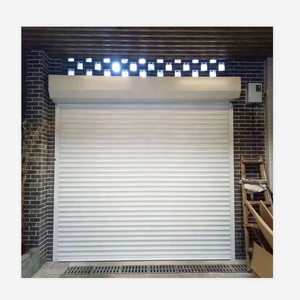
Foshan Remote Security Aluminum Roller Shutter Doors, Aluminum Alloy Roller Door
Contact Us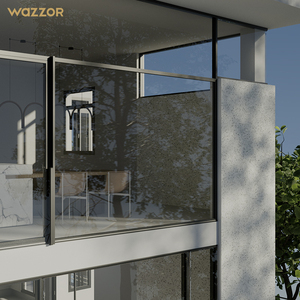
Wazzor House Windows For Sale Factory Direct Price Aluminum Glass Casement Window With Mosquito Fly Net Screen
Contact Us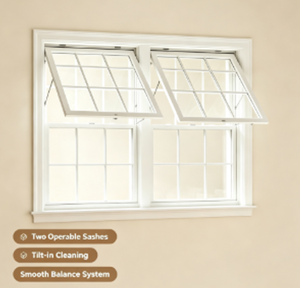
Energy Efficient Aluminium Awning Windows Double Operable Sash for Villa Living Room
Contact Us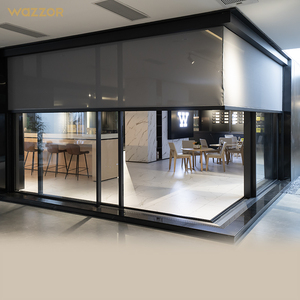
Wazzor Energy Efficient Aluminum Sliding Doors With Tempered Glass Frameless Patio Balcony Interior Spaces Aluminum Sliding Door
Contact Us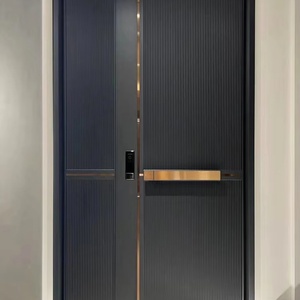
FoShan High-End Cast Aluminum Security Anti-Theft Villa Entry Door Stainless Steel Entrance Door of a Self-built House
Contact Us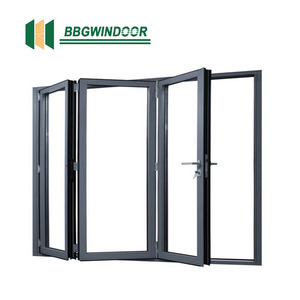
Lukliving Cheap Aluminum Bi Folding Door Glass Folding Door for Inside Aluminum Folding Door
Contact Us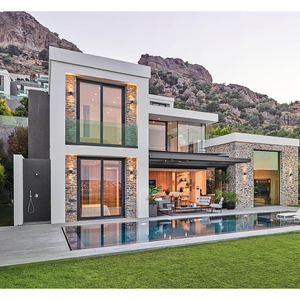
Custom Modern Anthracite Quality Double Glazed Aluminium Window and Door
Contact Us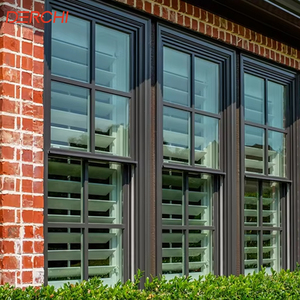
DERCHI Adjustable Heat Insulated Double Pane Low E Aluminum Up Down American NFRC Certification Double Glass Hung Window
Contact UsArchitectural Engineering of Aluminium Sliding Doors with Integrated Side Windows
An exhaustive technical evaluation on thermal break profile mechanics, structural mullion reinforcement, and European Standard (EN 14351-1 / EN 12150) safety glazing compliance.
Information Gain Insight: Unlike standard sliding patio doors that rely on separate structural framing for flanking windows, integrated aluminium sliding doors with side windows (sidelights) utilize a unified transom-mullion extrusion matrix. This structural synergy reduces sightline width by up to 35% while increasing total frame resistance against wind load deflection to L/175 under EN 12210 testing standards.
CE EN 14351-1 Certification Compliance
Every sliding door assembly with side windows produced at our Foshan facility strictly adheres to the European Union Construction Products Regulation (CPR). Certified performance covers Watertightness (Class E1050), Air Permeability (Class 4), and Resistance to Wind Load (Class C5/B5).
Polyamide Thermal Break (PA66GF25)
To eliminate thermal bridging across expansive glazed facades, our profiles integrate 24mm to 34mm technoform polyamide strips reinforced with 25% glass fiber. This engineering delivers overall system U-values as low as 1.1 W/m²K (Uw-value) for energy-passive green building compliance.
Reinforced Structural Sidelight Mullions
Side windows integrated into high-span sliding doors require strict inertia moments (Ix). Our custom extrusions feature heavy-duty internal steel or alloy stiffeners, allowing floor-to-ceiling glass installations exceeding 3.5 meters without structural vibration or deflection under typhoon conditions.
Technical Engineering Specifications Matrix
Rigorous performance standards benchmarked for European, American, and Australasian building codes.
| Engineering Property | Standard Tested | Performance Value / Rating | Structural System Detail |
|---|---|---|---|
| Thermal Transmittance (Uw) | EN ISO 10077-2 | 1.1 - 1.4 W/m²K | Double/Triple Argon-Filled Low-E Tempered Glass + PA66 GF25 Strip |
| Safety Glazing Compliance | CE EN 12150 / US SGCC / AS 2208 | Pass / Certified | 5mm + 12Ar + 5mm or 6mm + 1.52PVB + 6mm Toughened Safety Glass |
| Acoustic Insulation (Rw) | EN ISO 717-1 | 38 dB - 45 dB | Continuous EPDM Triple-Sealing Gaskets + Acoustic Interlayer Laminate |
| Wind Pressure Load | EN 12210 / AS 2047 | Up to 5000 Pa (Class C5) | 6063-T6 High-Tensile Architectural Aluminium Alloy (2.0mm - 3.0mm wall) |
| Water Tightness | EN 12208 | Class E1050 (1050 Pa) | Concealed Drainage Channel + Stainless Steel Sub-High Sill Track |
| Hardware Cycle Endurance | EN 13126-9 / HOPO Standard | 100,000 Cycles | Heavy-Duty Lift & Slide Stainless Rollers (Load rating up to 400kg per sash) |
Future Procurement & Design Trends in Commercial Fenestration
How architectural demand, zero-carbon building regulations, and smart building automation are reshaping the procurement landscape for sliding doors with side window systems.
1. Ultra-Slim Sightline Minimalist Systems
Modern architectural aesthetics heavily favor micro-frame and hidden-frame designs. Procurement for high-end luxury villas and boutique hotels is shifting rapidly toward slim interlock mullions (as narrow as 18mm to 25mm), maximizing daylight transmission and seamlessly blending sliding panels into stationary side glass panels.
2. Zero-Barrier Threshold & Flush Drainage Integration
Universal accessibility (ADA compliant / European Barrier-Free standard) is becoming mandatory in international building specifications. Emerging sliding door procurement favors recessed bottom tracks embedded level with indoor/outdoor flooring, backed by high-capacity sub-floor linear drainage systems.
3. Smart Automated & Motorized Actuation
Heavy triple-glazed sliding doors with large side windows require effortless operation. Global buyers are prioritizing sliding door systems engineered with concealed electric drive motors, smart home app control, magnetic levitation (Maglev) gliding mechanisms, and automated rain-sensor close functions.
4. Low-Carbon Recycled Aluminium & Circular Certification
Global developers face strict ESG goals. Factory procurement is favoring low-carbon primary extrusions smelted using renewable hydro-energy, paired with non-toxic Qualicoat Class 2 powder coating finishes designed for a 30+ year lifespan without chalking or fading.
Why Global Project Developers Trust KARON Window & Door
Located in Songxia Industrial Park, Nanhai District, Foshan, Guangdong — the heart of China’s premium aluminium extrusion industry — Karon Window & Door Co., Ltd. operates a 10,000 m² standardized manufacturing facility equipped with advanced precision CNC machining centers, automatic corner crimping matrixes, and digital glass assembly lines.
With over 15 years of continuous engineering innovation, we serve as an integrated solutions factory for architects, general contractors, commercial developers, and high-end importers across North America, Europe, Australia, and Southeast Asia.
- 100% Customization to Drawings: Engineered precisely to your architectural window schedules, frame profiles, hardware specifications, and glass build-ups.
- Rigorous Full-Process QC: Every frame undergoes strict dimensional tolerance verification, corner sealing tests, air/water tightness spot testing, and pre-shipment dry assembly.
- Proven Global Achievements: Trusted supplier for major international developments including the Kora Beach Resort Phuket (672 units across 9 buildings), high-end Texas villas (USA), luxury residences in France, Greece, and Vietnam.
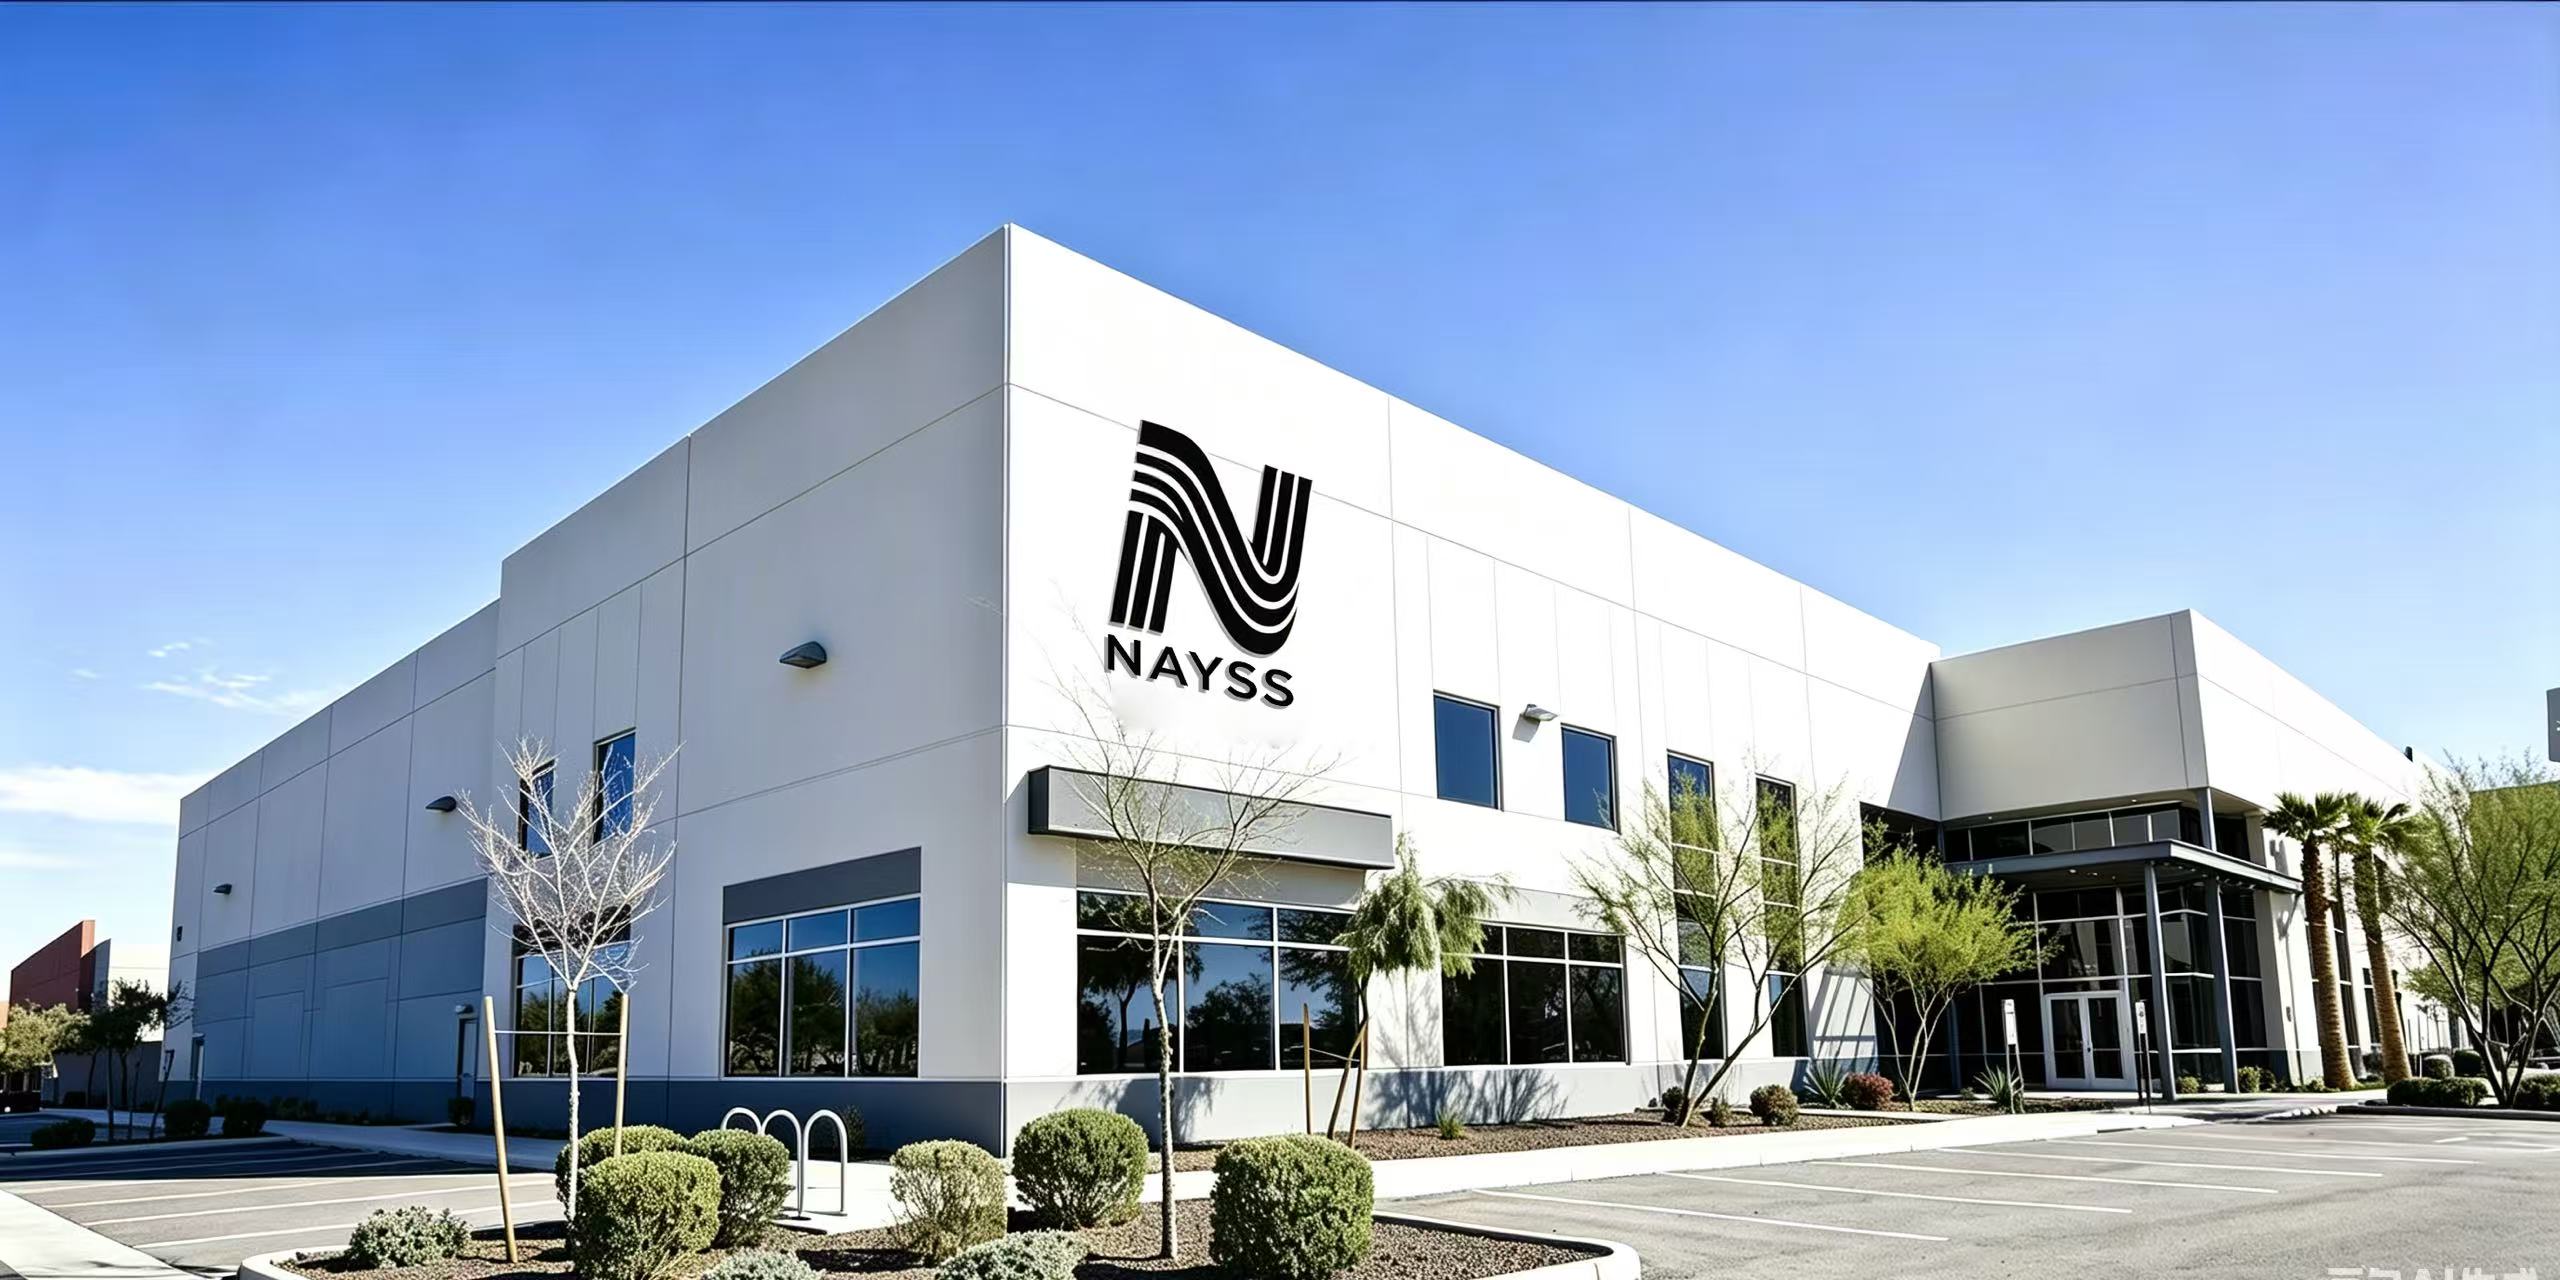
Foshan Headquarters & Manufacturing Center
Songxia Industrial Park, Nanhai District, Foshan, Guangdong, China. ISO 9001 Quality Management Certified.
Contact Our Engineering TeamProcurement & Technical FAQ for International Buyers
Clear, expert answers addressing structural design, shipping logistics, customization capabilities, and compliance standards for foreign developers and importers.
What are the structural advantages of integrated side windows versus standalone windows?
Integrated side windows (sidelights) share a continuous outer frame header and sill track with the primary sliding door. This monolithic design eliminates double-mullion sightlines, speeds up site installation, improves structural load distribution during heavy winds, and creates a clean, modern aesthetic with reduced thermal bridging at frame junctions.
How does KARON ensure CE compliance for European sliding door exports?
Our products undergo third-party testing according to EN 14351-1 for complete door sets and EN 12150 for toughened safety glass. We issue a formal Declaration of Performance (DoP) with every order, detailing CE marks for wind load resistance, air permeability, watertightness, and dangerous substance compliance.
Can side windows feature operable sashes (e.g. casement or awning openings)?
Yes. While fixed glazing sidelights maximize daylight and structural strength, we can integrate operable tilt-and-turn sashes, awning sashes, or casement sashes directly into the side window frames, complete with integrated stainless steel fly screens or invisible insect mesh.
What thermal break profiles and glass build-ups are recommended for cold climates?
For extreme cold or freezing environments, we specify 34mm multi-chamber Polyamide thermal break profiles paired with triple-pane insulated glass units (e.g. 6mm Low-E + 12Ar + 5mm Float + 12Ar + 6mm Low-E) featuring warm-edge composite spacers, reaching U-values below 1.1 W/m²K.
How are extra-large sliding doors and side windows packaged for ocean freight?
All frames are protected with PE protective film, foam corner guards, and wrapped in heavy plastic film. Glass units and complete frames are secured inside custom steel-reinforced, fumigation-free plywood crates designed for forklift handling, preventing racking or glass damage during long-distance shipping.
What is the standard production lead time for custom project orders?
Upon confirmation of CAD shop drawings and glass specifications, standard manufacturing requires 25 to 35 days depending on profile finish (e.g. standard RAL powder coating vs. custom anodizing or wood grain). Expedited schedules are available for time-sensitive commercial contracts.
How do I initiate a project quotation with your engineering department?
Simply send your architectural CAD drawings, window schedules, elevation plans, target thermal performance requirements, and delivery location to our engineering team. We will generate detailed shop drawings, profile recommendations, and a transparent FOB/CIF factory direct quotation within 24 to 48 hours.
Ready to Engineer Your Aluminium Sliding Door Project?
Get direct access to our Foshan factory engineers, request verified CE / SGCC / AS2208 test reports, and obtain precise factory pricing for your upcoming residential or commercial developments.
