Featured Product Portfolio
High-Performance Aluminium Door & Window Solutions
Factory-direct architectural glazing engineered to international standards (CE EN 12150, SGCC, AS 2208).
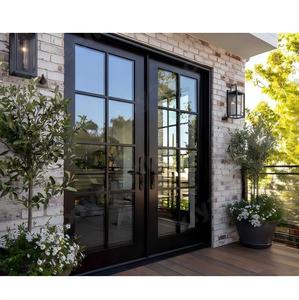
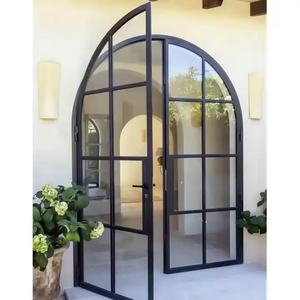
XIYATECH Waterproof Hurricane Impact Thermal Break Front Double Glass Aluminum French Door Hinged Exterior Casement Door
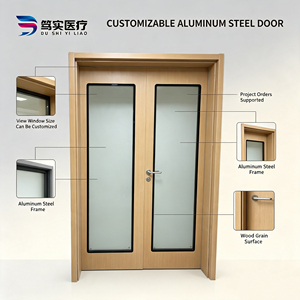
Dushi Custom Wood Grain Aluminum Alloy Double Swing Door Large Size Observation Tempered Glass Window Modern Antibacterial
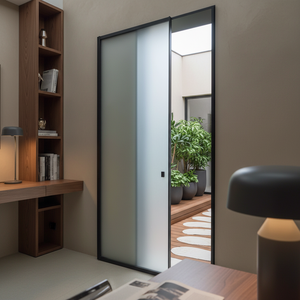
RG40 Modern Aluminum Hidden Track Windproof Slim Frame Single Glass Interior Sliding Door
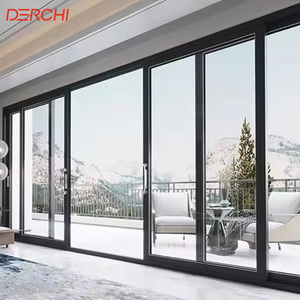
Heavy-Duty Commercial Modern Energy Efficient Office Door External Glass Slide Large Sliding Patio Doors and Windows for Home
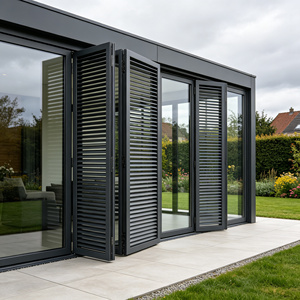
Thermal Break Aluminum Sliding Louver Door Adjustable Blades Water Resistant Waterproof For European Patio Balcony
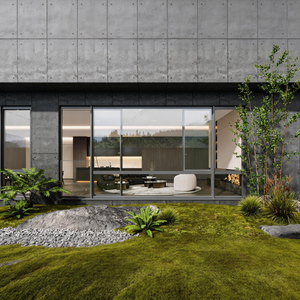
Acoustic Windows Customized Feiyu Aluminium Casement Window Double Glazed Insulated with Flat Frame Flush Sash System for Villa
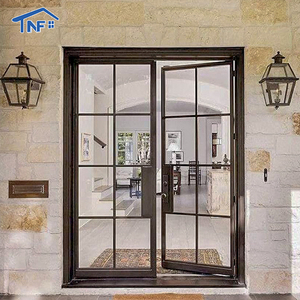
Customized Design Modern Thermal Insulation Villa Casement Glass Aluminum Door With French Door Style And SDL Grill Design
15+
Years Manufacturing Excellence
10,000㎡
Standardized Plant in Foshan
6+
Global Regulatory Certifications
100%
Pre-Shipment Inspection & Test
Engineering Whitepaper
CE Certified Aluminium Stack Doors: Architectural Technical Specification & Global Compliance Report
An exhaustive technical manual for structural engineers, project developers, and facade consultants evaluating thermal-break aluminum multi-panel stacking door systems.
1. Structural Extrusion & Alloy Engineering Dynamics
Aluminum stack doors (also known as multi-slide telescoping doors) represent the zenith of expansive architectural fenestration. Unlike conventional bi-fold or single-track sliding doors, stacking doors operate on multi-rail sill profiles (3-track, 4-track, or 6-track options), allowing sashes to slide smoothly and nest neatly behind one another.
At Karon Window & Door Co., Ltd., located in Foshan, China, our stacking door profiles are extruded exclusively from premium 6063-T5 and structural 6063-T6 virgin aluminum alloy billets. T6 heat treatment yields an ultimate tensile strength exceeding 205 MPa and a yield strength over 170 MPa. This structural rigidity allows architects to specify oversized glass panels up to 3.5 meters in height and 2.2 meters in width per sash without structural deflection under severe wind pressure.
CE Certification Insight (EN 14351-1): Structural integrity under wind load (EN 12210 Class C5 testing) requires frame deflection to remain below L/300. Our reinforced interlock stiles incorporate internal steel stiffeners to withstand wind pressures up to 3000 Pa.
Furthermore, our architectural stacking systems feature multi-cavity Polyamide 66 reinforced with 25% glass fiber (PA66-GF25) thermal barrier strips. This thermal break construction effectively separates the outdoor profile from the interior frame, preventing conductive heat transfer, eliminating cold bridges, and drastically reducing interior surface condensation during harsh winter conditions.
2. Acoustic Insulation & Advanced Glazing Engineering
Glazing configuration is pivotal in achieving low U-values and high Sound Transmission Class (STC) ratings. CE certified aluminum stack door systems from KARON utilize double-glazed (IGU) or triple-glazed safety units fabricated in strict compliance with EN 12150 (Tempered Glass) and EN 14449 (Laminated Safety Glass) standards.
Standard export configurations combine Low-E soft-coated toughened glass (4mm/5mm/6mm) with 12A/16A warm-edge argon-filled gas spacers. For coastal regions or sound-sensitive urban hospitality environments (such as our 672-unit installation at Kora Beach Resort Phuket), laminated acoustic glass using PVB or SentryGlas® interlayers is specified to provide sound reduction ratings up to 42 dB (Rw).
Technical Performance Matrix: Stacking Door Profiles vs Standard Systems
| Performance Criterion | KARON CE Stacking Door (Thermal Break) | Standard Non-Thermal Sliding Door | Regulatory Standard & Test Code |
|---|---|---|---|
| Thermal Transmittance (U-Value) | 1.4 – 1.8 W/m²K (Option for < 1.1 W/m²K with Triple Low-E) | 3.2 – 4.5 W/m²K | EN ISO 10077-2 / NFRC 100 |
| Air Permeability | Class 4 (600 Pa) | Class 2 (300 Pa) | EN 12207 / ASTM E283 |
| Water Tightness | Class E900 (900 Pa - Submerged Sill Test) | Class 3A (150 Pa) | EN 12208 / ASTM E331 |
| Wind Load Resistance | Class C5 (3000 Pa Design Load) | Class B2 (1200 Pa) | EN 12210 / ASTM E330 |
| Acoustic Rating (Rw) | 38 dB – 45 dB (With Double Laminated IGU) | 25 dB – 30 dB | EN ISO 140-3 / ASTM E90 |
| Maximum Sash Weight Capacity | 400 kg per sash (Heavy-duty Stainless Quad Rollers) | 120 kg per sash | EN 13126-15 Hardware Standard |
Flush Thresholds, Drainage Systems & Concealed Hardware Engineering
Eliminating trip hazards while preventing water ingress requires rigorous sill design and specialized hardware integration.
Sub-Floor Hidden Drainage Track
Our stack door sills feature integrated cascade drainage channels and unidirectional EPDM check valves. Rainwater driven by storm-force winds flows into a concealed stainless steel trough beneath the floor finish, evacuating water while blocking wind back-drafts.
Multi-Point Security Locking Mechanism
Engineered with heavy-duty multi-point mushroom locks, stainless steel drop bolts, and anti-lift blocks located at the upper and lower interlocks. Prevents panel forced entry and complies with European RC2 / EN 1627 security standards.
Precision Quad-Roller Carriage Systems
Smooth glide mechanics are achieved using CNC-machined 304/316 stainless steel carriage units fitted with sealed ceramic bearings. Tested to over 100,000 continuous opening cycles under a 400kg payload per sash.
Industry Forecasting
Global Procurement Trends in Aluminium Stacking Doors (2025–2030)
Strategic insights for B2B buyers, commercial developers, and hardware importers navigating shifting international building codes.
01
Micro-Slim Sightlines & Panoramas (Minimalist Frame Architecture)
Architects are increasingly specifying "invisible" aluminum frame profiles. Sighting widths at the vertical interlocks have reduced from traditional 80mm profiles down to ultra-narrow 20mm–25mm sightlines. Stacking door manufacturers must engineered high-modulus structural silicone bonding (IGU structural glazing) to ensure the glass itself contributes to panel stiffness.
02
Mandatory Environmental Product Declarations (EPD) & Low-Carbon Aluminum
European and North American green building frameworks (LEED v4.1, BREEAM, and EU CBAM regulation) demand verified lifecycle carbon assessments. B2B buyers are prioritizing suppliers who utilize hydro-powered, recycled aluminum billets (>75% scrap content) and offer complete EPD documentation to achieve zero-carbon facade targets.
03
Motorized Automation & Smart Building Integration
Heavy architectural stack doors with 4 to 8 panels are rapidly shifting toward motorized linear drive actuators. Integrated microprocessors allow seamless push-button, smartphone app, or home-automation control (KNX, BACnet), complete with concealed safety anti-pinch sensors and automatic weather station response.
04
Extreme Weather & Hurricane Impact Compliance
With global climate volatility intensifying, export markets in North America (Florida Building Code HVHZ compliance), Australia (AS 2047 cyclonic wind pressure), and Southeast Asia demand rigorous missile impact glass tests. Laminated SGP (SentryGlas®) interlayers combined with heavy-gauge structural sub-frames are becoming baseline specifications for villa developments.
Why Partner With Us
Karon Window & Door Co., Ltd. Manufacturing Advantage
Operating from a 10,000m² standardized industrial facility in Songxia Industrial Park, Nanhai District, Foshan, Guangdong — the world's premier aluminum manufacturing hub — KARON delivers factory-direct engineering precision to global contractors.
Full CAD/BIM Shop Drawing Verification
Our in-house facade engineering team converts architectural schematics into detailed 2D/3D shop drawings, confirming opening tolerances, glass build-ups, structural wind loads, and anchor installation details prior to raw material extrusion cutting.
Certified Global Market Access
Every shipment is backed by verified certification testing: EU CE EN 12150, US SGCC safety glazing standards, Australia AS 2208, New Zealand AS/NZS 2208, Thailand TISI 965-2560 / 1231-2560, and Malaysia CIDB PPS certification under ISO 9001 QA management.
Rigorous Pre-Shipment Mock-up Testing
Before packing, 100% of custom stacking door orders are fully assembled on factory test rigs to verify corner crimping tolerances, roller glide smoothness, lock engagement, and weather-seal compression fit.
Export-Grade Container Crating
Products are wrapped with 5-layer protective film, corner edge-guards, and packed in reinforced A-frame fumigated wooden cases or steel-crate pallets, designed for overseas ocean shipping with zero glass breakage risk.
Frequently Asked Questions
B2B Procurement & Technical FAQ
Answers to common commercial, engineering, and logistics questions from architects, importers, and general contractors.
What distinguishes an Aluminium Stack Door from standard Sliding or Bi-Fold Doors?
+
An aluminum stack door operates on a multi-track sill frame (e.g., 3-track or 4-track system), allowing multiple panels to slide along parallel tracks and stack neatly behind one stationary panel. Unlike bi-fold doors, stack doors do not require swing clearance inside or outside the room, making them wind-stable and space-efficient. Compared to simple 2-track sliding doors, stack doors deliver significantly wider clear openings (up to 75%–80% open-air ratio).
How does KARON verify CE Compliance for European project shipments?
+
KARON's products comply with European fenestration standard EN 14351-1. Our safety glass carries accredited EN 12150 (thermally toughened safety glass) certification. We issue formal Declarations of Performance (DoP), factory production control (FPC) audit documentation, and CE markings showing verified U-value, air tightness, water tightness, and wind load test scores required by EU building control officers.
What is the difference between Thermal Break and Non-Thermal Break stack door profiles?
+
Thermal break profiles insert an insulating polyamide (PA66-GF25) structural strip between the interior and exterior extruded aluminum sections. This drastically reduces thermal conductivity, lowering heating/cooling energy consumption and preventing interior condensation in cold or air-conditioned climates. Non-thermal break profiles lack this insulating bridge and are best suited for interior space partitions or mild tropical locations with low energy-code requirements.
What surface finishes and RAL powder coating options are available for custom orders?
+
We offer a wide spectrum of architectural surface treatments: Fluorocarbon PVDF coating (suitable for high-UV coastal environments with a 20+ year anti-fading guarantee), AkzoNobel powder coating in any standard RAL color, anodic oxidation (anodized finishes), and 3D heat-transfer wood grain effects for warm aesthetic residential interiors.
What are your standard factory lead times and minimum order quantities (MOQ)?
+
Because every architectural order is fabricated to custom dimensions, our typical production lead time is 25 to 35 calendar days following CAD shop drawing approval and deposit receipt. We support B2B client project needs: we handle custom single-villa packages (low MOQ) up to high-density multi-unit hotel developments (such as our 672-unit resort supply in Phuket).
How do I initiate a quote request or technical consultation with your engineering team?
+
To request a quotation and technical proposal, click the Get Catalog button or email your project floor plans, elevation drawings, window schedules, and target performance requirements directly to [email protected]. Our engineering desk will review the specifications and return structural suggestions, system drawings, and factory-direct pricing within 24 business hours.
