Architectural Aluminium Windows & Doors Catalog
Explore our engineering-grade architectural facade systems, customized for high-end residential, hotel, and commercial development projects worldwide.
Structural Dynamics & Compliance of CE Certified Aluminium Vertical Sliding Windows
An exhaustive technical evaluation of thermal break profiles, vertical counterbalancing spring systems, safety glazing protocols under EN 14351-1, and wind-load performance for international specifiers.
Engineering Integrity & Material Sciences
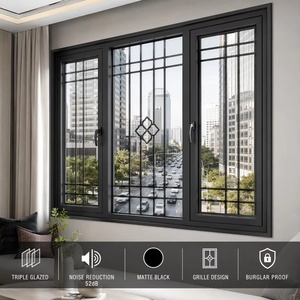
Vertical sliding windows (commonly recognized as single-hung or double-hung architectural fenestration systems) represent a sophisticated balance of classic aesthetic geometry and modern mechanical engineering. As an established CE Certified Aluminium Vertical Sliding Windows Exporter, our manufacturing processes prioritize structural rigidity, thermal resistance, and long-term operating durability.
The structural backbone utilizes high-grade extruded aluminum alloy profiles—specifically 6063-T6 temper specification—delivering exceptional tensile strength (yield strength ≥ 170 MPa) and wind-pressure resistance capable of withstanding hurricane-zone pressures up to 4500 Pa (Class C5 under EN 12210 testing standards).
To resolve the inherent thermal conductivity of raw aluminum alloys, our fenestration designs incorporate structural polyamide thermal break strips (PA66 GF25 with 25% glass fiber reinforcement). This engineered barrier minimizes linear heat transfer coefficient ($\Psi$-value), enabling composite window frame U-values ($U_w$) down to 1.4 W/m²·K when integrated with argon-filled, double-glazed Low-E insulated glass units (IGUs).
Core Technical Metrics at a Glance
- CE Standard Compliance: EN 14351-1:2006+A2:2016
- Safety Glazing Certification: EN 12150-2 (Tempered), US SGCC, AS/NZS 2208
- Air Permeability: Class 4 (EN 12207) / 600 Pa rating
- Water Tightness: Class E900 (EN 12208) / 900 Pa static pressure
- Acoustic Insulation: $R_w (C; C_{tr}) = 38 (-1; -4) \text{ dB}$ up to 42 dB with acoustic laminated glass
- Hardware Mechanism: Heavy-duty constant force block & tackle or spiral spring balances with tilt-in sash access
Key Mechanical Innovations in Vertical Sliding Systems
Spiral & Constant-Force Balances
Unlike traditional weight-and-pulley systems prone to cord degradation, modern CE-certified vertical sliders integrate sealed stainless steel spiral balancers or constant-force spring blocks. These calibrated mechanisms compensate for heavy double or triple-glazed sashes up to 80 kg per sash, guaranteeing effortless one-finger vertical actuation and hold-at-any-height capability.
Tilt-In Sash Maintenance Ergonomics
Safety and cleaning accessibility are critical factors for mid-rise and high-rise developments. Our vertical sliding window sashes incorporate dual-stage quick-release tilt latches. The top and bottom sashes tilt inward at a 90-degree angle, allowing exterior glass surfaces to be cleaned safely from inside the building envelope.
Quad-Sealed EPDM Weather Stripping
Vertical sliding sashes pose unique sealing challenges at the interlock junction and frame tracks. We engineer multi-barrier continuous EPDM (Ethylene Propylene Diene Monomer) gasket seals coupled with dense siliconized pile weather-stripping, completely eliminating wind whistle, water infiltration, and air leakage across extreme thermal fluctuations (-40°C to +80°C).
Future Sourcing & Manufacturing Trends in Vertical Sliding Fenestration
Key architectural, environmental, and technological macro-trends shaping global demand and supplier evaluation metrics over the next decade.
| Procurement Vector | Current Industry Baseline | 2025–2030 Advanced Standard | Strategic Impact on B2B Buyers |
|---|---|---|---|
| Thermal Performance | Standard Thermal Break ($U_w \approx 2.0 - 2.4 \text{ W/m}^2\text{K}$) | Ultra-Low Energy / Passive House Compatible ($U_w \le 1.1 \text{ W/m}^2\text{K}$) | Meets strict EU Energy Performance of Buildings Directive (EPBD) & US IECC codes. |
| Frame Aesthetics | Standard Frame Sightlines (60mm - 80mm profile width) | Ultra-Slim Minimalist Sightlines (< 35mm profile width) | Maximizes natural daylighting coefficients; preferred by modern luxury villa architects. |
| Actuation & Automation | Manual Spiral / Spring Balance Actuation | Concealed Smart Electric Motorization & Sensor Integration | Enables remote app operation, automated night-cooling, and rain-sensor automated closing. |
| Sustainability & EPD | Standard Primary Aluminum Extrusions | Certified Recycled Low-Carbon Billets with EPD Documentation | Critical for achieving LEED Gold/Platinum and BREEAM high-environmental ratings. |
| Digital Specification | 2D CAD Shop Drawings (.DWG) | BIM Level 2 / Level 3 (Revit / IFC) Digital Twin Integration | Reduces structural design clashes in commercial building information modeling workflows. |
1. The Shift Toward Minimalist Ultra-Narrow Profiles
Global architectural trends heavily favor expansive structural glass areas with minimal frame visibility. Emerging vertical sliding exporters are redesigning traditional bulky jambs into ultra-slim interlock profiles under 32mm while utilizing structural glazing adhesives (Dow Corning / Sika 2-part structural silicones) to transfer wind loads directly into the glass pane. This achieves sleek facade aesthetics without compromising structural shear capacity.
2. Integration of Smart Automation & Concealed Motor Drives
As smart building automation systems (BAS) become standardized in commercial and luxury residential sectors, vertical sliding windows are evolving from pure mechanical operation to motorized systems. Built-in 24V DC brushless servo motors, hidden entirely within the frame header, allow whisper-quiet vertical operation synchronized with HVAC systems for natural night-purge ventilation strategies.
Why Global Developers Partner with Karon Window & Door Co., Ltd.
Located in Foshan, Guangdong—the premier global hub for architectural aluminum extrusion manufacturing—Karon Window & Door Co., Ltd. operates a 10,000 m² standardized manufacturing campus dedicated to custom architectural window and door solutions.
With over 15 years of continuous operational expertise, KARON integrates the entire manufacturing lifecycle under an ISO 9001 certified Quality Management System: from initial BIM shop drawing generation and CNC 5-axis profile machining to robotic corner crimping, glass unit assembly, and pressurized weather testing.
Our products hold accredited international market compliance certificates, including CE (EN 12150 / EN 14351-1) for European markets, US SGCC for safety glazing, Australia AS 2208, New Zealand AS/NZS 2208, Thailand TISI 965-2560 / 1231-2560, and Malaysia CIDB PPS certification. This robust compliance framework allows us to seamlessly support tier-1 general contractors, estate developers, and importer-distributors across global regions.
Proven International Project Footprint
Our systems are specified and installed in high-profile international developments, demonstrating structural reliability across diverse climate conditions:
- Kora Beach Resort (Phuket, Thailand): 672 units across 9 low-rise resort structures with heavy-duty coastal anti-corrosion anodized sliding and vertical fenestration.
- Texas Luxury Estate (USA): Custom thermal break vertical hung and casement window package engineered to stringent wind-borne debris impact standards.
- Azure Blue Residence (Greece): Coastal villa development featuring double Low-E glazed aluminum sliding systems resisting high-salinity marine environments.
- Les Jardins de la Mer (France): High-efficiency thermal break residential fenestration complying with strict EU thermal retention standards.
- Vinhomes Ocean Park (Vietnam): Premium villa community supply featuring integrated flyscreen mesh and multi-point locking systems.
Frequently Asked Questions for Sourcing & Procurement Managers
Direct technical insights clarifying engineering specifications, certification validation, and logistical protocols when importing CE-certified aluminium vertical sliding windows.
What specific European standards validate your CE certification for vertical sliding windows? ▼
Our aluminium vertical sliding windows are tested and verified in strict accordance with EN 14351-1:2006+A2:2016 (the harmonized European standard for windows and external pedestrian doorsets). This certification covers core performance characteristics including Air Permeability (EN 12207), Watertightness (EN 12208), Resistance to Wind Load (EN 12210), Thermal Transmittance ($U_w$ value calculated per EN ISO 10077-1), and Load-Bearing Capacity of Safety Devices. Furthermore, all glass components comply with EN 12150-2 for thermally toughened soda lime silicate safety glass, complete with factory production control (FPC) audit documentation.
How do thermal break vertical sliding windows compare to non-thermal break profiles regarding energy efficiency? ▼
Non-thermal break aluminum profiles act as a direct heat conductor ($\lambda \approx 160 \text{ W/m}\cdot\text{K}$), resulting in high thermal bridge losses, poor overall window U-values ($U_w > 3.8 \text{ W/m}^2\text{K}$), and severe interior glass condensation in cold climates or air-conditioned spaces. In contrast, our thermal break system separates the exterior and interior aluminum extrusions using precision-fitted Polyamide 66 reinforced with 25% Glass Fiber (PA66 GF25) strips. This cuts thermal conduction by up to 70%, yielding composite U-values as low as 1.4 to 1.8 $\text{W/m}^2\text{K}$ when configured with Low-E double insulated glazing units (IGUs) filled with 90% Argon gas.
What hardware mechanisms ensure smooth, durable vertical sash movement over thousands of cycles? ▼
We utilize certified heavy-duty calibrated constant-force block & tackle spring balances or stainless steel spiral spring balances sourced from top-tier international manufacturers (e.g., Caldwell or truth hardware systems). These mechanisms are tested to withstand over 20,000 continuous opening/closing operational cycles without tension fatigue. The spring force is custom-calibrated specifically to the exact weight of your custom sash and glass build-up, ensuring effortless operation while preventing unwanted sash sliding or falling.
Can sashes be customized to incorporate tilt-in functionality and integrated flyscreens? ▼
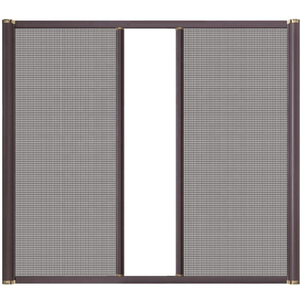
Yes. Every vertical sliding window order can be engineered with dual-stage quick-release tilt latches, allowing both top and bottom sashes to pivot inward for convenient indoor cleaning of exterior glass surfaces. Additionally, we offer custom-fitted integrated insect flyscreens utilizing high-clarity stainless steel (SS304) mesh, durable fiberglass net, or retractable nylon netting screens designed seamlessly into the frame track without impairing sash movement or aesthetic appeal.
What surface finish treatments and anodizing classes are available for high-corrosion coastal installations? ▼
For seaside resort applications or high-salinity coastal environments, we supply architectural-grade surface treatments including Qualicoat-certified architectural powder coating (AkzoNobel or PPG fluorocarbon PVDF finishes) offering superior UV stability and chalk resistance. For extreme marine environments, we execute anodizing treatments meeting Class 25 (minimum 25-micron oxide film thickness) compliant with ISO 7599 standards, guaranteeing protection against salt-spray corrosion for 15+ years.
How does KARON handle shipping protection and pre-assembly verification before container loading? ▼
Quality assurance at KARON mandates full 100% pre-assembly of window frames and hardware testing prior to packaging. Finished windows undergo multi-layer protection: first wrapped in protective film over profile faces, protected by high-density corner guards, encased in moisture-barrier bubble wrap, and finally secured inside heavy-duty fully fumigated plywood crates (ISPM 15 compliant). This eliminates transit damage, frame racking, or glass breakage during long-distance maritime transport.
Ready to Specify CE Certified Vertical Sliding Windows for Your Project?
Send your architectural drawings, window schedules, or performance specifications directly to our engineering department. Receive complete shop drawing reviews, structural calculations, and competitive factory-direct wholesale quotations within 24 hours.
