Architectural Aluminum Window & Door Systems
Explore our export-certified aluminum openings engineered for weather tightness, structural integrity, and acoustic comfort.
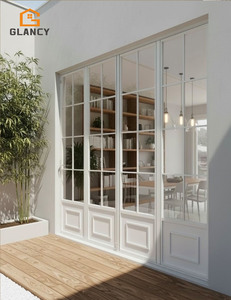
Customized White Aluminum French Folding Door for Living Room Comfort Room Balcony Exterior Bifold Patio Door
Inquire Now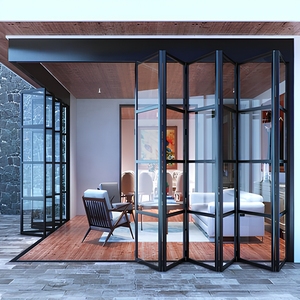
NFRC AS2047 Heavy Duty Aluminum Folding Patio Doors for Villa Waterproof Accordion Glass Patio Door Exterior Bifold Doors
Inquire Now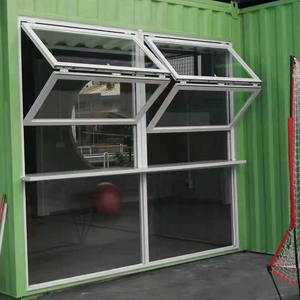
Modern Exterior Vertical Bi-folding Aluminum Alloy Window High Quality Hardware Heat Insulation Powder Coated Finish 3-Year
Inquire Now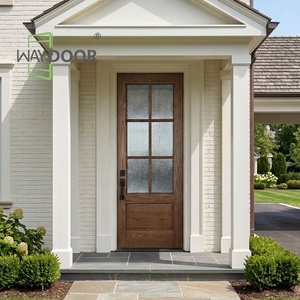
Fully Customized Soundproof Single Front Solid Wood Door With 6 Glass Panels For Houses Room Mahogany Oak Wooden Exterior Door
Inquire Now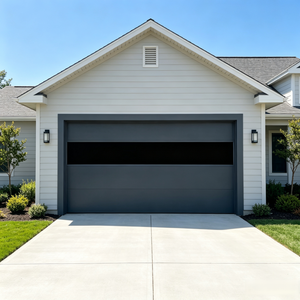
Sunnysky Aluminum Panel Garage Door Flush Sectional Overhead Motorized Automatic Insulated Residential Mansion Entrance
Inquire Now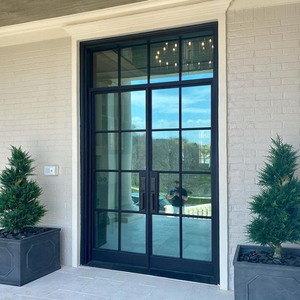
European Standard Iron Doors Interior Aluminium Steel Framed Swing Glass Door Crittall Style Wrought Iron Entrance French Doors
Inquire Now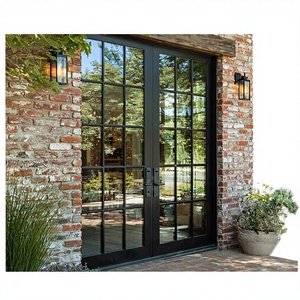
Sunnysky French Style Exterior Entry Double Tempered Glass Waterproof Modern Retro Black Aluminum Swing Door
Inquire Now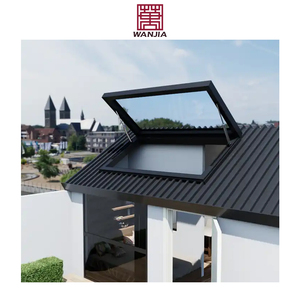
Manufacturer Customized Modern Automatic Aluminum Dormer Skylight Roof Window Swing Open Style Vertical Opening Pattern Louver
Inquire NowPrecision Bending Engineering: The Anatomy of CE-Certified Aluminum Arch Windows
Architectural arch windows represent the intersection of classic aesthetic design and advanced structural engineering. Unlike standard rectangular aluminum windows, manufacturing CE Certified Aluminum Arch Windows requires rigorous material science, specialized stretch-bending kinematics, and strict compliance with European standard EN 14351-1 (Windows and doors product performance standard) and EN 12150 (Thermally toughened soda lime silicate safety glass).
At our 10,000 m² Foshan manufacturing center, we utilize primary architectural aluminum alloy 6063-T5 / 6063-T6. Standard roll-bending methods frequently result in profile twisting, wall thickness degradation, or surface micro-cracking along the extrusions' tension zone. To prevent these structural defects, our plant implements CNC multi-axis hydraulic stretch bending. This process guarantees uniform wall thickness along the curved radius and maintains strict dimensional tolerances within ±1.0 mm across radii spanning from 350 mm to over 3500 mm.
Furthermore, structural thermal isolation is achieved using high-grade Polyamide PA66GF25 (25% glass fiber reinforced) thermal break strips. These thermal barriers are inserted into the extruded aluminum profile prior to or following precision bending, depending on the arch geometry, ensuring continuous thermal envelope integrity without compromising frame rigidity under high wind-load conditions.
| Technical Performance Metric | CE Benchmark Standard (EN 14351-1) | KARON Factory Specification |
|---|---|---|
| Air Permeability | EN 12207 Class 4 | Class 4 (600 Pa test pressure) |
| Watertightness | EN 12208 Class E900 | Class E1050 (1050 Pa static pressure) |
| Wind Load Resistance | EN 12210 Class C5 | Class C5 / P3 = 3000 Pa design pressure |
| Thermal Transmittance (U-Value) | EN ISO 10077-2 ≤ 1.6 W/m²K | Uf = 1.2 – 1.4 W/m²K (Double/Triple Low-E Glazing) |
| Acoustic Insulation (Rw) | EN ISO 717-1 ≥ 32 dB | 38 dB – 45 dB (Laminated Acoustic Glass) |
| Frame Material & Temper | ISO 9001 / EN 755-2 | High-Purity 6063-T5 / T6 Extruded Aluminum Profile |
Strategic Procurement Trends in Commercial & Residential Arch Windows (2025–2030)
As international energy efficiency codes tighten across Europe, North America, and Australia, global procurement managers, façade contractors, and commercial developers are fundamentally changing their aluminum window sourcing criteria. Sourcing is moving away from basic standard extrusions toward engineered, verified, and pre-assembled thermal break systems.
1. Mandatory CE & Third-Party Compliance
Importers no longer accept self-declared certificates. Verified test reports under CE (EN 14351-1 / EN 12150), US SGCC, and Australia AS 2208 are critical to pass site inspections smoothly.
2. Ultra-Slim Sightline Curvatures
Modern architectural aesthetics favor maximized daylighting. Leading suppliers must engineer narrow-frame arched profiles (sightlines down to 45mm - 65mm) that maintain structural load-bearing capacity.
3. Integrated Solar & Thermal Control
Double and triple insulated glass units (IGUs) incorporating Warm-Edge spacers, Argon gas filling (90%+ concentration), and Low-E selective coatings have become standard procurement requirements.
Product Development Trends: Future-Proofing Arched Glazing Systems
Manufacturing custom curved openings has traditionally posed challenges regarding long-term seal reliability at the arch apex. Recent technological advances implemented by pioneer factories in Foshan have eliminated these weaknesses:
- Continuous EPDM Vulcanized Gasket Technology: Instead of segmented corner seals, custom-molded continuous EPDM gaskets prevent water intrusion along the arch shoulder.
- Multi-Point Concealed Arch Hardware: Custom-curved drive gears allow multi-point locking mechanisms to follow the arch perimeter, delivering uniform seal compression and enhanced burglar resistance.
- Fluorocarbon (PVDF) Electrostatic Coating: Engineered to withstand harsh coastal weather and UV exposure, PVDF finishes deliver a 25-year coating durability guarantee in compliance with AAMA 2605 specifications.
Why Global B2B Buyers Partner with Karon Window & Door Co., Ltd.
Situated in Songxia Industrial Park, Nanhai District, Foshan, Guangdong — the world's most concentrated aluminum processing hub — Karon Window & Door Co., Ltd. operates as a fully integrated manufacturer and global solution provider with over 15 years of continuous operational history.
10,000㎡ Standardized Plant
Equipped with modern CNC cutting centers, automatic corner crimping lines, double-head bending rigs, and isolated glass assembly rooms under ISO 9001 quality management systems.
Verified Global Credentials
Products hold authentic certifications including CE (EN 12150 / EN 14351), US SGCC, Australia AS 2208, New Zealand AS/NZS 2208, Thailand TISI, and Malaysia CIDB PPS certification.
Proven International Track Record
Delivered major commercial and luxury residential projects worldwide, including the 672-unit Kora Beach Resort in Phuket, villa complexes in France, Greece, Vietnam, and private estates in the USA.
Frequently Asked Procurement & Technical Questions (FAQ)
What parameters are required to manufacture custom aluminum arch windows?
What is the minimum bending radius for thermal break aluminum profiles?
How does KARON ensure CE compliance for European destination projects?
What is the typical production lead time for custom arch window orders?
How are arched aluminum windows packed to prevent transit damage?
Request Technical Drawings & Factory Direct Quotation
Send us your architectural elevation drawings, CAD files, or project window schedule. Our senior engineering team will provide system recommendations, structural calculations, and competitive factory pricing within 24 hours.
Inquire Now