High-Performance Aluminum Hopper Windows
Explore our CE-certified bottom-hung and vertical-swing hopper window systems customized for modern residential villas, hotels, and commercial developments.
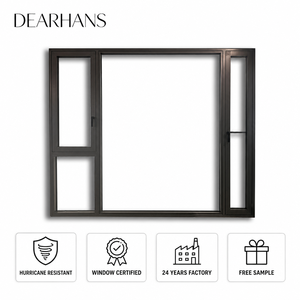
Hurricane Impact Resistant Aluminum Vertical Swing Hopper Window with Screen
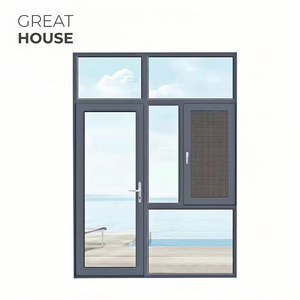
Versatile Architectural Hopper Window for House, Hotel, Villa & Basement Applications
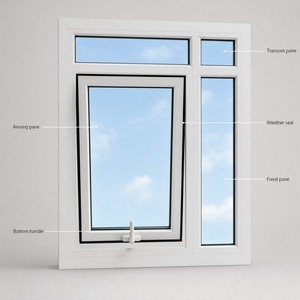
Thermal Break Aluminum Swing Hopper Window Double Glazed Acoustic Soundproofing
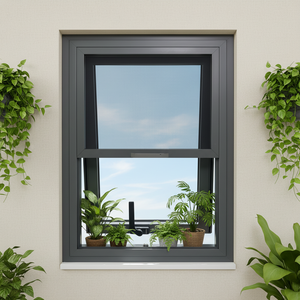
Slim Frame Aluminum Hopper Window with Insulated Double Glass for Office & Basement
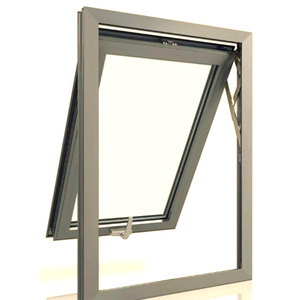
Modern Energy Efficient Residential Top-Hinged Awning & Inward Hopper Window
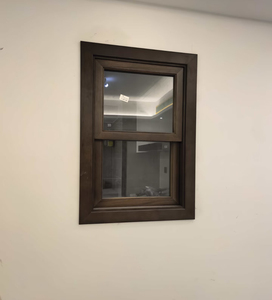
Modern Waterproof Security Hopper Window for High-Moisture Kitchen & Sub-Grade Spaces
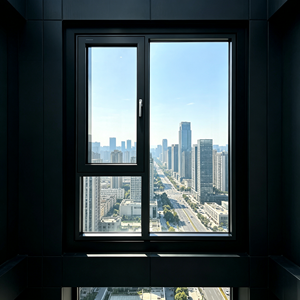
Deioux Inward Opening Hopper Casement Window Low-E Double Glazed Passive Home System
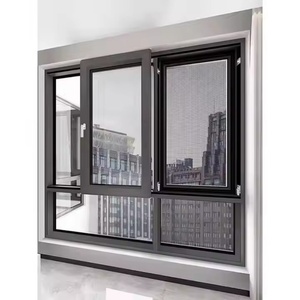
Modern Tilt-Turn Hopper Aluminum Window with German Anti-Theft Hardware & Mesh Screen
1. Executive Summary & Market Dynamics: The Strategic Role of Aluminum Hopper Windows
In modern high-performance architectural engineering, the aluminum hopper window—defined by its bottom-hinged, inward-tilting sash design—has evolved from a utility ventilation fixture into an essential envelope component for thermal control, acoustic dampening, and security compliance. Known natively for facilitating efficient micro-ventilation while deflecting upward exterior draft, hopper windows are indispensable in commercial basements, luxury residential bathrooms, high-density hotel facades, and stairwells.
As international energy codes become stringent across North America, the European Union, and Australasia, global procurement directors and facade consultants are increasingly evaluating aluminum window suppliers based on verified CE Certification (EN 14351-1), structural alloy integrity, thermal break performance, and factory quality assurance system reliability. As a dedicated OEM/ODM manufacturer operating a 10,000 square meter plant in Foshan, China, Karon Window & Door Co., Ltd. delivers project-grade aluminum hopper systems tailored to strict architectural drawings, structural wind-load requirements, and international safety glazing benchmarks.
Information Gain Insight: Unlike standard top-hung awning windows that open outward, inward-tilting aluminum hopper windows create an upper draft funnel that accelerates hot air release while preventing rain ingress under ambient wind conditions. When integrated with PA66GF25 polyamide thermal barriers and argon-filled Low-E double glazing, system U-values drop to below 1.2 W/m²K, directly satisfying Passive House and European Class A energy directives.
2. Structural Engineering & CE Compliance Specifications
Achieving compliance with European Union regulations requires systematic verification under standard EN 14351-1, governing air permeability, watertightness, wind resistance, thermal transmittance, and dangerous substance emission. The structural components of our aluminum hopper windows are precision-machined to exceed mandatory European and North American performance threshold criteria.
Extrusion Metallurgy
Fabricated using 6063-T5 or high-tensile 6063-T6 architectural grade aluminum alloy extrusions. Wall thicknesses meet or exceed 1.4mm to 2.0mm structural standards to endure heavy wind loads and tall installation elevations.
Polyamide Thermal Barriers
Interlocking PA66GF25 (25% fiberglass reinforced polyamide) thermal break strips decouple inner and outer aluminum frames, eliminating conductive heat paths and preventing indoor surface condensation.
Triple EPDM Gasket Sealing
Continuous co-extruded EPDM rubber weatherstripping creates multi-stage compression barriers along the sash perimeter, resulting in superior air tightness and water deflection during extreme wind-driven rains.
Engineering Performance Benchmarks
The matrix below outlines the verified physical performance limits of KARON CE-marked aluminum hopper window assemblies compared to standard non-thermal windows:
| Performance Parameter | Test Standard / Method | KARON Thermal Break Hopper Window | Standard Non-Thermal Window |
|---|---|---|---|
| Air Permeability | EN 12207 / ASTM E283 | Class 4 (Highest Rating, $\le 3\, \text{m}^3/\text{h}\cdot\text{m}^2$) | Class 2 |
| Watertightness | EN 12208 / ASTM E331 | Class E900 (Resists 900 Pa rain pressure) | Class 3A (300 Pa) |
| Wind Load Resistance | EN 12210 / ASTM E330 | Class C5 / P3 $\ge 3000\, \text{Pa}$ Design Pressure | Class C2 (1200 Pa) |
| Thermal Transmittance ($U_w$) | EN ISO 10077-2 / NFRC 100 | $1.1 - 1.6 \, \text{W/m}^2\text{K}$ (Low-E Argon Double Glazed) | $3.5 - 5.2 \, \text{W/m}^2\text{K}$ |
| Acoustic Insulation ($R_w$) | EN ISO 140-3 / ASTM E90 | $38\, \text{dB} - 44\, \text{dB}$ (Laminated Double Unit) | $25\, \text{dB} - 28\, \text{dB}$ |
| Safety Glazing Compliance | EN 12150 / US SGCC / AS 2208 | Fully Toughened / Laminated Safety Glass | Annealed Standard Float Glass |
3. Global Sourcing & Architectural Trends for Hopper Systems (2025–2030)
As commercial builders and master planners optimize project lifecycles, procurement priorities for aluminum fenestration are rapidly shifting. Analyzing global tender requirements reveals four dominant procurement trajectories:
1. Transition to Ultra-Narrow Sightlines & Concealed Hinges
Architects are demanding minimal frame profile exposure. Future-ready hopper windows incorporate heavy-duty friction stays and fully concealed bottom hinges, expanding transparent glass area by up to 14% while retaining structural weight capacity up to 100kg per sash.
2. Integrated Magnetic Flyscreens & Micro-Ventilation
In hot-humid coastal regions and European summer zones, indoor air quality standards require insect prevention during tilt opening. Fast-mounting magnetic stainless steel mesh screens (304/316 grade) and integrated micro-ventilation position locks are becoming standard specs in hospitality projects.
3. Motorized Chain Actuators & BMS Integration
Smart commercial buildings demand automated ventilation. Contemporary hopper windows are pre-engineered with internal wire raceways to integrate 24V DC electric chain actuators linked to Building Management Systems (BMS), smoke evacuation controls, or rain-sensor arrays.
4. Sustainable Circular Materials & Low-Carbon Aluminum
Procurement teams targeting LEED Gold or BREEAM Excellent certifications require documented material origins. Recycled aluminum billets processed with clean hydro-energy cut embodied carbon per square meter by up to 65% compared to primary smelter extrusion profiles.
4. Manufacturer Profile: Why Partner with KARON Window & Door Co., Ltd.?
Operating from Songxia Industrial Park, Nanhai District, Foshan City—the epicenter of China's premium aluminum profile manufacturing ecosystem—Karon Window & Door Co., Ltd. (KARON) represents over 15 years of specialized export fabrication expertise.
Our 10,000 m² standardized industrial facility consolidates precision automated CNC cutting lines, multi-angle corner crimping machines, glass insulating lines, and full-scale quality control testing apparatus under a unified ISO 9001 quality management structure. Unlike trading intermediaries, KARON provides end-to-end single-factory accountability from structural shop drawing sign-off to container loading.
Engineering Precision
Custom fabrication built directly to architectural window schedules. Every sash, profile depth, glass build-up, hardware specification, and RAL powder coat color is validated by in-house facade engineers before tooling.
Global Testing Portfolio
Comprehensive third-party testing credentials, including EU CE (EN 12150), US SGCC, Australia AS 2208, New Zealand AS/NZS 2208, Thailand TISI (965-2560 & 1231-2560), and Malaysia CIDB PPS certification.
Proven Global Track Record
Successfully delivered project-scale window packages for iconic developments such as the 672-unit Kora Beach Resort in Phuket, multi-family villa clusters in Texas (USA), and luxury private residences across Greece and France.
One-Stop Whole-House Capabilities: Beyond hopper windows, KARON manufactures fully integrated architectural systems including thermal break sliding windows, tilt-and-turn units, heavy-duty folding doors, frameless glass balustrades, sunroom pavilions, and shower enclosures—ensuring perfect finish matching and uniform sightline aesthetics across the entire project envelope.
5. Frequently Asked Questions (FAQ) for B2B Sourcing & Engineering
Read answers to the primary technical and commercial inquiries submitted by international developers, facade contractors, and purchasing agencies when specifying aluminum hopper windows.
Why choose a bottom-hung hopper window over an outward-opening awning window?
Bottom-hung hopper windows tilt inward from the top, making them ideal for sub-grade basements, high-traffic corridors, and exterior openings restricted by security grilles or structural louvers. Inward tilting directs incoming fresh air toward the ceiling, creating natural convection without draft blasts at floor level, while keeping internal cleaning simple and safe from inside the building.
What CE certification standards apply to imported aluminum hopper windows into Europe?
Under EU Construction Products Regulation (CPR No 305/2011), complete window assemblies must conform to harmonized standard EN 14351-1. Additionally, tempered safety glass components must carry EN 12150 compliance testing for impact resistance and fragment safety. KARON supplies complete CE compliance documentation, Declaration of Performance (DoP), and factory production control records for custom import clearance.
Can KARON customize hopper window frame depths to match existing curtain wall or masonry openings?
Yes. We engineer customized aluminum extrusion profiles ranging from slim 50mm frame depths for interior/basement retrofits up to 75mm heavy-duty thermal break multi-chamber systems for high-rise exterior envelopes. Frame profiles can be adapted with installation flanges, sub-frames, or corner couplers according to project drawings.
What glass options are available to maximize sound thermal and acoustic insulation?
Our standard thermal break hopper units support double or triple glazing combinations ranging from 24mm to 42mm total thickness. Typical energy-efficient builds feature 6mm Low-E Tempered + 12Ar (90% Argon Gas) + 6mm Clear Tempered glass, achieving low thermal transmittance ($U_g \le 1.1 \text{ W/m}^2\text{K}$) and acoustic attenuation ratings up to $R_w 42 \text{ dB}$.
How does KARON prevent sea-breeze corrosion on aluminum window frames installed in coastal regions?
For coastal and marine environments (such as resort hotel projects), aluminum extrusions undergo multi-stage pre-treatment and are coated with Qualicoat-certified architectural PVDF (Polyvinylidene Fluoride) fluorocarbon spray or marine-grade powder coating (thickness $\ge 60-80 \, \mu\text{m}$). Hardware fittings are specified in 304 or 316 austenitic stainless steel to pass 1,000-hour neutral salt spray (NSS) corrosion testing.
What is the typical lead time and MOQ for custom factory production orders?
Standard factory production lead time is 25 to 35 business days following final shop drawing sign-off and color sample approval. Minimum order quantities (MOQ) are flexible; we accommodate specialized custom villa projects (starting at 50 m²) as well as high-volume commercial hotel developments requiring full FCL container shipments.
Ready to Request Engineering Shop Drawings & Pricing?
Upload your project window schedule, architectural drawings, or performance requirements. Our technical sales engineers in Foshan will analyze your specifications and provide a competitive factory-direct quote within 24 hours.
