Featured Aluminum Window & Door Engineering Systems
Explore our CE, SGCC, and AS2208 compliant fenestration solutions, custom-engineered for residential villas, luxury resorts, and high-rise commercial builds.
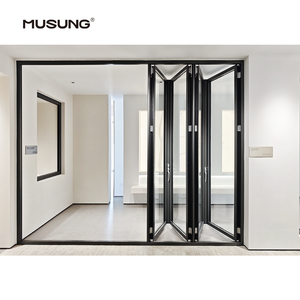
Balcony Accordion Bifold Door Design Exterior Aluminum Folding Patio Doors
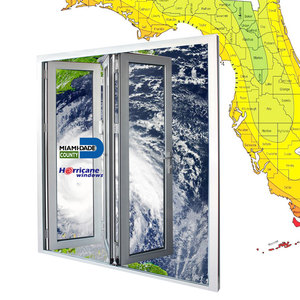
USA Commercial Residential Lowes Glass Aluminum Bi Folding Accordion Bifold Sliding Exterior Door With Locks
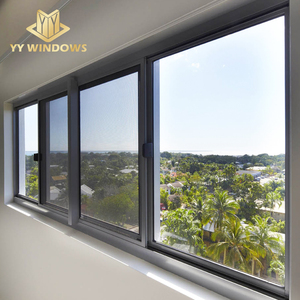
Double Glazed Aluminum Sliding Window Aluminium windows and Doors
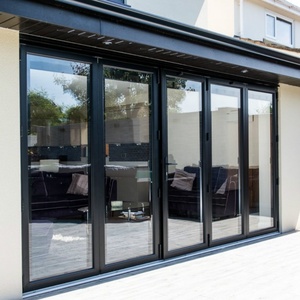
High Quality Aluminum Hinged windows Black Aluminum Frame windows and Doors
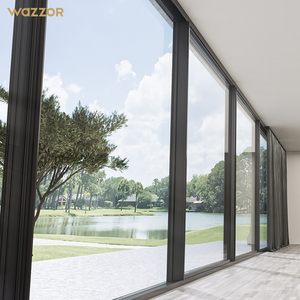
Wazzor Modern Double Glazed Aluminium Frame Slide House Windows Aluminum Sliding Door Factory Competitive Price for Australian
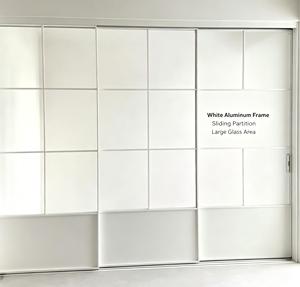
Aluminum Interior Sliding Door Ultra Narrow Frame 6063-T5 Reeded Glass Flush Handle Moisture Proof Hotel Room Bedroom Custom
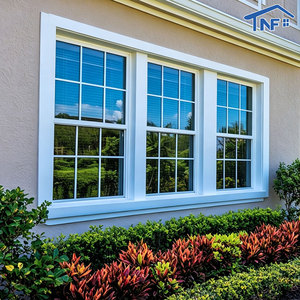
NFRC Energy Saving Thermal Break Aluminum Vertical Sliding Window Soundproof Double Single Hung Windows for Houses Kitchen
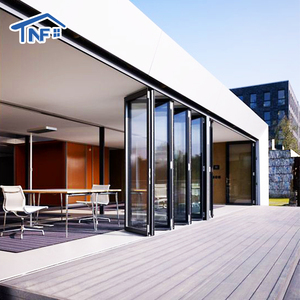
Modern Design Frameless Sliding Folding Glass Patio Doors For Restaurants Hotels Industrial Mechanism Fiberglass Screen Foldable
Engineering Standards for CE Certified Aluminum Open Windows
In modern architectural fenestration, specifying CE certified aluminum open windows requires balancing structural load capacities, thermal isolation efficiency, weather-tight sealing, and long-term mechanical reliability. As global building codes transition toward stringent low-carbon and zero-energy building standards (such as the EU Energy Performance of Buildings Directive and US Title 24), purchasing teams, structural engineers, and facade consultants must evaluate profile extrusion chemistry, thermal barrier physics, and hardware load distribution.
At Karon Window & Door Co., Ltd. (operating out of a 10,000 m² state-of-the-art facility in Songxia Industrial Park, Nanhai District, Foshan), every open window system—ranging from traditional side-hinged casements and top-hung awnings to complex tilt-and-turn configurations—is engineered using high-precision 6063-T5 architectural aluminum alloys. By integrating structural Polyamide (PA66GF25) thermal break strips and multi-chamber extrusion geometries, KARON delivers fenestration components that withstand severe coastal wind loads ($p_3 \ge 4000\text{ Pa}$) while maintaining exceptional thermal transmittance values ($U_f \le 1.6\text{ W/m}^2\cdot\text{K}$).
6063-T5 Profile Integrity
Extruded with precise wall thickness ($\ge 1.4\text{mm}$ to $2.0\text{mm}$) adhering to EN 755-9 standards. Offers superior tensile strength ($\ge 160\text{ MPa}$) and yield strength ($\ge 110\text{ MPa}$) to resist wind deformation and sash sag over decades of heavy daily operation.
PA66GF25 Thermal Break
Reinforced with 25% glass fiber, the polyamide thermal isolation strip prevents cold-bridge energy dissipation. Reduces frame thermal conductivity to $K \le 0.3\text{ W/m}\cdot\text{K}$, eliminating indoor condensation in harsh thermal gradients.
Triple-Sealed EPDM Gaskets
Automotive-grade continuous EPDM rubber seals configured in a three-stage barrier design. Ensures air permeability meeting Class 4 (EN 12207) and water tightness up to Class 9A (EN 12208) under extreme storm conditions.
Technical Performance Matrix: Open Windows vs. Conventional Systems
Comparative engineering data verified under EN 14351-1 testing protocols.
| Performance Parameter | Standard Non-Thermal Window | KARON Thermal Break Open Window | Engineering Advantage & Standard Compliance |
|---|---|---|---|
| Thermal Transmittance ($U$-value) | $3.8 - 5.2 \text{ W/m}^2\cdot\text{K}$ | $1.2 - 1.8 \text{ W/m}^2\cdot\text{K}$ | Up to 65% reduction in thermal loss; meets EU CE energy mandates & US NFRC specs. |
| Acoustic Isolation ($R_w$) | $22 - 26 \text{ dB}$ | $38 - 45 \text{ dB}$ | Configured with argon-filled, laminated double/triple IGUs; blocks ambient urban noise. |
| Wind Pressure Resistance | Class 3 ($1500 \text{ Pa}$) | Class 5 / E4000 ($4000+ \text{ Pa}$) | Corner-crimped sashes with internal stainless steel reinforcement brackets for high-rises. |
| Water Penetration Threshold | $150 \text{ Pa} - 300 \text{ Pa}$ | $600 \text{ Pa} - 900 \text{ Pa}$ | Concealed drainage channels with pressure-equalized interior chambers. |
| Hardware Cycle Life | 10,000 Cycles | 50,000+ Operational Cycles | Multi-point locking drives (German Siegenia / GU / Sobinco hardware integration). |
Why Global Developers Sourcing from China Choose KARON
Operating out of Foshan—the epicenter of global aluminum extrusion and processing—KARON balances manufacturing scale with rigorous bespoke engineering. We bridge the gap between complex architectural concepts and flawless job-site execution.
-
10,000 m² Standardized Production Facility
Equipped with automated CNC double-head cutting saws, 5-axis machining centers, precise corner-crimping machines, and an integrated dust-free cleanroom glazing assembly line.
-
Multi-Market Compliance Certifications
Fully compliant with international testing bodies: CE (EN 12150), US SGCC Safety Glazing, Australian AS 2208, New Zealand AS/NZS 2208, Thailand TISI, and Malaysian CIDB PPS schemes.
-
Full CAD/BIM Shop Drawing Support
In-house facade engineers translate complex architect elevation drawings into factory-ready shop drawings, structural wind-load calculation sheets, and customized glazing schedules.
Future Sourcing Trends in Architectural Aluminum Windows
As international construction paradigms shift toward rapid offsite fabrication, structural minimalist design, and stringent decarbonization target frameworks, the procurement strategies for global importers and architectural buyers are evolving rapidly. Understanding these macro trends is vital when selecting a long-term manufacturing partner.
1. Ultra-Narrow Sightline Minimalist Profiles
Architectural demand is moving toward ultra-slim interlocking stiles (ranging from 18mm to 25mm visible width) that maximize daylight opening area. Manufacturing these slim profiles without sacrificing structural rigidity requires high-grade 6063-T6 or 6060-T66 aluminum alloys, structural silicone bonding, and hidden multi-point locking systems.
2. Smart Actuation & Automated Building Integration
Motorized open windows equipped with hidden chain actuators, wind-and-rain smart sensors, and Building Management System (BMS) integration via Zigbee or KNX protocols are becoming standard in high-end villas and hotel projects. These systems automatically regulate natural night ventilation to diminish HVAC energy consumption.
3. Low-Carbon Recycled Aluminum Extrusions
Driven by European Carbon Border Adjustment Mechanism (CBAM) mandates, green procurement policies prioritize window systems manufactured with post-consumer recycled aluminum billets (such as Hydro CIRCAL or equivalent low-carbon alloys). Utilizing renewable hydro-powered smelting cuts the embodied carbon footprint by up to 70%.
Verified International Certification Matrix
KARON products undergo third-party auditing to ensure friction-free customs clearance and consultant sign-offs in major global destinations.
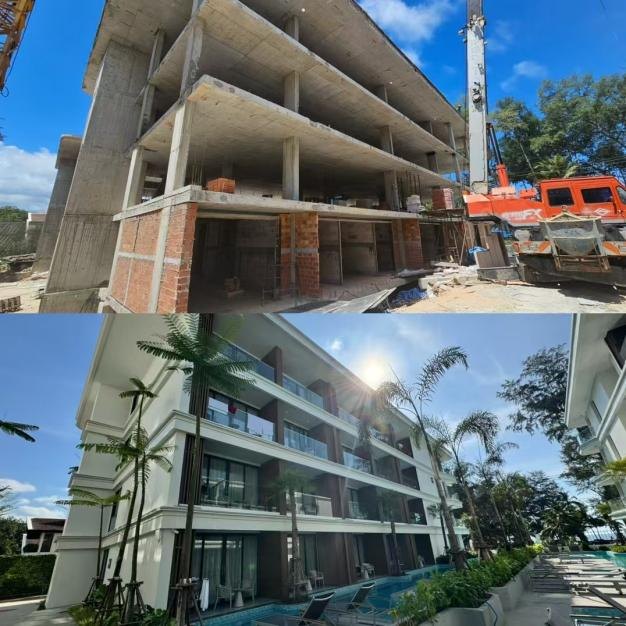
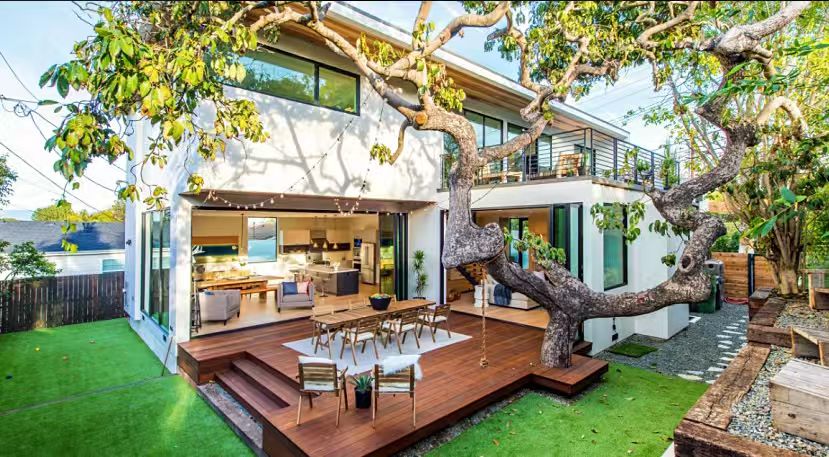
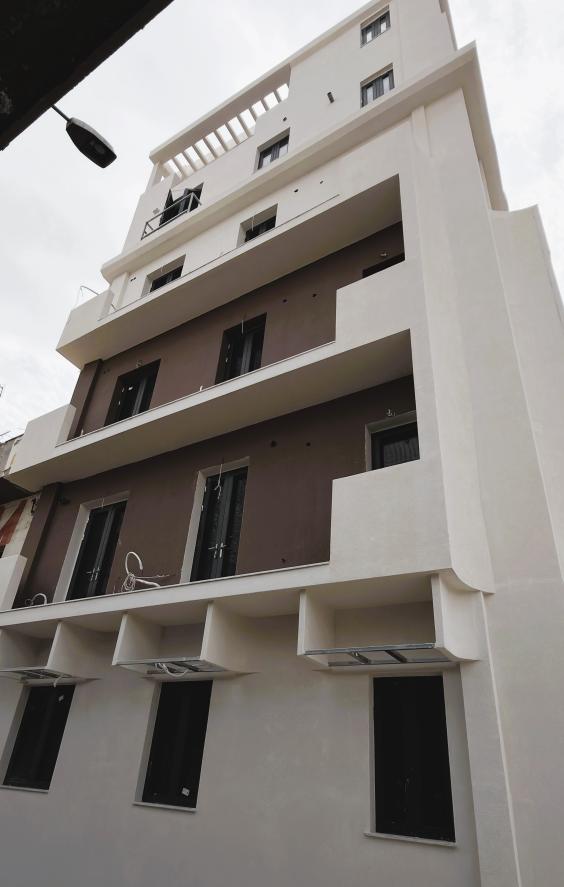
Global Project Achievements
From boutique luxury residences to large-scale hotel resorts, KARON delivers precision fenestration systems tailored to local environmental demands.
Frequently Asked Procurement Questions
Critical answers for architects, general contractors, developers, and trade importers sourcing custom aluminum windows from China.
Where is the KARON manufacturing facility located and what are its core capabilities?
Karon Window & Door Co., Ltd. operates a 10,000 m² standardized production facility in Songxia Industrial Park, Nanhai District, Foshan, Guangdong, China. We specialize in custom-engineered thermal break aluminum windows (casement, tilt-and-turn, hung, sliding, and folding), heavy-duty exterior doors, aluminum sunrooms, frameless glass balustrades, and luxury shower enclosures.
Which international engineering and glass safety certifications do KARON products hold?
Our complete fenestration product line holds international compliance certificates required for frictionless importing and job-site inspections. Key certifications include European CE (EN 12150 & EN 14351-1), US SGCC (Safety Glazing Certification Council under ANSI Z97.1), Australian AS 2208, New Zealand AS/NZS 2208 (for monolithic and laminated insulated glass), Thailand TISI (965-2560 & 1231-2560), and Malaysian CIDB PPS registration. Factory management follows ISO 9001 certified quality control processes.
Can KARON manufacture custom open windows directly from architect drawings and window schedules?
Yes. 100% of our orders are custom-engineered based on client architectural drawings, structural wind-load specs, and window schedules. Our dedicated engineering department evaluates your elevations, calculates deflection limits, recommends optimal profile wall thicknesses and thermal break depths, specifies glazing build-ups (e.g., Low-E, argon-filled double/triple IGUs), and provides formal CAD shop drawings for sign-off prior to extrusion cutting.
What is the technical structural difference between thermal break and standard aluminum profile systems?
Standard aluminum profiles consist of a continuous metallic section that conducts outdoor ambient temperatures into the interior space. Thermal break profiles physically separate the inner and outer aluminum extrusions using a low-conductivity Polyamide polymer strip (PA66GF25). This insulating barrier cuts thermal transmittance dramatically ($U$-value reduced from ~4.5 to $\le 1.6\text{ W/m}^2\cdot\text{K}$), prevents interior condensation, and reduces HVAC electrical consumption in heating or cooling heavy climates.
How does KARON handle ocean shipping packaging to prevent glass breakage and frame scratches?
All finished sashes and frames undergo a four-tier export packaging system: 1) Protective PE film applied directly to profile powder-coat surfaces; 2) Corner guard protection sleeves; 3) Heavy-duty corrugated cardboard wrapping; 4) Fumigated fully-enclosed plywood crates or steel A-frame racks engineered for forklift handling and zero-movement container loading.
What is the typical lead time from shop drawing approval to factory dispatch?
For standard architectural RAL powder-coat colors (such as Matt Black, Charcoal Gray, or Traffic White), lead time is typically 25 to 35 days following CAD shop drawing approval and deposit receipt. Custom fluorocarbon (PVDF) surface treatments, specialized wood-grain finishes, or custom laminated glass configurations generally take 35 to 45 days.
