Featured Architectural Aluminum Door & Window Systems
Precision-engineered thermal break profiles, hurricane-impact safety glazing, and luxury custom entrance solutions manufactured for overseas commercial and residential developments.
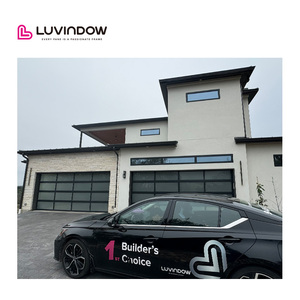
Insulated Security Easy Operate Aluminum Sliding Garage Doors for Residential Modern Homes
- Thermal Break Insulation Core
- Heavy-Duty Anti-Intrusion Hardware
- Weatherproof Dual EPDM Seals
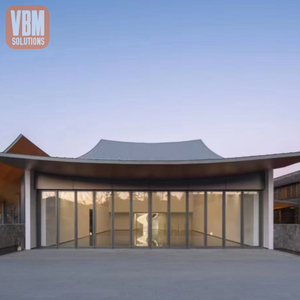
Multi Panel Aluminum Folding Glass Doors Seamless Sliding Bi-fold Patio Door for Modern Living
- 90% Unobstructed Panoramic Opening
- Top-Hung Stainless Steel Roller Tracks
- CE EN 12150 Tempered Glass
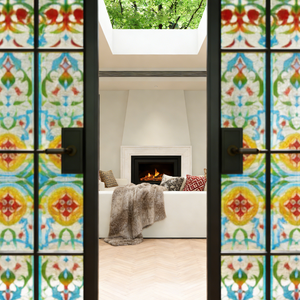
Classic Crittall Style Slim Frame Aluminum Alloy Manual Finished Windows Heat Insulation Waterproof
- Minimalist Ultra-Narrow Sightlines
- High Sound Insulation (STC 38dB+)
- Powder Coated Weather Resistance
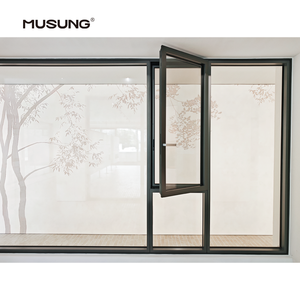
New Arrival Casement Windows House Hurricane Impact Casement Windows Aluminum Systems
- High Wind-Load Resistance (Class 4)
- SGP Laminated Safety Glass Options
- Multi-Point European Locking Mechanism
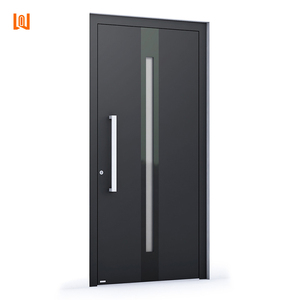
WANJIA Customized Residential Exterior Aluminum Main Door Front Entry Security Door Entry Doors
- Reinforced Anti-Pry Aluminum Leaf
- Architectural Anodized Surface Coating
- Fully Custom Sizing & Shop Drawings
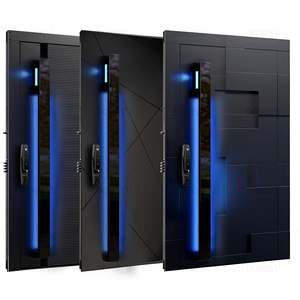
Luxury Custom Entry Series Villa Main Gate Design Smart Lock Entry Door Hurricane Impact Security
- Biometric Smart Lock Integration
- Heavy Armored Aluminum Frame Structure
- Premium Villa Architectural Aesthetic
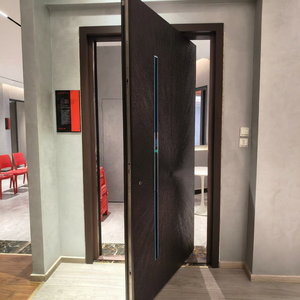
Custom Villa Entrance Door Modern Minimalist Cast Aluminum Side Swing Safety Door European Art
- Solid Cast Aluminum Carving Panel
- Acoustic Insulation Core (40dB Barrier)
- Zero Maintenance Weather-Proof Finish
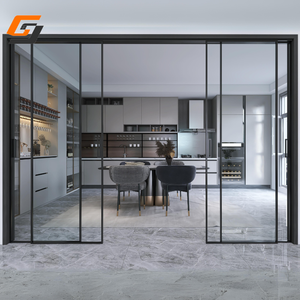
GS Modern Minimalist Slim Frame Aluminum Sliding Door No Bottom Track Internal Glass Partition
- Barrier-Free Flush Floor Transition
- Ultra-Slim 16mm Visible Frame Profile
- Smooth Soft-Close Damping Hardware
Foshan Premier Manufacturer & Direct Exporter of Architectural Glazing
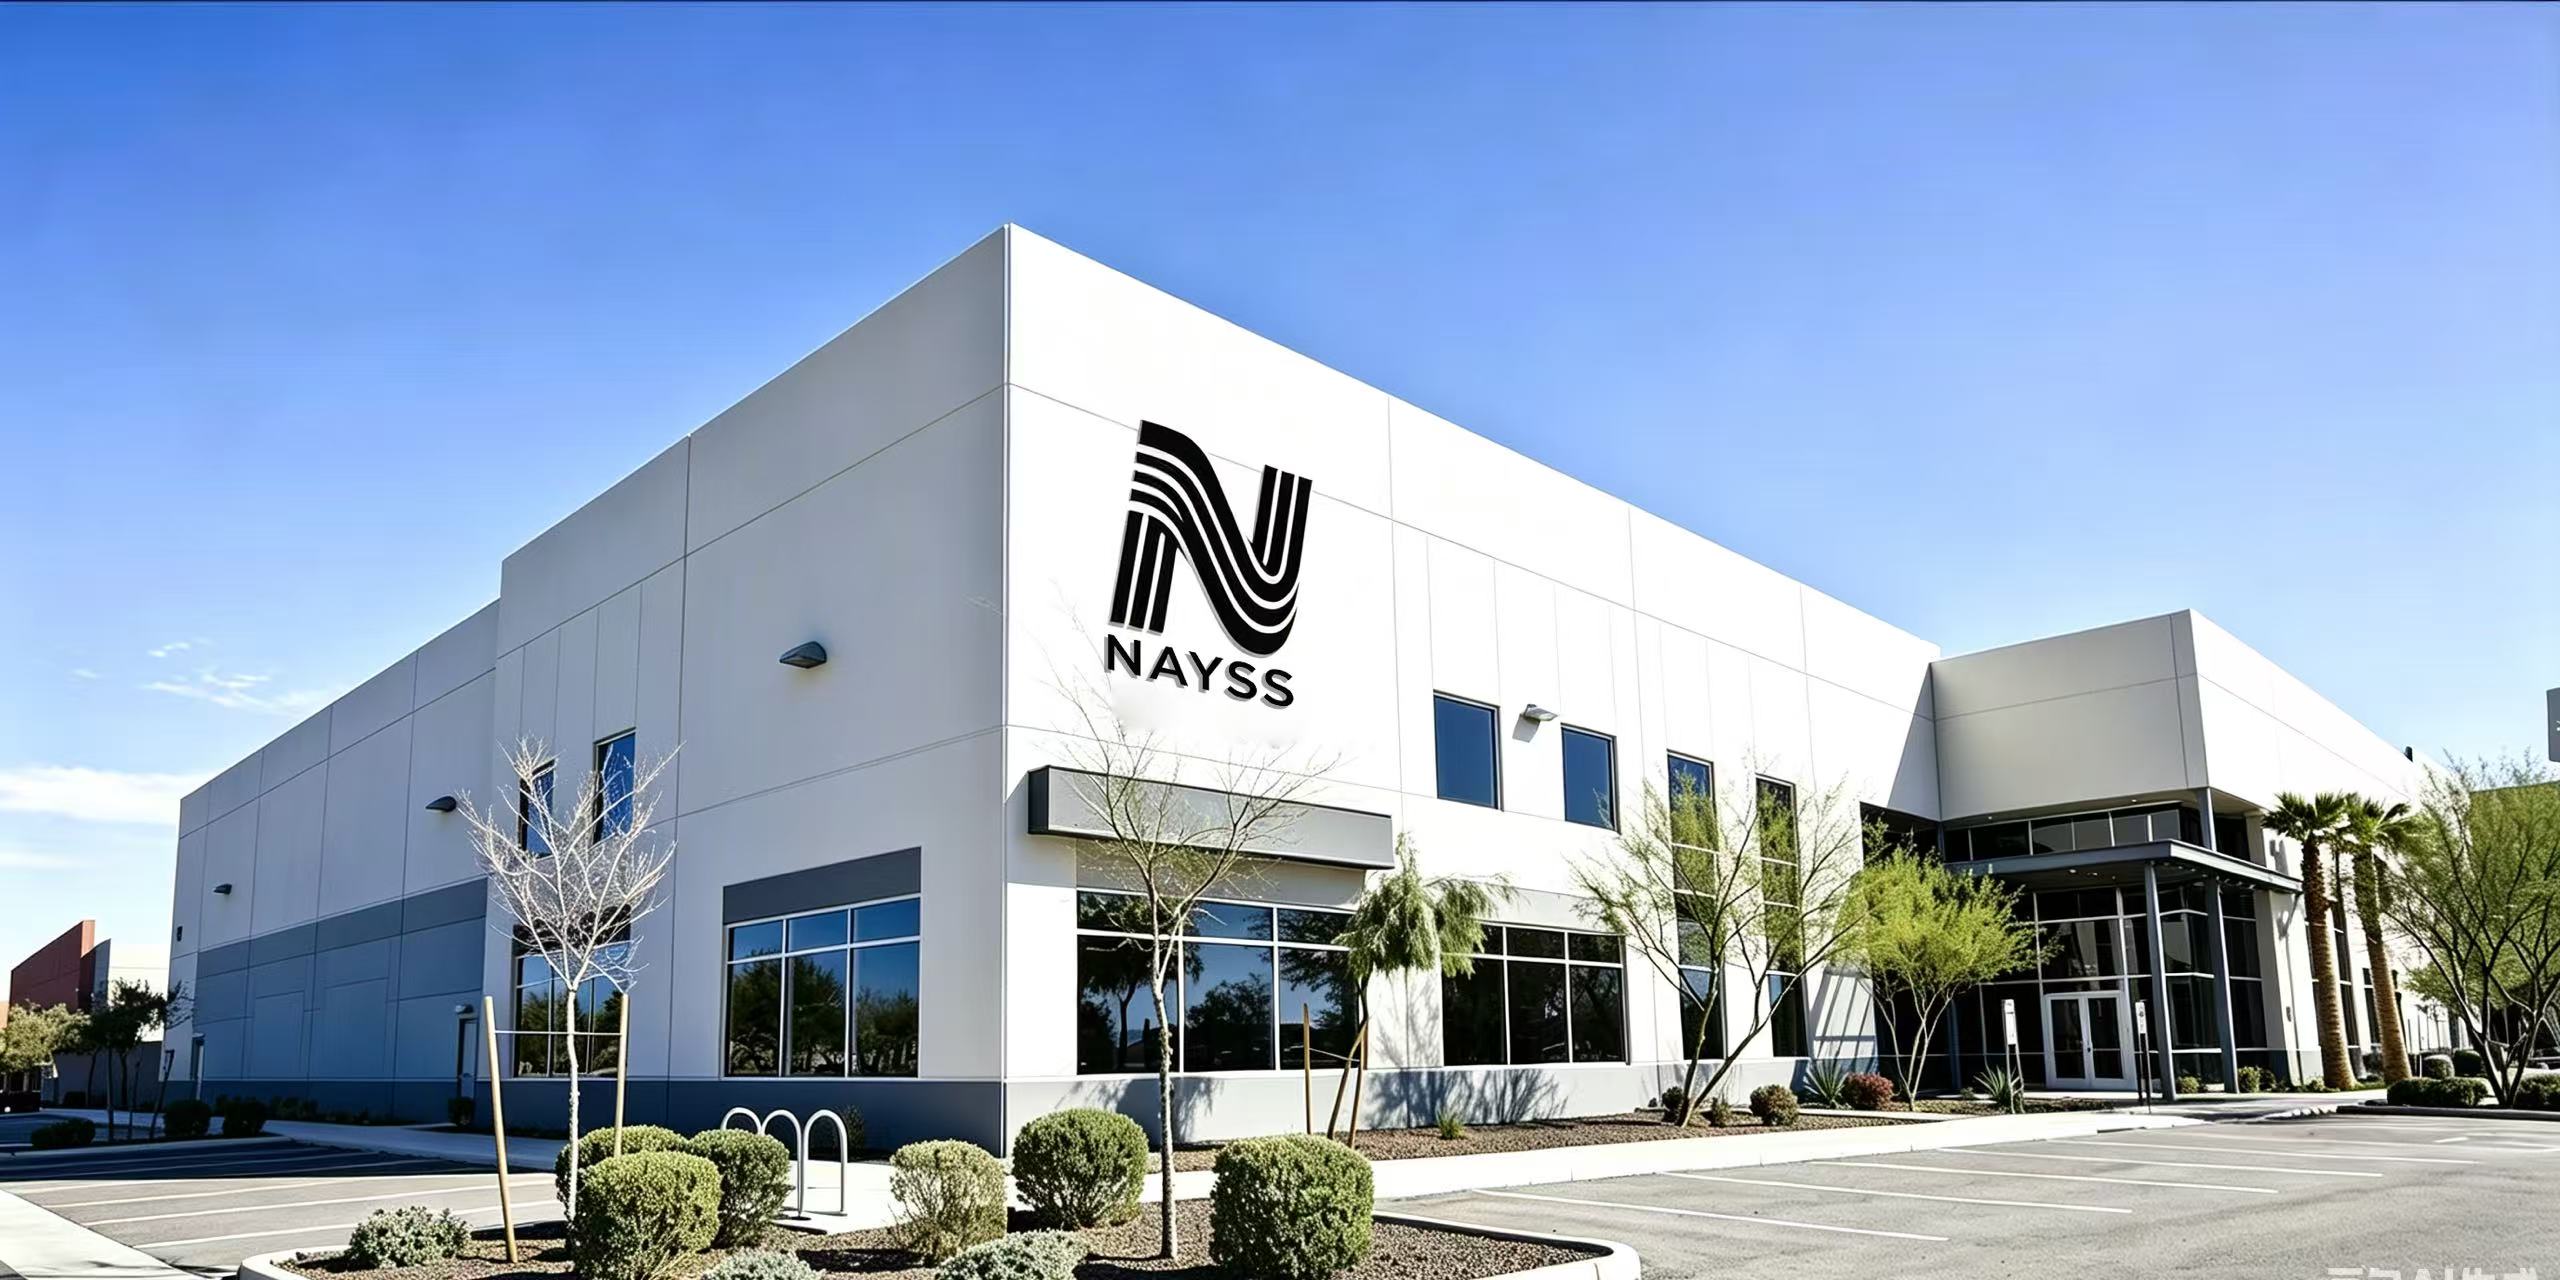
As a leading China-based architectural aluminum solution provider, Karon Window & Door Co., Ltd. operates a modern 10,000 m² standardized manufacturing plant located in Songxia Industrial Park, Nanhai District, Foshan—the world-renowned epicenter of aluminum extrusion and fenestration technology.
With over 15+ years of dedicated export experience, we specialize in high-performance thermal break aluminum sliding doors, multi-panel bi-fold patio systems, hurricane-impact windows, and bespoke architectural entrance systems engineered for global regulatory compliance.
Our integrated production ecosystem leverages state-of-the-art double-head precision cutting equipment, automated CNC profile machining centers, corner crimping technology, and climate-controlled glazing assembly lines. Every manufactured unit is subjected to rigorous multi-stage quality testing, guaranteeing structural integrity, airtightness, and watertight performance before containerization.
Structural Physics & Thermal Efficiency of Aluminum Sliding Folding Doors
In-depth technical analysis for architectural specifiers, structural engineers, and global commercial procurement directors.
1. Profile Metallurgy & Polyamide Thermal Barriers
Aluminum folding and sliding doors engineered for modern high-performance envelopes must reconcile structural slimness with stringent thermal conservation. We utilize 6063-T5 and 6063-T6 architectural grade aluminum alloy profiles with a nominal wall thickness ranging from 1.6mm to 3.0mm, delivering optimal moment of inertia against wind load pressures up to 5.0 kPa.
To eliminate heat bridging, our thermal break systems incorporate PA66GF25 (25% Glass-Fiber Reinforced Polyamide 66) insulating strips. These thermal barriers separate the exterior profile from the interior frame, effectively reducing overall window assembly U-factors down to U ≤ 1.4 W/m²·K (0.24 BTU/hr·ft²·°F) when paired with Low-E double or triple insulated glass units (IGU).
2. Acoustic Attenuation & Weather Sealing Mechanics
In high-density urban environments or coastal villa locations, acoustic isolation and water tightness represent critical baseline criteria. Our bi-fold and sliding systems implement continuous EPDM (Ethylene Propylene Diene Monomer) gasket compression seals combined with multi-point stainless steel locking gear.
This engineered dual-and-triple sealing architecture achieves an Acoustic Sound Transmission Class rating of STC 38 dB to 42 dB, mitigating ambient noise pollution while preventing water penetration at pressures up to 700 Pa, satisfying stringent European EN 12208 waterproofing thresholds.
| System Configuration | Max Panel Height | Thermal Transmittance (U-Value) | Wind Load Resistance | Acoustic Rating (STC) | Primary Commercial Use |
|---|---|---|---|---|---|
| Thermal Break Bi-Fold Door | Up to 3,500 mm | 1.4 - 1.8 W/m²·K | Class 4 (3.5 kPa) | 38 - 40 dB | Villas, Resort Patios, Restaurants |
| Heavy-Duty Lift & Slide Door | Up to 4,200 mm | 1.2 - 1.6 W/m²·K | Class 5 (4.5 kPa) | 40 - 42 dB | Luxury Penthouses, Coastal Villas |
| Ultra-Slim Frame Sliding Door | Up to 3,200 mm | 1.6 - 2.0 W/m²·K | Class 3 (2.8 kPa) | 35 - 38 dB | Interior Partitions, Balconies |
| Hurricane Impact Sliding Door | Up to 3,800 mm | 1.5 - 1.9 W/m²·K | High Velocity Hurricane Zone (HVHZ) | 42+ dB | Coastal Developments, High-Rise |
Integrated Enterprise Advantages & Technical Capabilities
How our direct manufacturing plant mitigates risk, accelerates timelines, and guarantees project precision for international buyers.
Bespoke Shop Drawing Engineering
Every project undergoes 2D/3D CAD shop drawing verification by our senior fenestration engineers before extrusion cutting. We validate wind-load calculations, floor track recess depths, and mullion structural moments to prevent installation surprises on site.
Stringent Multi-National Certifications
Our glazes and profile systems possess complete certification portfolios including CE (EN 12150), US SGCC Safety Glazing, Australia AS 2208, New Zealand AS/NZS 2208, Thailand TISI, and Malaysia CIDB PPS, granting smooth customs clearance and regulatory approval.
Hardware System Interoperability
We integrate world-class hardware solutions such as German Siegenia, HOPPE, ROTO, and custom heavy-duty stainless steel top-hung bi-fold gear. Standardized cycle-testing guarantees over 50,000 smooth opening/closing cycles without panel sag or track wear.
Export Packaging & Logistics Security
Glass and aluminum components are encased in protective polyethylene film, corner-shielded, and packaged inside fully closed fumigated wooden crates. Moisture-absorbent desiccants ensure sea-freight protection during multi-week ocean transit.
One-Stop Whole-House Coordination
Beyond folding doors, KARON delivers perfectly color-matched casement windows, sliding doors, glass railing systems, aluminum sunrooms, and shower enclosures, eliminating color variance across different structural elements on your build.
Proven Commercial Delivery Record
Trusted by international developers, our reference list includes large-scale developments such as the Kora Beach Resort Phuket (672 units across 9 buildings), Luxury Private Villas in Texas, USA, and residential estates across France, Greece, and Vietnam.
Future Sourcing & Procurement Trends for Aluminum Glazing Systems
Understanding key evolutionary shifts in global building codes, minimalist design preferences, and decarbonization directives.
1. Ultra-Narrow Minimalist Sightlines with Concealed Sub-Frames
Modern architectural philosophy favors expansive glass surfaces that blur the boundary between interior living spaces and surrounding environments. Sourcing demands are rapidly shifting toward ultra-slim interlocking stiles (as thin as 16mm to 25mm visible width) coupled with drainage-integrated recessed tracks that sit flush with finished interior floor levels, creating 100% barrier-free transitions.
2. Zero-Carbon Energy Mandates & Triple-Glazed Low-E Technology
With regions such as Europe enforcing net-zero building codes (NZEB) and North American jurisdictions expanding Energy Star and NFRC strictures, importers and contractors must procure systems engineered with multi-chambered thermal break profiles. The adoption of triple-pane argon-filled IGUs featuring dual Low-E coatings is becoming the mandatory benchmark for commercial project bidding.
3. Automated Smart Motorization & Building System Integration
Large-scale sliding glass panels weighing up to 400kg per leaf require effortless user interaction. Future-ready procurement contracts increasingly specify hidden motorized drive actuators, obstacle-sensing safety infrared beams, and smart home automation integration (Zigbee/KNX) for remote smart-device operation and automatic storm closure systems.
4. Supply Chain Consolidation & BIM-Ready Factory Prefabrication
To curb expensive job-site labor overheads in Western markets, developers prefer single-source manufacturers capable of exporting fully prefabricated, pre-glazed, pre-adjusted door assemblies accompanied by Revit BIM models for virtual collision checks prior to physical fabrication.
B2B Procurement & Engineering FAQ
Essential technical, compliance, and logistical clarifications for global importers, architects, and main contractors.
Why is CE Certification essential for aluminum sliding and folding doors imported into Europe?
What is the structural lead time from architectural drawing sign-off to container loading?
How do thermal break bi-fold doors perform in extreme hot or cold climate zones?
Can KARON produce custom aluminum sliding doors matching site-specific opening sizes?
How do you guarantee that large bi-fold panels do not sag over years of operation?
What export certifications does KARON hold for North American and Oceanic markets?
What is the standard warranty period offered on exported aluminum door assemblies?
How are products packaged to ensure damage-free transit during ocean shipment?
Request Complete Product Technical Specifications & Project Catalog
Partner directly with Foshan's premier CE-certified aluminum door manufacturer. Send us your architectural drawings or schedule for instant engineering evaluation and factory-direct wholesale pricing.
