Featured Aluminium Windows & Sliding Door Systems
Explore our project-grade structural aluminium systems manufactured to ISO 9001 quality controls and customized for commercial, residential, and villa applications.
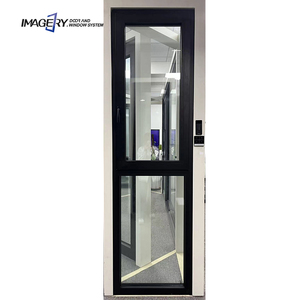
Smart Houses Thermal Break Aluminum Electric Tilt and Turn Windows Double Glazed Glass for Villa Bedroom
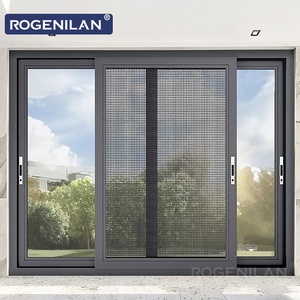
Rogenilan Waterproof Residential Window Double Tempered Glass Thermal Break Aluminum Frame Sliding System Windows
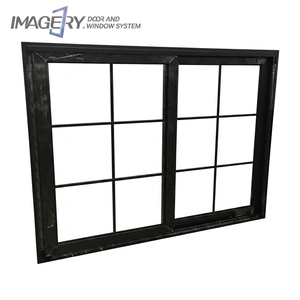
Factory Custom Aluminum Sliding Window with Grill Design Tempered Glass for Modern House Commercial Use
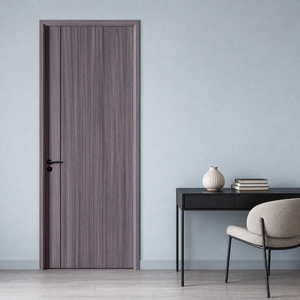
High-End Aluminum Alloy Door Aluminum Interior Door Wood Grain Finish Rust-proof Use in Home School Classroom Ward
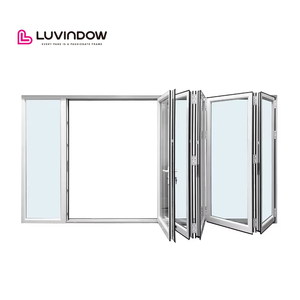
Eco Thermal Invisible Slide Perfect Fit Aluminum Folding Doors for North American Wood Frame Villas
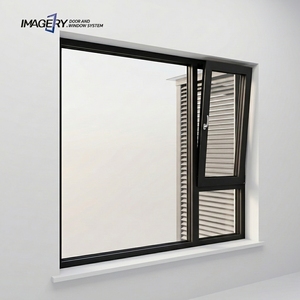
Modern Custom Aluminum Casement Tilt and Turn Window Soundproof Heat Insulation for House Hotel Apartment
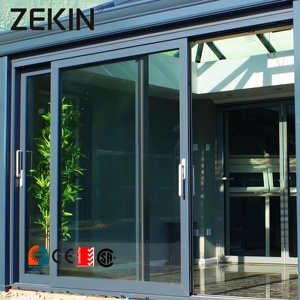
Customized Aluminum Double Glass Sliding Door Energy Efficient NFRC AS2047 Certification Aluminum Heavy Duty Lift Sliding Doors
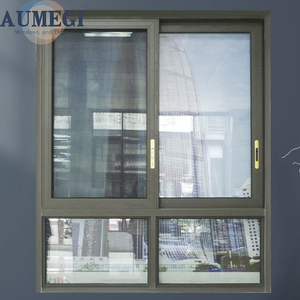
Aumegi Double Glazing Aluminum Glass Sliding Window Green Color Sliding Windows
Enterprise Manufacturing Infrastructure & Engineering E-E-A-T
Selecting a qualified architectural aluminium door supplier requires stringent evaluation of metallurgical expertise, structural engineering capabilities, and compliance with destination-market building codes. Operating out of a 10,000 m² standardized production facility in Songxia Industrial Park, Nanhai District, Foshan, Guangdong—the heartland of world-class aluminium extrusion and fenestration technology—Karon Window & Door Co., Ltd. (KARON) stands as a premier manufacturer and global exporter of high-performance architectural systems.
With over 15 years of continuous research, fabrication refinement, and international project execution, KARON integrates 5-axis CNC machining, automated corner-crimping precision, structural silicone glazing lines, and multi-stage quality control. Every sliding door assembly engineered within our facility undergoes rigorous verification against wind pressure design limits, water penetration thresholds, and operational cycle endurance before export packing.
6063-T5 / T6 Alloy Extrusions
Utilizing high-density primary aluminium billets engineered for superior tensile strength, structural rigidity, and corrosion resistance under marine atmosphere exposure.
PA66 GF25 Thermal Barriers
Integrating 25% glass-fiber reinforced polyamide thermal break strips to virtually eliminate thermal bridging, reduce U-values, and stop interior condensation.
Certified Safety Glazing
Equipped with fully certified toughened Low-E double or triple insulated glass units (IGU) compliant with CE EN 12150, US SGCC, and Australia AS 2208 standards.
International Certification Matrix & Performance Standards
Overseas developers, curtain wall contractors, and commercial importers face complex regulatory barriers when importing fenestration products. KARON simplifies international procurement by engineering our custom aluminium sliding doors and windows to meet or exceed regional structural, acoustic, and thermal mandates.
| Certification Standard | Target Market / Region | Testing Focus & Compliance Benchmark | Application Scope |
|---|---|---|---|
| CE EN 12150 / EN 14351 | European Union (EU) | Safety glazing fragmentation, thermal insulation, air permeability Class 4 | Villas, Commercial Towers, Public Works |
| US SGCC / NFRC | North America (USA & Canada) | ANSI Z97.1 impact resistance, SHGC coefficients, hurricane structural load | High-End Residences, Coastal Properties |
| Australia AS 2208 / AS 2047 | Australia & New Zealand | Safety glazing compliance, high wind-load resistance (up to 4500 Pa), water rating | Residential & High-Rise Glazing |
| Thailand TISI 965 / 1231 | Southeast Asia (Thailand) | Industrial standard safety glass, humidity cycling resistance, tropical durability | Resorts, Luxury Villas, Condominiums |
| Malaysia CIDB PPS | Malaysia & ASEAN Region | Structural profile wall thickness verification, alloy strength, hardware endurance | Commercial Projects & Industrial Parks |
Architectural Sourcing Deep-Dive: Engineering Excellence in Sliding Doors
Understanding profile geometry, roller mechanics, drainage hydraulics, and thermal barrier mechanics for modern building designs.
Heavy-Duty Lift & Slide Systems
Designed for massive expansive openings, heavy-duty Lift & Slide doors utilize a precision gear-driven lifting mechanism. Upon turning the handle 180 degrees, the sash lifts off the weather seals onto stainless steel tandem rollers, allowing panels weighing up to 400kg to glide effortlessly. When lowered, the weight of the sash compresses multi-point EPDM gaskets against the aluminum frame, yielding exceptional air tightness (ASTM E283) and water resistance (ASTM E331).
- Max Panel Height: Up to 3.5 Meters
- Profile Wall Thickness: 2.0mm – 3.0mm structural grade
- Glass Pocket Width: Up to 42mm double/triple IGU
Minimalist Ultra-Slim Sightline Doors
Meeting the architectural demand for modern indoor-outdoor integration, slim-frame aluminium sliding doors feature ultra-narrow vertical interlocks down to 21mm. By concealing the outer frame within the building wall plaster line and implementing subterranean stainless steel drainage tracks, these systems deliver up to 98% visible light transmission without compromising wind resistance.
- Interlock Sightline: 21mm – 25mm ultra-slim profile
- Hidden Track: Concealed zero-threshold flush track design
- Reinforced Mullion: Integrated steel or carbon insert
Eco-Thermal Folding & Bi-Fold Doors
For applications requiring complete opening flexibility, thermal break folding doors allow entire glass walls to stack neatly against side jambs. KARON's thermal bi-fold series engineered with top-hung stainless steel multi-wheel guide tracks provides effortless linear movement, perfect for connecting interior living spaces to outdoor patios and poolside decks.
- Multi-Panel Layouts: 3+1, 5+1, 7+0 configurations
- Double-Hinged Heavy Duty Hardware: German Siegenia / Hoppe
- Thermal Break Insulation: PA66 polyamide cavity
Future Procurement Trends in Architectural Aluminium Fenestration
As the global construction sector pivots toward decarbonization, strict energy conservation mandates, and smart building integration, B2B buyers must align their procurement strategies with emerging manufacturing trends. Overseas developers and contractors sourcing from China can leverage key technology shifts to secure competitive market positioning:
1. Decarbonized Low-Carbon Extrusions
Procurement is shifting toward factories using recycled primary aluminium billets and clean-energy smelting, cutting embodied carbon emissions by over 60% to comply with European ESG reporting requirements.
2. Electrochromic & Smart Glass Integration
Integration of motor-driven dynamic glazing, low-voltage solar smart shading, and automated sensor-driven electric tilt-and-slide systems into residential and villa sliding doors.
3. Zero-Threshold Flush Drainage Hydraulics
Hidden subterranean linear drainage channels designed to prevent water ingress during tropical storms while maintaining barrier-free accessibility for luxury architectural designs.
KARON Enterprise Sourcing Advantages for Global Project Buyers
Sourcing custom windows and doors directly from China requires more than low unit costs; it demands predictable manufacturing lead times, flawless shop drawing translation, and rigorous export protective packing. KARON provides end-to-end operational assurance:
Bespoke Engineering & Shop Drawings
Our dedicated engineering team translates architectural CAD drawings and window schedules into millimeter-precise CAD/BIM shop details prior to production release.
Full-Process Mockup & Trial Assembly
Every complex window package, sliding door corner, and sunroom profile undergoes pre-shipment factory mockup assembly to ensure zero field-fitting errors on construction sites.
Seaworthy Export Crate Packaging
Frames and glass panels are protected with anti-scratch PE film, corner guards, fumigated wooden crates, and moisture-absorbing desiccant layers for international ocean freight.
Frequently Asked Questions (Procurement FAQ)
Technical answers for developers, architects, general contractors, and fenestration importers sourcing from China.
KARON operates a 10,000 m² standardized production plant in Songxia Industrial Park, Nanhai District, Foshan, Guangdong, China. We specialize in custom thermal break aluminium windows, sliding doors, folding doors, heavy-duty lift & slide systems, sunrooms, glass railings, and shower enclosures with an annual export capacity exceeding 150,000 m².
Our products hold international testing credentials including CE (EN 12150), US SGCC safety glazing certification, Australia AS 2208 & AS 2047, New Zealand AS/NZS 2208 (single pane and laminated glass), Thailand TISI (965-2560 / 1231-2560), and Malaysia CIDB PPS certification. All operations adhere strictly to an ISO 9001 certified Quality Management System.
Yes. Every order is 100% custom engineered to match your architectural drawings, window schedules, opening dimensions, profile color specs (powder coating, anodized, fluorocarbon PVDF, or timber grain), glass build-ups, and hardware preferences (German hardware like Siegenia, Hoppe, or top Chinese brands).
Thermal break profiles feature a low-conductivity glass-fiber reinforced polyamide strip (PA66 GF25) mechanically crimped between inner and outer extruded aluminium chambers. This prevents heat conduction, drastically cuts building HVAC energy loads, and eliminates interior frame sweating in winter. Non-thermal break profiles are cost-effective solutions for internal partitions or mild tropical climates where heat insulation codes are not required.
All glass units are fully tempered or laminated safety glass certified to SGCC/AS2208/CE standards. For shipping, glass panels are protected with corner protectors, wrapped in scratch-resistant protective film, separated by cork pads, and packed inside fully enclosed, steel-strapped, ISPM 15 compliant fumigated wooden cases.
Our typical manufacturing lead time is 25 to 35 business days following shop drawing approval and deposit confirmation. We maintain flexible MOQ policies to support both high-end private residential projects/villas and large-scale commercial hotel or multi-family developments.
Ready to Initiate Your Project Sourcing & Quotation?
Send your architectural elevation drawings, CAD files, or window schedules directly to our engineering team. We will provide system recommendations, structural calculations, and a comprehensive factory quotation within 24 hours.
