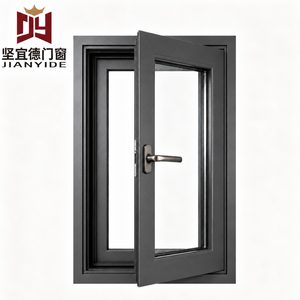
Product Catalog
Featured Architectural Window & Door Systems
Engineered in Foshan to rigorous international standards. Select any system below to request complete technical drawings and laboratory test data.
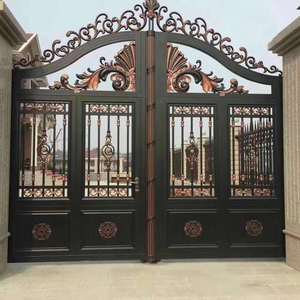
Factory Customized European Style Aluminum Art Gate, Villa Courtyard Aluminum Alloy Door, Aluminum Art Double Swing Door
Get Catalog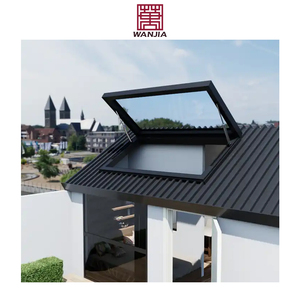
Manufacturer Customized Modern Automatic Aluminum Dormer Skylight Roof Window Swing Open Style Vertical Opening Pattern Louver
Get Catalog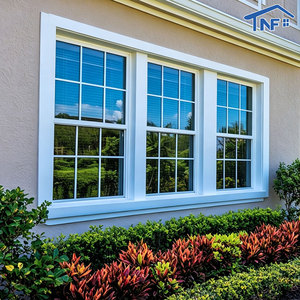
NFRC Energy Saving Thermal Break Aluminum Vertical Sliding Window Soundproof Double Single Hung Windows for Houses Kitchen
Get Catalog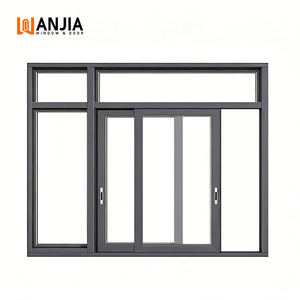
WANJIA Hurricane Impact Resistance Sliding Windows Aluminium Windows and Doors Others Sliding Window for House
Get Catalog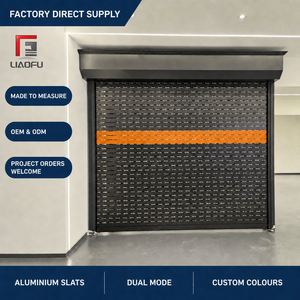
New Aluminum Commercial Garage Door Perforated And Solid Roll-Up Shutter Door For Warehouse Shop Front
Get Catalog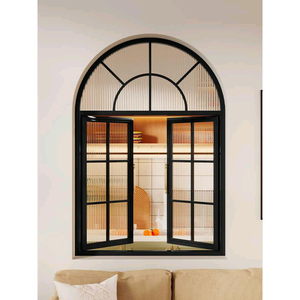
French Style Window Thermal Break Aluminium Window Double Glazed Glass Casement windows
Get Catalog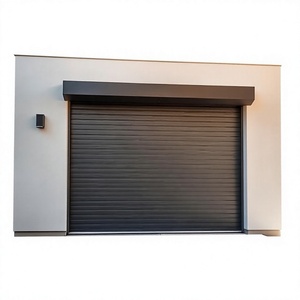
Modern Grey Motorized Roll up Garage Door Double-Layer Aluminum Security Doors for Sheds
Get Catalog15+
Years Industry Expertise
10,000㎡
Standardized Plant
6+
Global Certifications
100%
Full Inspection QC
Architectural Analysis of High-Performance Aluminium Sliding Doors
Selecting architectural aluminium framed sliding doors for luxury residential, resort hospitality, or modern multi-family commercial projects demands a rigorous understanding of structural metallurgy, thermal dynamics, and mechanical hardware integration. As China’s premier manufacturing hub in Foshan, Guangdong demonstrates, modern aluminium sliding door systems have evolved far beyond basic patio barriers into highly engineered fenestration envelopes capable of supporting structural wind loads, delivering passive-house energy ratings, and providing flawless multi-decade operation.
1. Profile Alloy Composition & Structural Wall Thickness
The structural foundation of a premium sliding door lies in its aluminum alloy chemistry and extrusion tempering. High-tier Chinese original equipment manufacturers (OEMs) strictly utilize 6063-T5 or 6063-T6 high-grade architectural aluminium extrusions. The T6 temper treatment provides enhanced tensile strength (yield strength ≥ 210 MPa) compared to standard T5 profiles, making it essential for heavy-duty lift-and-slide doors carrying massive insulated glass units (IGUs) exceeding 400kg per sash.
Wall thickness plays an critical role in structural deflection under negative wind pressure. While standard commercial profiles often measure between 1.4mm and 1.6mm, project-grade exterior sliding door profiles manufactured by industry leaders like KARON feature structural main wall thicknesses ranging from 2.0mm to 3.0mm. This structural reinforcement prevents frame torsion, ensures smooth track alignment, and complies with international wind load pressure ratings exceeding ASTM E330 specs (P3 ≥ 5000 Pa).
2. Thermal Break Technology & Polyamide Strips (PA66GF25)
Uninsulated aluminium extrusions conduct thermal energy rapidly, causing heat gain in tropical climates and severe condensation/heat loss in cold regions. Advanced China aluminium framed sliding door factories overcome this by inserting structural thermal breaks. The industry gold standard utilizes PA66GF25 (Polyamide 66 reinforced with 25% glass fiber) thermal barrier strips.
- Thermal Expansion Compatibility: PA66GF25 shares virtually identical thermal expansion coefficients with aluminium, ensuring that severe temperature fluctuations do not cause structural delamination between profile sections.
- Multi-Cavity Profile Geometry: Superior thermal break designs incorporate multi-cavity polyamides filled with high-density polyurethane (PUR) foam or aero-gel insulation, driving overall door thermal transmittance down to U-values ≤ 1.1 - 1.4 W/m²K (equivalent to NFRC / Passivhaus specifications).
Specification Matrix
Aluminium Sliding Door System Architecture Matrix
Comparative analysis of structural configurations manufactured for global commercial & residential markets.
| System Type | Structural Wall | Glazing Capacity | Thermal U-Value | Acoustic Rating | Primary Application |
|---|---|---|---|---|---|
| Slim Frame Interlock (21mm Sightline) | 2.0mm - 2.5mm | 8mm - 32mm Double Low-E | 1.6 - 1.8 W/m²K | 35 dB - 38 dB | Luxury Villas, Panoramic Patios |
| Heavy-Duty Lift & Slide (150/200 Series) | 2.5mm - 3.0mm | 32mm - 45mm Triple Glazed | 1.1 - 1.4 W/m²K | 40 dB - 45 dB | Severe Weather & High Wind Regions |
| Multi-Track Pocket Sliding System | 1.8mm - 2.0mm | 24mm - 28mm Insulated | 1.8 - 2.0 W/m²K | 32 dB - 36 dB | Seamless Indoor-Outdoor Living |
| Hurricane Impact Thermal Break Door | 2.5mm - 3.2mm | Laminated SGP / PVB Safety | 1.4 - 1.6 W/m²K | 42 dB - 48 dB | Coastal & Tropical Cyclone Zones |
Global Procurement & Future Development Trends (2025–2030)
How evolving building codes, architectural aesthetics, and smart automation are reshaping aluminium sliding door manufacturing in China.
01
Ultra-Slim Sightlines & Structural Glass Bonding
Architectural demand is shifting aggressively toward invisible frames where glass dominates up to 98% of the visible opening. Manufacturers are replacing mechanical sash retaining lips with structural silicon cold-bonding technology, transferring wind load stress directly from thin aluminum interlocks to the double-laminated glass matrix.
02
Motorized Automation & Smart BMS Integration
Heavy sashes weighing 300kg to 600kg are increasingly specified with hidden linear drive electric motors, soft-start magnetic levitation drives, and IoT connectivity. Integration into automated Building Management Systems (BMS) allows automated night cooling ventilation and rain-sensor closing.
03
Carbon-Neutral Sourcing & Recycled Billets
With European CBAM (Carbon Border Adjustment Mechanism) implementation, foreign developers require verified Environmental Product Declarations (EPD). Modern Foshan plants are transitioning to hydro-powered primary aluminum billets and high-grade recycled alloy lines to lower embedded carbon footprints.
Manufacturing Rigor
Why KARON Stands Out as China's Premier Manufacturer
Headquartered in Songxia Industrial Park, Nanhai District, Foshan—the world's epicenter of architectural aluminum extrusions—Karon Window & Door Co., Ltd. operates a 10,000 m² standardized plant dedicated to custom project fabrication.
✓
Full-Process Precision Quality Inspection
From alloy composition optical emission spectroscopy (OES) testing to corner-crimping tension checks, multi-track alignment testing, and 100% pre-shipment water spray testing, KARON guarantees zero defect rates on site.
★
Global Multi-Region Compliance Certification
Products carry fully traceable international standard certifications: European CE (EN 12150), American US SGCC safety glazing mark, Australian AS 2208, New Zealand AS/NZS 2208, Thailand TISI 965-2560 & 1231-2560, and Malaysia CIDB PPS certification.
⚙
Bespoke Architectural Engineering Support
In-house CAD and BIM engineering teams review architectural elevations, calculate wind pressure deflection ratios, specify premium hardware (HOPO, SIEGENIA, ROTO), and issue detailed shop drawings prior to production.
Purchasing & Technical FAQ
Frequently Asked Questions for Overseas Buyers
Essential technical and logistical insights for general contractors, architectural specifiers, and real estate developers importing from China.
What structural guarantees apply to KARON aluminum framed sliding doors?
KARON provides a 10-year warranty on aluminum profiles against structural deformation or surface coating degradation (powder coating, PVDF, or anodizing). Hardware systems (such as German SIEGENIA or HOPO multi-point locks) carry up to 5-year operational warranties, while double/triple glazed units carry a 10-year seal warranty against interior misting.
How does a thermal break sliding door compare with non-thermal profiles in cost and energy efficiency?
Thermal break sliding doors utilize PA66GF25 polyamide barrier strips that isolate indoor aluminum profiles from outdoor extreme weather. While thermal break profile systems carry a 20% to 30% material premium over non-thermal profiles, they reduce HVAC heating/cooling energy loads by up to 45%, fulfilling modern energy compliance codes (such as ASHRAE 90.1 or European Title 24 guidelines).
Can sliding doors be customized to fit hurricane or high wind pressure zones?
Yes. For hurricane-prone or coastal regions (such as Florida, the Caribbean, or Australia's Cyclone Region C/D), KARON engineers heavy-duty profiles featuring 3.0mm wall thickness, reinforced stainless steel interlocks, and laminated impact glass (incorporating SGP ionoplast interlayers). These systems pass rigorous TAS 201/202/203 missile impact tests.
What surface finishes are available for architectural aluminum frames?
We supply Qualicoat-certified fluorocarbon PVDF spraying (ideal for harsh coastal salt-air environments with 20+ year color fastness), premium AkzoNobel electro-static powder coatings, fluorocarbon anodizing, and Italian heat-transfer wood grain finishes for modern organic aesthetic demands.
How does KARON handle shipping packaging to prevent glass breakage and frame scratches?
All sliding door panels undergo 5-layer protective packaging: PE protective film on aluminum surfaces, corner foam guards, bubble wrapping, and loading into fully enclosed steel-framed fumigation-free plywood crates. Crates are engineered with lifting eye bolts for effortless tower crane or forklift unloading at destination job sites.
What is the typical lead time from shop drawing approval to port delivery?
Standard custom production requires 25 to 35 business days following final shop drawing signing and deposit confirmation. For large-scale multi-unit resort projects (e.g., 500+ door units), phased container deliveries are scheduled to align directly with site construction milestones.
Ready to Spec High-Performance Aluminium Sliding Doors?
Submit your window schedules, architectural elevations, or structural requirements. Our Senior Engineering Team will provide comprehensive shop drawings, U-value calculations, and competitive FOB/CIF factory pricing within 24 hours.
Get Catalog