Factory Direct Systems
Featured Architectural Windows & Doors
Precision-engineered aluminium fenestration systems manufactured in Foshan, China. Certified for strict wind load, acoustic, and thermal performance worldwide.
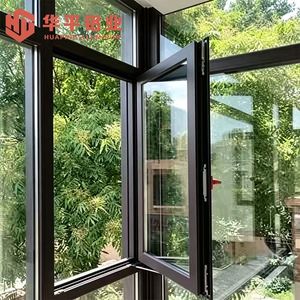
Effortless Ventilation Aluminum House Windows Low Maintenance Crank Open Casement Windows for House
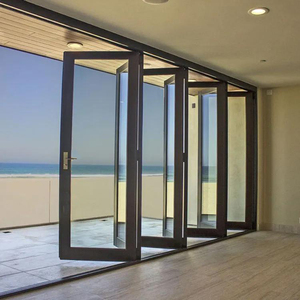
Heavy Duty Aluminum Alloy Folding Glass Door for Terrace Balcony Kitchen
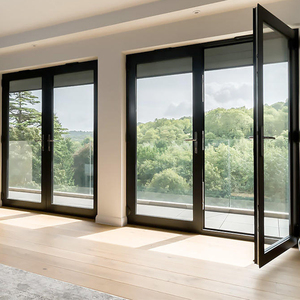
Eloyd Double Swing Casement Door Crittal Aluminum French Design Tempered Glass for Entry Bedroom School Farmhouse Exterior
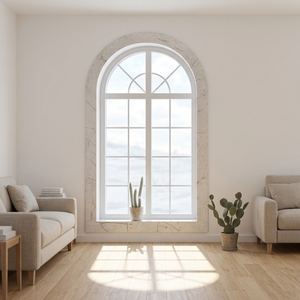
French Inward Opening Casement Window Aluminum Alloy Double Glazed European Style Custom Energy Efficient Exterior Window
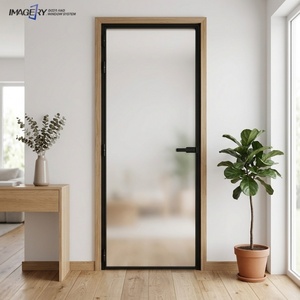
Minimalist Style Extremely Narrow Frame Casement Aluminum Door Soundproof Interior For Kitchen Bathroom
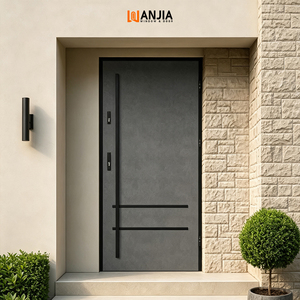
Energy Efficient Thermal Break Security Entry Door Luxury Villa Aluminum Doors Flush Design Pivot Doors
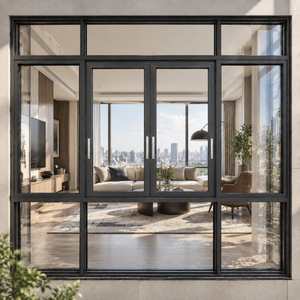
Hihaus Modern Aluminum Sliding Windows For Luxury Apartment Black 360° Vision Double Sliding Glass windows
15+
Years Export Experience
10,000㎡
Foshan Production Hub
6+
Global Certifications
100%
QA & Testing Verified
Industry Whitepaper
Engineering Next-Generation Aluminium Frameless Doors
Modern architectural trends prioritize unobstructed sightlines, maximum natural daylight harvesting, and seamless transitions between indoor and outdoor living environments. Achieving these aesthetics without sacrificing structural integrity, wind-load resistance, or thermal insulation requires advanced engineering in structural glazing and extrusions.
Heavy-Duty Frameless Pivot Systems
Designed for grand entranceways, our frameless glass pivot doors utilize heavy-duty hydraulic floor springs capable of supporting single leaf weights up to 500 kg. Featuring 12mm to 19mm toughened safety glass or laminated double-glazed units, these systems eliminate bulky perimeter frames while offering 360-degree rotation, adjustable closing speeds, and 90-degree hold-open positioning.
Ultra-Narrow Slim-Frame Sliding Doors
For panoramic glass walls, our minimalist sliding systems feature visible vertical interlock profiles as narrow as 16mm to 20mm. Outer frames are completely recessed into floor, ceiling, and lateral walls. Stainless steel roller tracks and dual-bearing assemblies ensure smooth, silent operation for floor-to-ceiling panels reaching heights up to 6 meters.
Thermal Break Structural Glazing
To comply with strict energy codes (such as US NFRC, European CE, and Australian NCC), our structural frameless profiles incorporate multi-cavity Polyamide (PA66-GF25) thermal barrier strips. Combined with Low-E argon-filled insulated glass units (IGU), these doors deliver overall system U-values as low as 1.2 W/m²·K.
| System Category | Max Panel Height | Visible Interlock | Acoustic Rating (STC) | Wind Load Resistance | Thermal U-Value |
|---|---|---|---|---|---|
| Structural Frameless Pivot Door | 4,500 mm | 0 mm (Frameless Glazing) | 38 dB - 42 dB | Class C5 (3,000 Pa) | 1.5 - 1.8 W/m²·K |
| Minimalist Slim Sliding Door | 6,000 mm | 16 mm - 20 mm | 36 dB - 40 dB | Class C4 (2,500 Pa) | 1.2 - 1.5 W/m²·K |
| Heavy-Duty Folding Glass Door | 3,800 mm | 35 mm - 45 mm | 35 dB - 38 dB | Class C3 (2,000 Pa) | 1.4 - 1.7 W/m²·K |
| Thermal Break Entry Security Door | 3,000 mm | Flush / Flush Sash | 40 dB - 45 dB | Class C5 (3,200 Pa) | 1.1 - 1.4 W/m²·K |
Industry Insights
Future Sourcing & Architectural Procurement Trends
As global real estate development pivots toward carbon neutrality, smart building integration, and high-resilience architecture, sourcing criteria for aluminium doors and windows are evolving rapidly.
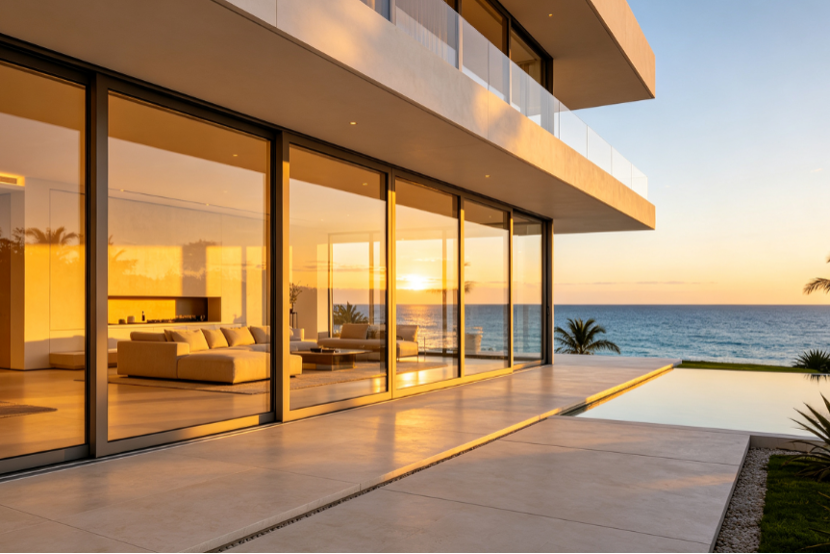
1. Zero-Threshold Flush Drainage & Universal Accessibility
Modern villa and commercial specifications demand zero-step threshold transitions. Future door systems integrate sub-floor linear drainage channels with structural perimeter trays, allowing floor finishes to pass seamlessly from interior to exterior without water penetration during storm events.
- Concealed multi-stage water diversion channels.
- Stainless steel mesh drain covers flush with interior floor tile.
- ADA-compliant barrier-free movement for residential and commercial access.
2. Smart Automation & Concealed Motorization
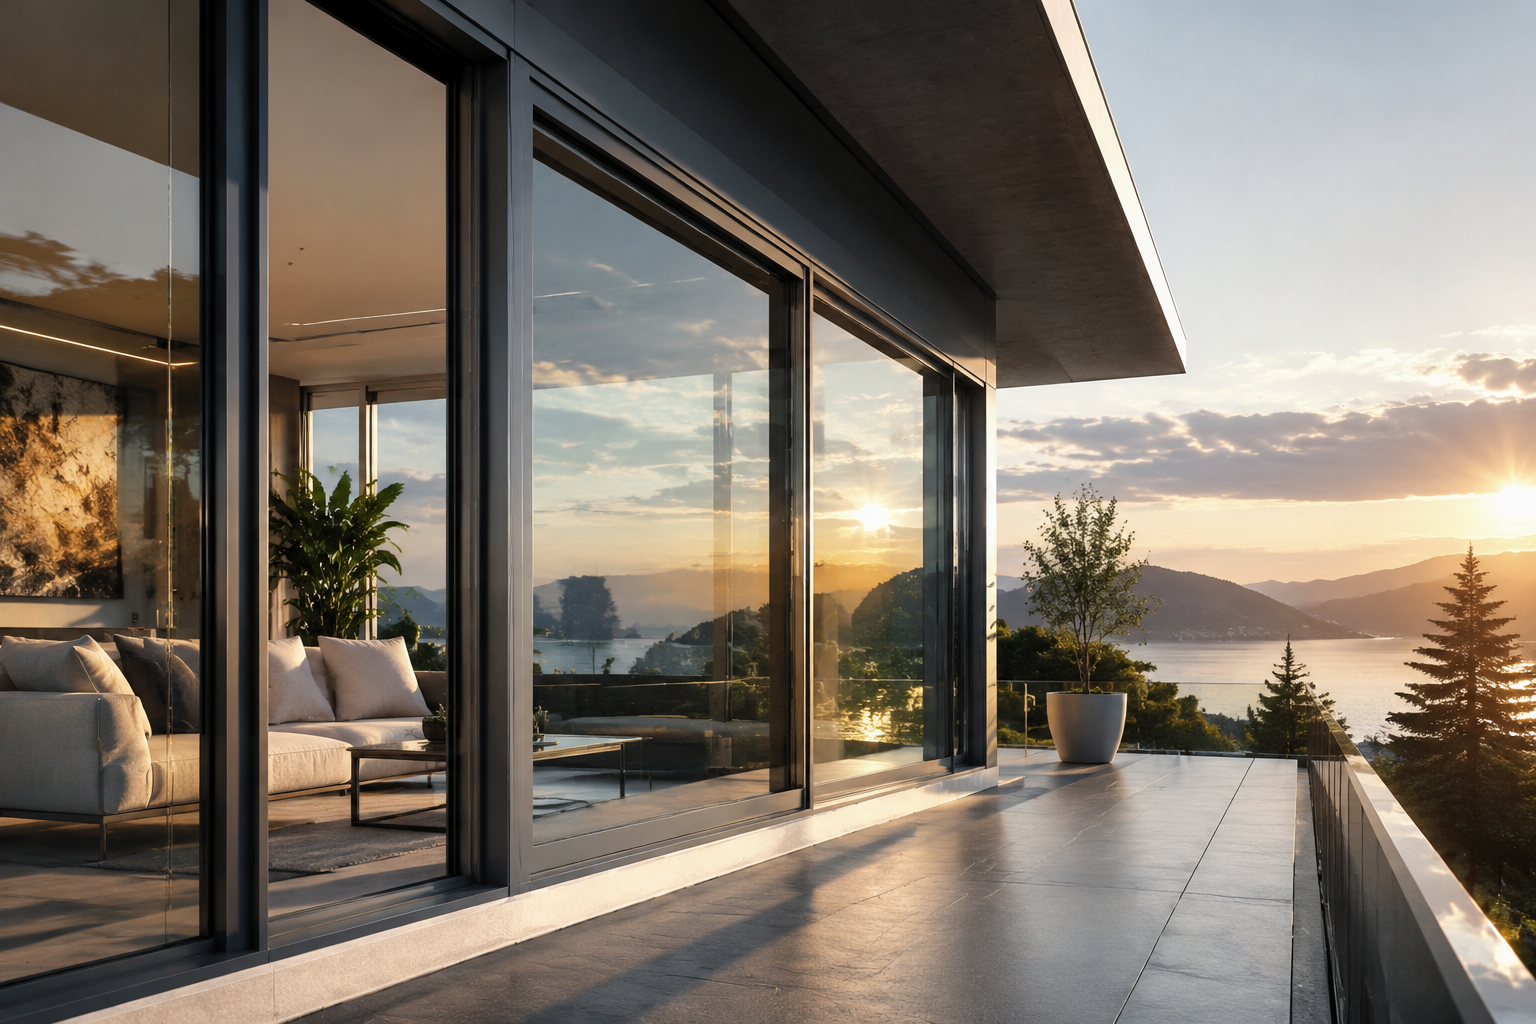
Manual operation of massive 400kg+ frameless sliding or pivot panels is being replaced by integrated electromagnetic linear drives and automated actuators. Systems are engineered for smart home ecosystems (KNX, Zigbee, Crestron), allowing operation via voice command, smartphone application, or automated rain/wind sensor triggers.
- Soft-start and soft-stop brushless DC motors embedded in head profiles.
- Concealed multi-point motorized locking bolts for enhanced burglar resistance (PAS 24 / RC2).
- Infrared safety curtain sensors preventing anti-pinch incidents.
Why Choose KARON
Foshan Manufacturing Powerhouse & Global Reach
Headquartered in Songxia Industrial Park, Nanhai District, Foshan—the heart of China's premium aluminium extrusion industry—KARON Window & Door Co., Ltd. operates a standardized 10,000 m² plant dedicated to export-grade architectural fenestration.
100% Structural & Profile Alloy Quality
We exclusively utilize primary 6063-T5 and high-tensile 6063-T6 virgin aluminium billets. Surface treatments include AkzoNobel powder coating, fluorocarbon (PVDF) spraying, and anodizing, providing up to 30 years of corrosion resistance in coastal marine environments.
Rigorous Certification Schemes
Our factory processes adhere strictly to ISO 9001 quality management systems. Product lines hold verified certification across major global regulatory regimes: CE (EN 12150), US SGCC safety glazing, Australia AS 2208, New Zealand AS/NZS 2208, Thailand TISI, and Malaysia CIDB PPS.
End-to-End Project Engineering Support
From structural wind load calculations and structural silicone adhesion testing to CAD/BIM shop drawing confirmation and custom steel-still reinforced crating, our engineering team works directly with developers, architects, and main contractors.
Procurement FAQ
Frequently Asked Questions by International Buyers
Expert insights on specifications, compliance, lead times, and structural safety when importing aluminium doors and windows from China.
What structural safety measures ensure high-rise frameless doors withstand extreme wind pressures? +
Frameless and ultra-narrow doors installed in high-rise coastal villas or commercial buildings rely on structural glass engineering. We utilize fully tempered or laminated safety glass (e.g., 6mm+1.52SGP+6mm SentryGlas® laminates) structural silicone glazing (SSG) structurally bonded to heavy-gauge 6063-T6 aluminum head and sill channels. Finite element analysis (FEA) is conducted to verify deflection limits (L/175 or L/240) against specified local wind loads up to 3,500 Pa.
How do you guarantee water tightness on flush-floor minimalist sliding door tracks? +
Flush-floor track systems utilize stepped internal drainage chambers paired with heavy-duty EPDM compression gaskets and continuous brush seals. Water collecting in the bottom track is directed into an integrated sub-sill aluminum drain channel equipped with one-way check valves or connected directly to the building's exterior perimeter storm drain network, preventing water backflow even during wind-driven heavy rains.
What is the difference between PA66-GF25 thermal breaks and standard aluminum profiles? +
Standard aluminum is a highly conductive metal (thermal conductivity ~200 W/m·K). Thermal break profiles separate the exterior and interior aluminum extrusions using a continuous 25% glass-fiber reinforced polyamide strip (PA66-GF25), which has a thermal conductivity of only ~0.3 W/m·K. This thermal barrier prevents heat transfer, reduces interior HVAC loads by up to 35%, and eliminates condensation buildup on frame surfaces.
Can KARON produce custom doors directly from architectural CAD or BIM files? +
Yes. Every order is fully customized. Our in-house engineering team reviews your architectural schedules, DWG/DXF drawings, and BIM models. We produce detailed shop drawings for your approval—specifying profile cross-sections, anchor positioning, glass build-ups, hardware brand options (e.g., Siegenia, Hoppe, GU, or custom KARON hardware), and interface details before manufacturing begins.
How are fragile frameless glass doors packed to prevent transit damage during sea freight? +
All structural glass and aluminium frame components undergo rigorous export packaging. Glass panels are bound with protective corner caps, wrapped in moisture-proof foam film, and loaded into fully enclosed, fumigation-free A-frame plywood crates equipped with shock-absorbing rubber padding. Crates are mechanically strapped and containerized with air bags to prevent movement during ocean transport.
What international glass safety certifications are provided with shipments? +
Depending on your destination market, shipments are provided with authentic compliance certificates and permanent etched glass stamps, including US SGCC (ANSI Z97.1 / CPSC 16 CFR 1201), European CE (EN 12150 / EN 14449), Australian StandardsMark (AS/NZS 2208), Thailand TISI (TIS 965-2560), and Malaysian CIDB PPS certification.
Ready to Request Engineering Shop Drawings & Quotations?
Send us your project window schedule or floor plans. Our technical engineers will provide structural calculations, glass recommendations, and factory-direct pricing within 24 hours.
Get a Quote