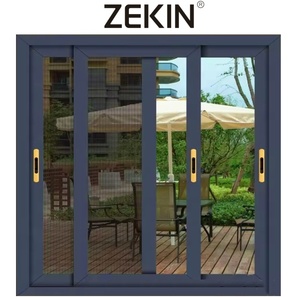
 Insulated Series
Engineered Architectural Solutions
Featured Commercial & Residential Aluminium Entrance Systems
Direct from Foshan's leading precision fabrication plant. Certified to AS2047, NFRC, CE, and SGCC standards for commercial retail, hospitality, and residential developments.
Insulated Series
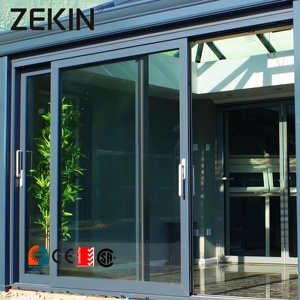 AS2047 / NFRC
Customized Aluminum Double Glass Sliding Door Energy Efficient NFRC AS2047 Certification Aluminum Heavy Duty Lift Sliding Doors
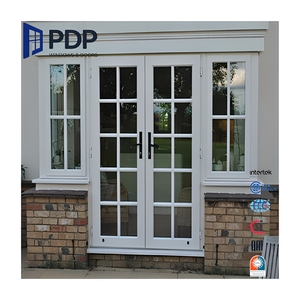 Security Swing
China Manufacturer Double Panels Swing French Style Aluminum Alloy Anti-Theft Entry Casement Door Interior & Exterior Available
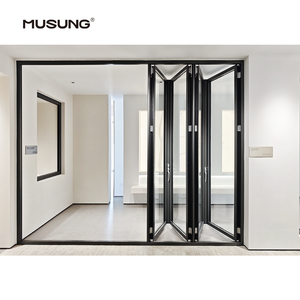 Bifold Folding
Balcony Accordion Bifold Door Design Exterior Aluminum Folding Patio Doors
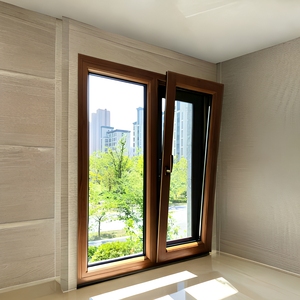 Triple Glazed
Manufactures Latest Design Aluminum Wood Triple Glazed Stainless Steel Custom Waterproof Tilt Turn Windows for Bathroom Houses
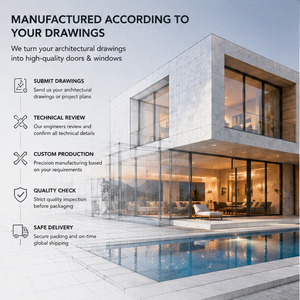 Commercial Retail
Custom Aluminum Storefront Doors And Windows For Retail Shops, Restaurants, Hotels, Shopping Centers And Commercial Entrances
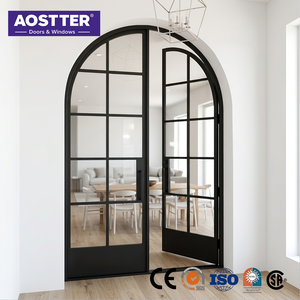 Slim Crittall
AOSTTER AS2047 Minimalist Black Aluminum Crittall French Door Interior Glass Partition Swing Door Office
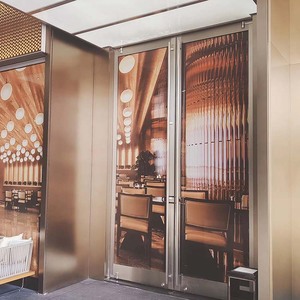 French Casement
Exterior Entry Crittal Doors Aluminum Alloy Tempered Glass French Double Glass Doors Postmodern Design Patio Swing Casement Door
Commercial Storefront Glazing: Technical Engineering & Specification Blueprint
In modern commercial architecture—spanning luxury shopping centers, high-traffic retail outlets, corporate headquarters, boutique hotels, and multi-family residential developments—the entrance system serves as both a primary aesthetic statement and a critical envelope barrier. Specifying high-performance aluminium shop front doors requires a rigorous evaluation of structural load resistance, thermal conductivity, sound attenuation, security hardware integration, and life-cycle durability under severe environmental exposure.
Information Gain Insight: Unlike standard residential fenestration, commercial aluminium shop front entrances in high-traffic zones require high-wall-thickness 6063-T6 architectural alloys (minimum 2.0mm to 3.0mm structural wall profiles) paired with polyamide PA66 GF25 thermal breaks to handle high operational cycles, structural wind pressure (up to 5000 Pa), and extreme thermal stress without frame deformation.
Key Metallurgical & Thermal Engineering Parameters
As a premier China aluminium shop front door manufacturer operating out of Songxia Industrial Park, Nanhai District, Foshan, our manufacturing framework prioritizes material science and precision extrusion. Aluminum profiles are customized according to specific project loads, thermal zone requirements, and local code mandates across North America, Europe, Oceania, and Southeast Asia.
Alloy Extrusion & Tempering
We utilize primary 6063-T5 and structural 6063-T6 aluminum billets. High precision CNC machining guarantees tight tolerances across heavy-duty commercial mullions, transoms, and corner assemblies.
Thermal Isolation Systems
Incorporating Technoform PA66 GF25 (25% glass fiber reinforced polyamide) thermal break strips. Effectively breaks thermal bridging to achieve system U-factors as low as 1.4 W/m²K (NFRC/CE benchmark).
Acoustic & Security Glazing
Configured with SGCC & AS2047 certified double or triple tempered Low-E glass, filled with 90% Argon gas, and laminated with SGP (SentryGlas®) interlayers for forced-entry and hurricane protection.
- ✓ Surface Coatings: PPG AkzoNobel PVDF Fluorocarbon (AAMA 2605 certified), Qualicoat Seaside Anodizing (20-25μm), and Super Durable Powder Coating.
- ✓ Weatherproofing Sealing: EPDM multi-cavity continuous weather-stripping gaskets, preventing water penetration under 700 Pa static pressure.
- ✓ Commercial Hardware: Full compatibility with Dorma, Geze, Hopo, and Kinlong heavy-duty floor pivots, concealed overhead closers, and multi-point security locks.
- ✓ Threshold Options: ADA-compliant flush low-profile thresholds, thermally broken drop-down seals, and zero-barrier continuous floor tracks.
Future Sourcing & Architectural Trends in Commercial Shop Front Doors (2025–2035)
The global commercial entrance market is undergoing a seismic shift driven by strict decarbonization goals (LEED v4.1, BREEAM, Eurocode zero-carbon mandates), smart building automation, and minimal sightline aesthetics. Procurement managers and facade engineers must navigate key technological advancements when evaluating supplier capabilities for long-term project viability.
1. Ultra-Narrow Sightlines & Minimalist Steel-Look Crittall Systems
Architectural preference has moved decisively away from bulky commercial aluminum frames toward ultra-narrow sightline systems. Contemporary retail fronts and interior office partitions increasingly favor industrial steel-look "Crittall style" profiles engineered from high-strength thermal break aluminum. By utilizing high-density 6063-T6 alloys, profiles can feature sightlines as slim as 15mm to 30mm while safely accommodating heavy glass loads up to 400kg per leaf.
2. Seamless Integration of Smart Access & Biometric Automation
Modern shop fronts are no longer passive entry points; they are active components of a building’s security and HVAC management network. Future-proof commercial entrance procurement demands factory-prepared wire raceways within the aluminum extrusion profiles to integrate electric strikes, magnetic locks, automatic swing/slide operators, facial recognition terminals, and RFID readers without compromising profile structural integrity or weather seals.
3. Stringent Embodied Carbon Regulations & Recycled Content Mandates
Global developers are requiring Environmental Product Declarations (EPDs) for extruded aluminium components. Leading Chinese manufacturers are transitioning to low-carbon primary aluminum smelted via hydropower, alongside integrating post-consumer recycled aluminum content (>75% recycled scrap). Sourcing low-embodied-carbon aluminium shopfront entrances provides significant LEED credits for international real estate portfolios.
4. Motorized Large-Span Bifold & Heavy-Duty Lift-Sliding Entrances
Restaurants, auto showrooms, and resort retail spaces are blurring the line between indoor and outdoor spaces. Large-span accordion folding doors and heavy-duty motorized lift-and-slide doors capable of spanning heights up to 4.5 meters are replacing traditional manual doors. These systems incorporate bottom-load stainless steel roller carriages capable of over 100,000 smooth operation cycles.
Why Partnering with KARON (Foshan) Guarantees Sourcing Superiority
Operating out of a 10,000 m² standardized plant in Songxia Industrial Park, Foshan—the world's hub for aluminium extrusion innovation—Karon Window & Door Co., Ltd. delivers end-to-end engineering excellence for overseas construction projects.
Fully Custom Engineering (OEM/ODM)
We build strictly to your architectural CAD drawings and elevation schedules. Our structural engineering team conducts FEA stress calculations and confirms shop details prior to production.
Rigorous International Compliance
Our systems hold verifiable credentials: CE (EN 12150), US SGCC safety glazing, Australia AS 2208 & AS2047 standards, New Zealand AS/NZS 2208, Thailand TISI, and Malaysia CIDB PPS certification.
Proven Global Project Track Record
From supplying 672 units for the Kora Beach Resort in Phuket to luxury residential villas across the USA, France, and Greece, we understand global logistics, site tolerances, and export packing.
Comprehensive Procurement FAQ for Overseas B2B Buyers & Developers
Key technical and operational answers to common inquiries raised by project engineers, architects, general contractors, and material importers when sourcing aluminum shopfront entrances from China.
1. What is the typical lead time for custom aluminum shop front door fabrication and delivery?
Standard fabrication lead time is 25 to 35 days following final shop drawing sign-off and color sample approval. For specialized architectural finishes (such as custom PVDF colors or timber grain transfers) or high-volume commercial contracts, lead time ranges between 35 and 45 days. Ocean freight logistics are coordinated directly to your destination port (FOB, CIF, or DDP terms).
2. How do KARON's shop front doors achieve compliance with AS2047 and NFRC energy codes?
Our thermal break profiles feature PA66 GF25 polyamide insulation bars that separate outer and inner aluminum chambers. Combined with double or triple Low-E glass units featuring warm-edge spacers and Argon gas insulation, our complete door assemblies achieve compliance with Australian AS2047 structural/water testing and US NFRC thermal performance (U-factor & SHGC rating) mandates.
3. What structural profile thickness is recommended for heavy-traffic commercial entrances?
For high-frequency commercial entrances ( retail stores, hotels, office lobbies), we recommend a minimum structural profile wall thickness of 2.0mm to 3.0mm. For non-bearing interior partitions or low-traffic residential applications, 1.4mm to 1.6mm wall thickness may be specified.
4. Can hardware from global brands (Dorma, Geze, CISA, Yale) be factory-fitted in China?
Yes. Our CNC milling centers precut profile cavities according to technical drawings supplied by global hardware brands. We can either source and factory-install genuine Dorma, Geze, Hopo, or Kinlong hardware or pre-machine profile tracks for seamlessly installing hardware provided on-site by your local team.
5. How are door shipments protected against damage during ocean container transport?
Every customized frame and glass unit undergoes a multi-layer protective packaging process: protective film wrapping, EPDM corner guards, bubble wrap insulation, and full enclosure within heat-treated fumigated plywood crates. Crates feature bottom pallet clearances for safe forklift handling at port and job sites.
6. What glass specifications are available for acoustic and hurricane-prone commercial sites?
For sound mitigation in urban locations, we supply acoustic laminated glass with PVDF interlayers achieving up to 45dB sound reduction. For cyclone/hurricane regions (e.g., Florida, Caribbean, Northern Australia), we provide SGP (SentryGlas®) laminated safety glass engineered to withstand severe missile impact and high wind cyclic pressure loads.
