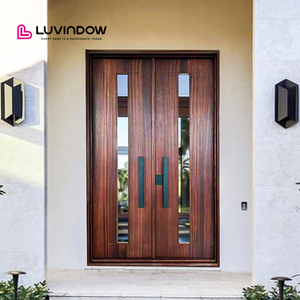
 Pivot & Entry
Export Product Portfolio
Architectural Aluminium Window & Door Systems
Fully certified engineering systems custom-fabricated for villas, luxury residences, hospitality resorts, and commercial developments.
Pivot & Entry
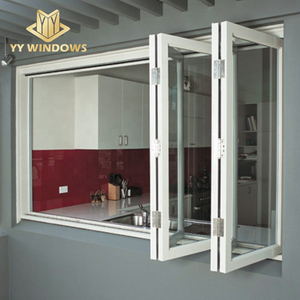 Bi-Fold System
High Quality Bi Folding Sliding Double Glazed Modern House Using Aluminum Windows
Contact Us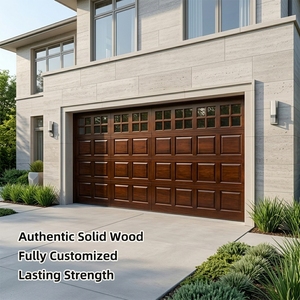 Wood-Clad Garage
Traditional Weather Resistant Real Wood-Clad Insulated Aluminum Panel Garage Door for House Exterior Entrance Use
Contact Us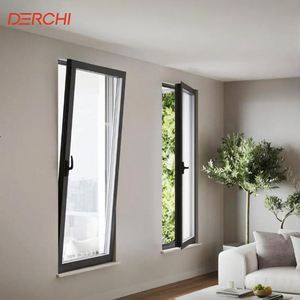 Hurricane Impact
Hurricane Impact Windows Thermal Break Aluminum Casement Window Double Glazed Aluminum Tilt and Turn Windows
Contact Us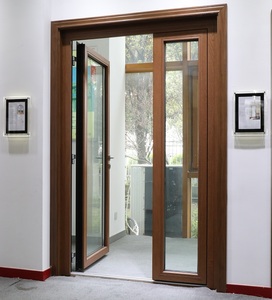 French Doors
USA Standard Aluminum Wood Composite Door French Door for Sale Good Quality
Contact Us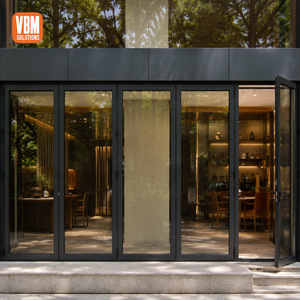 Commercial Storefront
Commercial Aluminum Glass Folding Door for Restaurant Cafe Shopfront Storefront Outdoor Entrance
Contact Us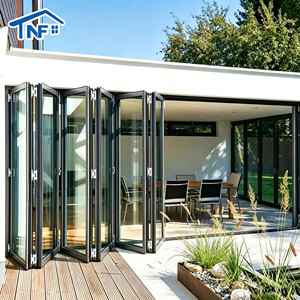 Coastal Accordion
USA Coastal House Folding Bifold Doors Aluminum Double Glass Patio Accordion Doors
Contact Us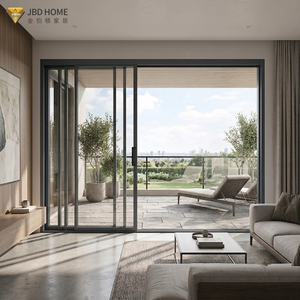 Narrow Frame Sliding
Modern Sliding Glass Doors Narrow Frame Design Patio Balcony Sliding Doors Aluminum Interior Sliding Patio Door for Houses
Contact Us15+ Years
Architectural Manufacturing Expertise
10,000 ㎡
Standardized Modern Plant Facility
6+ Schemes
Global Accredited Certifications
100%
Full-Process QC & Pre-Assembly Check
Enterprise & Manufacturing Strengths
Foshan's Leading OEM/ODM Enterprise for Custom Aluminium Systems
Operating directly out of Songxia Industrial Park, Nanhai District, Foshan, Guangdong — the world's premier aluminium extrusion hub — Karon Window & Door Co., Ltd. delivers high-precision architectural solutions built strictly to custom shop drawings and strict engineering codes.
Custom Architectural Engineering
Every profile system, frame width, mullion sightline, and glass assembly is tailored precisely to structural CAD/BIM drawings, matching specific wind load requirements, U-factor thermal thresholds, and acoustic targets.
ISO 9001 Quality Control
Fabrication utilizes state-of-the-art CNC machining centers, automatic corner-crimping machines, and double-head precision cutting saws. Rigorous multi-stage inspections cover profile alloy hardness, surface coating micrometer tests, and air/water tightness checks.
High-Performance Polyamide Breaks
Featuring imported PA66GF25 structural fiberglass-reinforced nylon insulating strips. Effectively blocks indoor-outdoor thermal conductivity, preventing interior surface condensation and lowering HVAC energy consumption.
Engineering Whitepaper Analysis
Aluminium Sliding Partition Doors: Technical Material Specifications
Comprehensive comparison of profile metallurgy, surface finishing options, glass build-ups, and hardware engineering parameters for procurement officers.
| Performance Parameter | Standard Non-Thermal Partition | High-End Thermal Break Sliding Door | Heavy-Duty Hurricane Impact Lift & Slide |
|---|---|---|---|
| Aluminium Alloy Profile | 6063-T5 (Wall Thickness 1.4mm - 2.0mm) | 6063-T6 Architectural Grade (2.0mm - 3.0mm) | 6063-T6 High-Tensile Structural (3.0mm+) |
| Thermal Isolation Strip | N/A (Interior Space Divider) | PA66GF25 Polyamide Strip (24mm - 34mm) | Multi-Chambers PA66GF25 + Foam Insulation |
| Glazing Configuration | 8mm / 10mm / 12mm Toughened Glass | 5mm + 12Ar + 5mm Low-E Double Insulated | 6mm + 1.52PVB + 6mm + 12Ar + 6mm Low-E Laminated |
| Thermal Transmittance (U-Value) | Approx. 5.2 W/m²·K | 1.8 - 2.2 W/m²·K | ≤ 1.2 - 1.5 W/m²·K (Passivhaus Capable) |
| Acoustic Rating (STC / Rw) | STC 28 - 32 dB | STC 38 - 42 dB | STC 45+ dB (Airport / High-Noise Grade) |
| Wind Pressure Resistance | 1.5 kPa (Interior Use) | 3.5 kPa (ASTM E330 Standard) | 5.0+ kPa (TAS 201/202/203 Large Missile Impact) |
| Surface Finish Options | Powder Coating (60-80µm) | PVDF Fluorocarbon Spraying (2-3 Coats, 40µm) | Anodized (25µm) / Marine-Grade AkzoNobel PVDF |
*Note: All systems engineered by Karon Window & Door Co., Ltd. can be custom-configured to meet national building energy codes (ASHRAE 90.1, Title 24, NCC Australia, and EU EPBD directives).
Application Scenarios
Selecting the Right Partition & Sliding Door System
From ultra-slim interior space dividers to expansive exterior patio openings, explore optimal system configurations.
Ultra-Narrow Frame Interior Partitions
Featuring minimalist 16mm to 21mm visible vertical sightlines. Designed for luxury interior spatial divisions, kitchen-living room transitions, executive office suites, and walk-in closets. Available with concealed pocket sliding options and top-hung zero-threshold tracks.
Heavy-Duty Exterior Lift & Slide Patio Doors
Utilizing German-engineered multi-point hardware mechanisms. Turning the handle lifts the sash 5mm off the weatherstrip gasket, allowing oversized panels weighing up to 400kg per sash to slide effortless across stainless steel tracks.
Bi-Folding Accordion Shopfront Doors
Engineered for maximum full-width spatial opening efficiency. Essential for beachfront restaurants, boutique cafes, retail storefronts, and outdoor entertainment pavilions needing seamless indoor-outdoor connectivity.
Industry Foresight
Future Procurement & Architectural Trends (2025–2030)
How structural engineering innovations and green building requirements are shaping the next generation of aluminium sliding partition doors.
1. Net-Zero & Vacuum Insulated Glass (VIG)
As building codes enforce stricter operational carbon limits, thermal break profiles are transitioning toward VIG integration. Vacuum glazing provides U-values as low as 0.6 W/m²·K in a profile depth under 10mm, enabling sleek narrow frame doors to achieve Passivhaus compliance.
2. Motorized Smart Levitation Drives
Magnetic levitation motorization is rapidly replacing conventional mechanical gearboxes. Quiet linear induction drives allow voice-controlled or sensor-triggered hands-free operation for oversized partition doors, complete with obstacle detection safety protocols.
3. Flush-Recessed Zero-Barrier Thresholds
Universal accessibility design is driving the elimination of step-over bottom tracks. Advanced drain-integrated concealed floor tracks route rainwater through sub-floor drainage channels while delivering absolute flush transition between interior tiles and exterior decking.
Global Trust & Compliance
International Certifications & Proven Project Achievements
Karon Window & Door Co., Ltd. operates under audited ISO 9001 parameters with full compliance testing across major international regulatory frameworks.
CE EN 12150 Safety Glass Compliance
US SGCC Safety Glazing Certification Council
Australia AS 2208 StandardsMark
New Zealand AS/NZS 2208 (Single & Laminated)
Thailand TISI Industrial Standard 965-2560 & 1231-2560
Malaysia CIDB PPS Certification
Featured Global Engineering Projects
- ■ Kora Beach Resort, Phuket: 672 Units (9 Low-Rise Buildings)
- ■ Texas Luxury Residence, USA: Complete Custom Villa Windows & Doors
- ■ Azure Blue Residence, Greece: Coastal Villa Thermal Break Sliding Packages
- ■ Les Jardins de la Mer, France: Custom Minimalist Sliding Partitions
- ■ Vinhomes Ocean Park, Vietnam: Premium Villa Estate Glazing
- ■ TIP Group Logistics Office: 200 m² High-Acoustic Commercial Partitions
Frequently Asked Questions
Procurement & Technical Engineering FAQ
Key structural, thermal, logistical, and customization questions answered by senior facade engineers.
Where is the KARON manufacturing plant located and what is its production scope?
Karon Window & Door Co., Ltd. operates a standardized 10,000 m² factory facility in Songxia Industrial Park, Nanhai District, Foshan, Guangdong, China. We specialize in custom project-grade thermal break aluminium windows, sliding partition doors, heavy-duty lift-and-slide systems, folding doors, glass sunrooms, frameless glass railings, and custom shower enclosures tailored strictly to architectural specifications.
Which international building certifications do KARON sliding doors carry?
Our products hold full testing compliance across key international standards including European CE (EN 12150), US SGCC (Safety Glazing Certification Council), Australia AS 2208, New Zealand AS/NZS 2208 for monolithic and laminated glass, Thailand TISI 965-2560 / 1231-2560, and Malaysia CIDB PPS certification. Manufacturing operates under an ISO 9001 certified quality management system.
Can KARON engineer sliding partition doors directly from architectural CAD or BIM drawings?
Yes. 100% of our production is engineered to client drawings, architectural schedules, or custom CAD files. Our engineering department reviews opening spans, structural wind-load requirements, deflection limits ($L/175$), thermal U-value targets, and sill drainage details, providing comprehensive shop drawings for client sign-off prior to profile extrusion cutting and fabrication.
What is the technical difference between thermal break and standard non-thermal aluminium profiles?
Thermal break profiles feature a structural polyamide (PA66GF25) nylon insulating strip inserted between the inner and outer aluminium extrusions. This breaks the metal-to-metal thermal bridge, reducing heat transfer by up to 60%, curbing interior condensation, and complying with energy codes in climate-controlled environments. Non-thermal profiles lack this strip and are ideal for interior room dividers, office partitions, or budget-sensitive mild climate installations.
What acoustic sound insulation performance can be achieved with KARON partition doors?
Acoustic sound transmission class (STC) ratings depend on frame sealing and glass build-up. Standard single glazed partitions achieve STC 28-32 dB. Double glazed thermal break systems with argon gas achieve STC 38-42 dB. For specialized commercial conference rooms or high-noise urban environments, configuring laminated glass with acoustic PVB interlayers can achieve high-performance noise attenuation exceeding STC 45 dB.
How does KARON ensure damage-free international sea freight packaging?
All doors and glass panels undergo multi-layer export protection: protective surface films, corner rubber guards, bubble wrap wrapping, moisture-proof desiccants, and fully enclosed IPPC-stamped fumigated plywood crates (no solid wood raw material used). Heavy glass frames are secured on steel A-frames inside shipping containers to prevent movement during oceanic transit.
