High-Performance Architectural Fenestration Systems
Engineered to international standards with verified structural integrity, thermal isolation, and customizable airflow profiles for premier global developments.
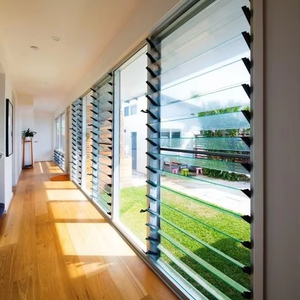
AS2047 Thermal Break Glass Louver Window with Mesh
Designed for high moisture and tropical zones. Features aerodynamically engineered louvers and insect mesh integration.
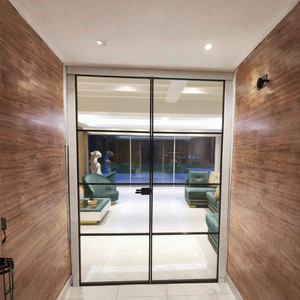
Modern Double Interior French Glass Doors (Black Finish)
Slim-profile high-clarity safety glass system suitable for luxury residential partitions, living rooms, and office suites.
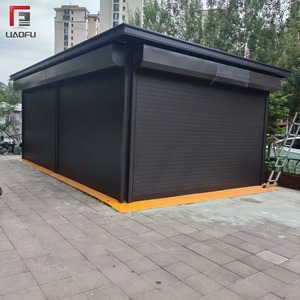
Commercial Wind-Resistant Aluminum Roller Shutter Door
Motorized security roller shutter crafted with interlocking extruded aluminum slats for commercial fronts and garages.
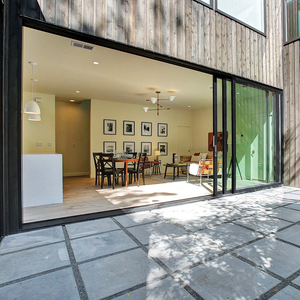
Miami-Dade Hurricane Impact Sliding Glass Door System
Engineered for extreme coastal storm zones. Features heavy-duty SGP laminated glass and multi-point locking mechanisms.
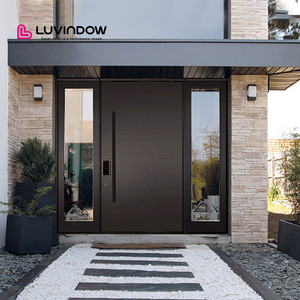
Architectural Villa Pivot Front Entry Door System
Grand scale oversized entrance door with heavy-duty German hardware pivot hinges, weather seals, and keyless access options.
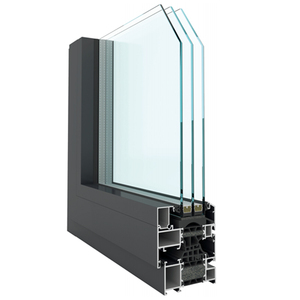
Large Commercial Hotel Exterior Casement Window
Acoustically insulated exterior windows offering superior decibel reduction, sleek sightlines, and effortless outward opening.
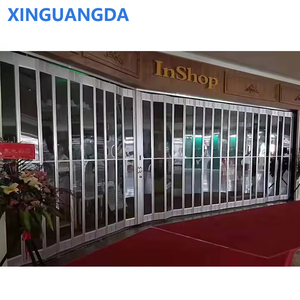
Transparent Crystal Accordion Folding Door for Malls
Polycarbonate and aluminum alloy folding partitions engineered for maximum retail visibility and reliable space-saving closure.
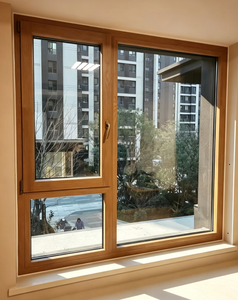
Passive House Triple Low-E Aluminum-Wood Tilt & Turn Window
European dual-action tilt and turn mechanics paired with argon-filled triple glazing for extreme thermal performance and airtightness.
Structural Mechanics & Physics of Modern Aluminium Ventilation Windows
An authoritative analysis of airflow dynamics, structural thermal isolation, and weatherproofing specs for civil and commercial fenestration engineering.
Aerodynamic Airflow Modulation
Aluminium ventilation windows—specifically adjustable jalousie glass louvers and parallel-opening casement profiles—deliver superior natural air exchange rates compared to conventional sliding systems. By maximizing the effective free vent area (typically achieving up to 90% to 95% opening efficiency per rough opening square meter), these systems dramatically lower building HVAC energy consumption. CFD fluid dynamics testing demonstrates that adjustable louver blades induce natural stack ventilation in multi-story structures, venting thermal loads rapidly while maintaining water-tight micro-passages during precipitation events.
Polyamide PA66 GF25 Thermal Barriers
To eliminate the natural conductivity of aluminum alloys (thermal conductivity ~200 W/m·K), premium export-grade profiles incorporate precision-extruded Polyamide PA66 reinforced with 25% glass fiber thermal break strips. This mechanical barrier drops thermal transmission to under 1.6 W/m²K for complete assemblies. The mechanical interlock between aluminum profile chambers withstands severe shear force stresses induced by differential thermal expansion between exterior ambient temperatures and interior climate-controlled environments.
Fenestration System Performance Benchmarks
Comparative technical metrics certified under international laboratory testing protocols (ASTM, EN, and AS/NZS).
| System Classification | Thermal U-Factor (W/m²K) | Acoustic Rating (STC / Rw) | Water Resistance (Pa) | Structural Wind Load (Pa) | Primary Commercial Use |
|---|---|---|---|---|---|
| Thermal Break Glass Louver | 1.8 – 2.4 | 28 – 34 dB | 450 – 600 Pa | up to 3,000 Pa | Hot/Humid Coastal Villas, Bathrooms |
| Tilt & Turn Dual-Action Window | 0.8 – 1.4 | 38 – 45 dB | 700 – 1,000 Pa | up to 5,000 Pa | High-Rise Residential, Cold Climates |
| Hurricane Impact Sliding Door | 1.6 – 2.0 | 35 – 40 dB | 600 – 900 Pa | up to 6,500 Pa (Miami-Dade) | Coastal High-Wind & Storm Zones |
| Narrow-Frame Casement Window | 1.4 – 1.8 | 32 – 38 dB | 500 – 750 Pa | up to 3,800 Pa | Luxury Boutique Hotels, Luxury Homes |
2025–2030 Global Architectural Fenestration Sourcing Trends
Market intelligence detailing material shifts, regulatory compliance demands, and smart building integration in international construction procurement.
1. Stringent Decarbonization Codes
Global architectural standards—including Europe’s EPBD, Australia’s NCC 2022/2025 energy efficiency updates, and California’s Title 24—are compelling real estate developers to phase out uninsulated fenestration. Importers are standardizing on thermal break 6063-T5/T6 extrusions with High-Performance Low-E triple glazing, ensuring compliance with strict building envelope carbon offset targets.
2. Smart Actuator & BMS Integration
Modern ventilation windows are transitioning from manual hand-cranks to motorized 24V DC / 230V AC chain actuators synchronized with central Building Management Systems (BMS). Automatic weather sensors trigger instantaneous closure during rain storms or extreme wind gusts, while automated night-purge cycles flush indoor contaminants effortlessly.
3. Complete System Customization
General contractors increasingly avoid piecemeal sourcing. Procurement teams prioritize verified single-origin exporters capable of delivering fully integrated fenestration schedules—matching casement windows, hurricane sliding doors, glass balcony railings, and sunrooms under one unified powder-coated color code and engineering specification.
Why International Buyers Partner with KARON Window & Door
Direct manufacturer capabilities headquartered in Foshan, Guangdong—the world capital of premium architectural aluminum production.
Advanced 10,000㎡ Standardized Factory
Karon Window & Door Co., Ltd. operates a high-capacity 10,000 m² manufacturing plant equipped with multi-axis CNC machining centers, automated double-head precision miter saws, pneumatic corner-crimping equipment, and rigorous glass glazing lines. Operating under an ISO 9001 certified quality control framework, our factory enforces end-to-end traceability from aluminum billet alloy chemical verification to final export crate packing.
Full International Certification Portfolio
Our fenestration systems are independently laboratory tested and accredited across top global regulatory frameworks. KARON holds CE Certification (EN 12150) for European structural glass compliance, US SGCC (Safety Glazing Certification Council) credentials, Australia AS 2208 standards marks, New Zealand AS/NZS 2208 PAS-Mark (single pane and laminated glass), Thailand TISI 965-2560 & 1231-2560, and Malaysia CIDB PPS Certification.
Proven Global Delivery Track Record
KARON products are deployed in major international hospitality, residential multi-family, and luxury private villa projects worldwide:
Frequently Asked Questions for Global B2B Sourcing
Direct technical and commercial answers addressing common engineering inquiries, logistics, and compliance details.
What makes KARON a leading exporter of aluminium ventilation windows from China?
KARON operates out of Foshan, Guangdong—the core hub of Chinese aluminum extrusion technology. With 15+ years of dedicated international export expertise, we supply engineered fenestration products tested and certified to CE, AS2047, SGCC, TISI, and CIDB standards. Our engineering team reviews architectural CAD/BIM drawings, provides custom shop drawings, and guarantees full structural compliance prior to fabrication.
How do glass louver windows handle extreme weather and heavy rainfall?
Our aluminum glass louver windows are designed with continuous overlapping blade profiles, marine-grade EPDM gaskets, and internal drainage channels. When fully closed, multi-point compression locks press louver blades tightly against weather seals, preventing air infiltration and water ingress at pressure differentials exceeding 450 to 600 Pa (conforming to AS2047 water resistance standards).
What surface finishes are recommended for coastal project installations?
For coastal applications located within 1 km of saltwater environments, we recommend either Fluorocarbon (PVDF) coating (minimum 3-coat system, >40 microns thickness) or high-micron anodic oxidation (>25 microns anodizing depth). These surface treatments pass AAMA 2605 / Qualicoat Class 2 salt spray resistance testing, preventing salt fog corrosion and profile pitting for decades.
Can KARON fabricate customized aluminum window frames based on project schedules?
Yes. 100% of our production runs are built to custom architectural opening dimensions, structural performance specifications, glass tinting/performance build-ups, and brand hardware requirements (e.g., German Siegenia, Hoppe, GU, or premium OEM systems). We supply detailed shop drawings for sign-off prior to production.
How are products packaged to prevent damage during long-distance ocean shipping?
Every order undergoes a multi-layer protective packaging procedure: initial protective film over aluminum surfaces, corner guards, EPE foam wrap, and fully enclosed IPPC-stamped fumigated plywood crates or rigid steel A-frames. Containers are strapped and load-balanced to eliminate movement during oceanic transit.
What is the typical production lead time for export orders?
Standard fabrication lead times range between 25 to 35 business days following final shop drawing approval and sample color sign-off. Accelerated production schedules are available for time-sensitive commercial projects or phased site deliveries.
Ready to Request Engineering Quotations & Shop Drawings?
Send us your project window schedules, CAD elevations, or performance target documents. Our technical team will return structural recommendations, U-value calculations, and competitive factory-direct pricing within 24 hours.
