Product Catalog
Featured Custom Aluminum Windows & Doors Series
Explore engineered architectural window and door systems designed for residential villas, luxury commercial projects, and energy-efficient building envelopes.
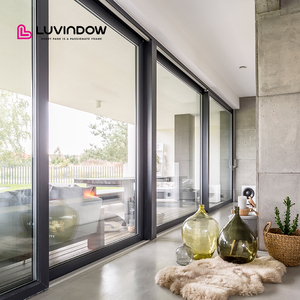
Luvindow Hurricane Impact Thermal Break Exterior Patio Aluminium Sliding Doors With Argon Low E Tempered Aluminium Glass Door
Inquire Now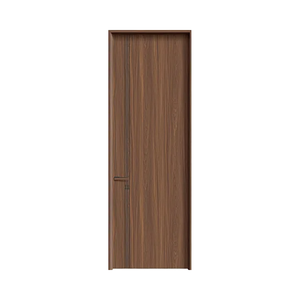
Eco-Friendly Soundproof Fire Prevention Aluminium Wood Composite Interior Door
Inquire Now
Classic Crittall Style Slim Frame Aluminum Alloy Manual Finished Windows Heat Insulation Waterproof Apartment Bedroom Farmhouse
Inquire Now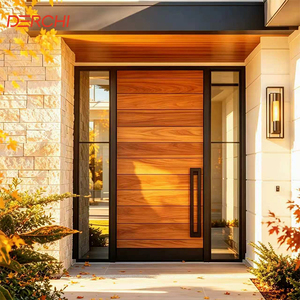
DERCHI External Aluminum Stainless Steel Front Door for Houses Modern Front Entry Pivot Entrance Doors
Inquire Now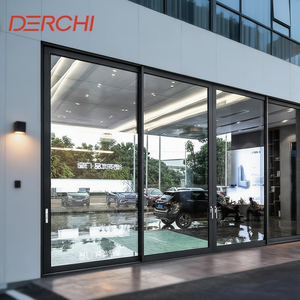
DERCHI Factory Direct Modern Customized Aluminum Profile Interior Sliding Glass Door for Office Kitchen Home
Inquire Now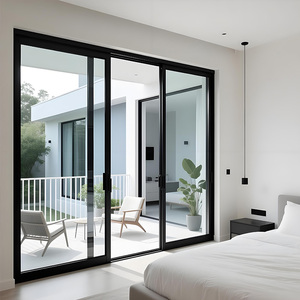
Aluminum Tempered Glass Sliding Balcony Veranda Door for House Metal Modern Sliding Doors Decorative Soundproof Patio Doors
Inquire Now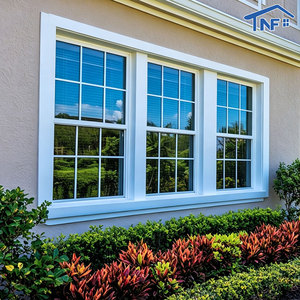
NFRC Energy Saving Thermal Break Aluminum Vertical Sliding Window Soundproof Double Single Hung Windows for Houses Kitchen
Inquire NowEngineering & Manufacturing Guide for Architectural Aluminum Bay Windows
Aluminum bay windows represent an advanced combination of structural design, thermal performance, and interior space optimization. As global demand shifts toward energy-efficient, expansive building envelopes, selecting a qualified Chinese manufacturer requires deep analysis of profile extrusions, thermal break technology, corner structural joinery, and glass assembly standardizations.
1. Structural Load Bearing & Mullion Engineering
Unlike standard flat windows, bay windows project outward from the exterior building envelope, creating a cantilevered structure subject to multi-directional forces. China's top aluminum bay window manufacturers utilize heavy-duty 6063-T5/T6 structural aluminum alloy profiles with customized corner mullion couplers (30°, 45°, and 90° fixed or dynamic variable connectors).
These engineered corner posts are internally reinforced with galvanized steel or thick-wall aluminum sleeves to resist wind pressure up to Class C5 (EN 12210) and support dead-load stress caused by heavy double- or triple-glazed insulated glass units (IGUs).
Technical Note: For high-rise residential or coastal wind zone projects, profile wall thickness must strictly comply with GB/T 5237 / AAMA structural standards, with primary wall thickness measuring between 1.8mm and 3.0mm.
2. Thermal Barrier Technology & Microclimate Control
Thermal transfer across aluminum frames is managed using Technoform Polyamide PA66 GF25 (25% glass fiber reinforced) thermal break strips. This mechanical barrier splits the interior and exterior aluminum profiles, stopping thermal bridges and condensation formation inside the residence.
- Polyamide Struts: Width ranges from 24mm to 36mm for passive house standard thermal performance.
- Argon Gas & Low-E Coatings: Triple-pane glass with double Low-E coatings delivers U-factors down to 0.18 BTU/hr·ft²·°F (approx. 1.0 W/m²K).
- Triple-Sealed EPDM Gaskets: Continuous synthetic rubber gaskets ensure air tightness (Class 4 EN 12207) and water resistance (Class E1050 EN 12208).
Why Partner with Karon Window & Door Co., Ltd. in Foshan
Headquartered in Songxia Industrial Park, Nanhai District, Foshan, Guangdong—the primary cluster of world aluminum profile manufacturing—KARON provides end-to-end customized window and door solutions for architectural contractors, developers, and trade importers globally.
Architectural Shop Drawings
Our in-house engineering team translates architectural floor plans, schedules, and elevation drawings into precise shop drawings, specifying profile profiles, corner angles, drainage calculations, and glass configurations.
Standardized Manufacturing
With a 10,000 m² plant featuring modern CNC double-head cutting machines, automatic corner crimping, and automated silicone glazing lines, production tolerances are kept strictly within ±0.5mm.
Rigorous International Testing
KARON products undergo full-process quality verification certified under international standard credentials including CE (EN 12150), US SGCC Safety Glazing, Australia AS 2208, AS/NZS 2208, Thailand TISI, and Malaysia CIDB PPS.
Technical Specification Matrix: Aluminum vs. Alternative Bay Windows
Evaluating material systems for high-end residential and commercial bay window installations requires benchmarking structural stability, thermal efficiency, design versatility, and long-term lifespan.
| Performance Metric | Thermal Break Aluminum (KARON) | uPVC / Vinyl Profiles | Architectural Timber Frame |
|---|---|---|---|
| Structural Integrity | High (6063-T6 Tensile strength up to 230 MPa) | Low to Moderate (Requires steel inserts) | Moderate to High (Subject to warping) |
| Frame Sightlines | Ultra-Slim (30mm – 50mm profile width) | Thick & Bulky (70mm – 90mm profile width) | Moderate to Thick (65mm – 85mm) |
| Thermal Performance (U-Factor) | 0.18 – 0.28 BTU/h·ft²·°F (Polyamide PA66) | 0.20 – 0.32 BTU/h·ft²·°F | 0.22 – 0.35 BTU/h·ft²·°F |
| Weather & UV Resistance | Exceptional (AkzoNobel PVDF / Powder Coating) | Prone to yellowing and chalking over time | Requires re-staining every 2–3 years |
| Design Span / Height Limit | Up to 3,500mm floor-to-ceiling heights | Restricted to max 2,400mm height | Restricted due to weight and structural flex |
| Expected Service Life | 40+ Years (Zero Maintenance) | 15 – 20 Years | 20 – 30 Years (High Maintenance) |
Emerging Trends in Global Aluminum Bay Window Procurement
Architectural preferences and building codes are driving rapid innovations in custom bay window manufacturing across China's major export hubs. B2B buyers and construction procurement managers must align with these technical evolutions:
1. Minimalist Sightline & Panoramic Bay Profiles
Modern architectural design prioritizes uninterrupted outdoor views. Procurement is pivoting from traditional multi-panel divided sashes toward ultra-slim, narrow-frame aluminum bay windows. By incorporating concealed hinges, hidden drainage systems, and structural silicone structural glazing (SSG), manufacturers can deliver maximum glass surface area without compromising structural load ratings.
2. Smart Electric Motorization & Micro-Ventilation
Integrating automated motorized chain actuators inside top-hung or awning sashes of bay windows has become a standard requirement for smart home automation. These systems sync with indoor air quality sensors to execute micro-ventilation cycles, automatically closing when rain sensors register precipitation.
3. BIPV & Electrochromic Smart Glass Integration
Next-generation bay windows are integrating dynamic electrochromic glass (switchable privacy glass) and Building-Integrated Photovoltaics (BIPV). Translucent solar glass integrated into the upper transoms of bay structures can generate clean electricity while reducing solar heat gain coefficient (SHGC) during peak summer sunlight hours.
4. Sustainable Recycled Aluminum Alloys
Global carbon border adjustments (such as the EU CBAM) are compelling manufacturers to adopt low-carbon aluminum billets refined using hydroelectric energy. Recycled aluminum extrusions cut embodied carbon footprints by up to 85% compared to primary smelted aluminum, aligning with LEED and BREEAM sustainability standards.
Standardized Sourcing Process for Overseas Project Buyers
Collaborating with a Foshan-based manufacturer like KARON ensures smooth project execution from initial shop drawing approval to final container unloading on site.
01
Inquiry & Schedule
Submit your window schedules, architectural elevations, wind load targets, and quantity requirements to our engineering team.
02
Shop Drawings
Engineers produce CAD/BIM shop drawings confirming opening sizes, profile series, thermal break widths, and glass specs for sign-off.
03
Precision Fabrication
Profiles undergo CNC machining, corner crimping, powder coating, and robotic glazing under an ISO 9001 quality system.
04
Export Packaging
Windows are packed with protective film, foam edging, and IPPC-certified wooden crates for safe ocean container transit.
Frequently Asked Questions by Global Importers & Contractors
Addressing structural, logistical, and technical inquiries when sourcing custom aluminum bay windows from China.
Where is the KARON factory located and what is your core manufacturing scope?
Karon Window & Door Co., Ltd. operates a standardized 10,000 m² manufacturing plant located in Songxia Industrial Park, Nanhai District, Foshan, Guangdong, China. We specialize in custom thermal break aluminum bay and bow windows, casement windows, ultra-slim sliding doors, bi-fold doors, glass sunrooms, and frameless glass balustrades engineered for commercial and high-end residential developments worldwide.
How do you ensure structural safety and leak prevention at bay window corner joints?
Bay window corners represent vulnerable points for water ingress and wind shear if improperly built. KARON engineers custom 30°, 45°, and 90° heavy-duty aluminum corner posts with internal structural reinforcement sleeves. Dual corner-crimping technology combined with German-imported Weiss two-component structural corner adhesive creates a rigid, leak-proof mechanical joint backed by continuous EPDM gasket seals.
Which international building standards and certifications do your windows satisfy?
Our window and door production systems comply with stringent global safety and energy codes. Certified portfolios include European CE (EN 12150 safety glass), North American SGCC (Safety Glazing Certification Council), Australia AS 2208, New Zealand AS/NZS 2208 (laminated and single toughened glass), Thailand TISI (965-2560 & 1231-2560), and Malaysia CIDB PPS certification.
Can you fabricate bay windows to custom architectural drawings and un-standard angles?
Yes, 100% of our orders are made to custom specifications. We fabricate windows according to your project's architectural drawings, elevation plans, and window schedules. Our engineering department verifies structural spans, glass thicknesses, opening hardware (such as Siegenia, Hoppe, or CMECH), and surface finishes (powder coating, anodizing, PVDF, or wood grain transfer) before issuing final production shop drawings.
What is the difference between thermal break aluminum profiles and non-thermal break profiles?
Thermal break profiles feature an insulating polyamide bar (PA66 GF25) inserted between the indoor and outdoor aluminum extrusions. This stops thermal conduction through the metal frame, lowering heating/cooling costs and stopping frame condensation. Thermal break profiles are essential for climate zones requiring energy code compliance. Non-thermal break profiles are cost-effective solutions for non-conditioned spaces, mild climates, or interior glass dividers.
What glass configurations are available for soundproof and energy-efficient bay windows?
We offer double- and triple-glazed insulated glass units (e.g., 5mm Low-E + 12Ar + 5mm or 6mm + 16Ar + 6mm), acoustic PVB laminated safety glass (e.g., 5mm + 1.14PVB + 5mm), solar reflective tinted glass, and warm-edge spacer technology. Filled with 90%+ Argon gas, our glass units reduce outdoor noise by up to 42 decibels (STC rating).
How are oversized bay windows packaged to prevent damage during ocean container transport?
Bay window frame assemblies and insulated glass units are protected using multi-layer packaging: protective scratch-resistant film, corner corner protectors, shock-absorbing bubble wrap, and fully enclosed IPPC-fumigated plywood crates. Crates are strapped and anchored inside ocean shipping containers with heavy-duty steel wire cords to prevent shifting during transit.
What is your typical production lead time and sample approval process?
Standard production lead time is 25 to 35 working days after shop drawing sign-off and deposit receipt. For large-scale multi-unit commercial or resort projects, we can fabricate a physical corner sample or full-scale mock-up window for site review and third-party laboratory air/water/wind pressure testing prior to mass manufacturing.
How can B2B importers initiate an OEM/ODM project inquiry with KARON?
You can start your inquiry by sending your project drawings, opening dimensions, target performance standards, destination port, and estimated quantities directly to our engineering sales team via email or live chat. Our technical team will review the window schedule and provide a detailed quotation and engineering proposal within 24 hours.
Ready to Source High-Performance Aluminum Bay Windows?
Partner directly with Foshan's premier architectural window manufacturer. Submit your window schedule or project floor plans today for an engineering review, technical shop drawings, and competitive direct factory pricing.
Inquire Now