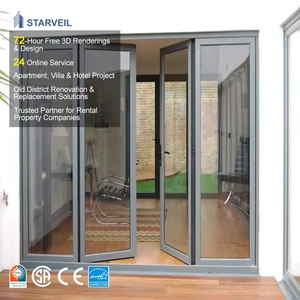
Export Product Portfolio
Featured Architectural Door & Window Systems
Engineered for global residential, commercial, and luxury villa developments. Compliant with AS2047, CE EN 12150, and US SGCC safety standards.
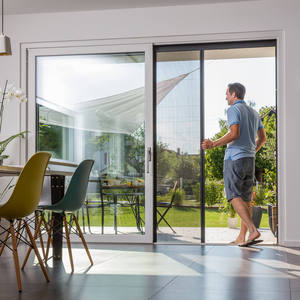
Aluminum Alloy Frame Pleated Mesh Folding Screen Doors Blinds Components Patio Insect Sliding Fly Screen Door
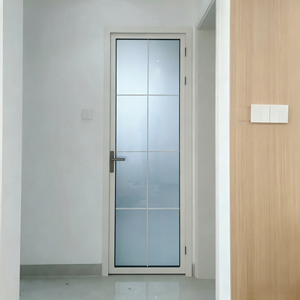
Aluminum Bathroom Door Frosted Tempered Glass Waterproof Moisture Proof Swing Interior Slim Frame Hotel Villa OEM Custom
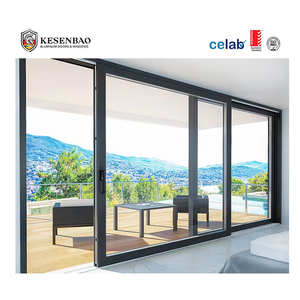
AS2047 Australia Balcony Aluminum Sliding Glass Door Large Double Tempered Glass Stacker Doors for Sale
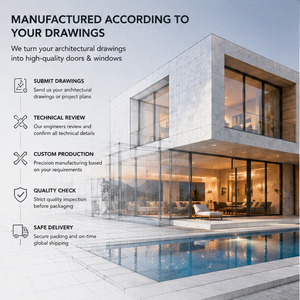
Custom Aluminum Storefront Doors And Windows For Retail Shops, Restaurants, Hotels, Shopping Centers And Commercial Entrances
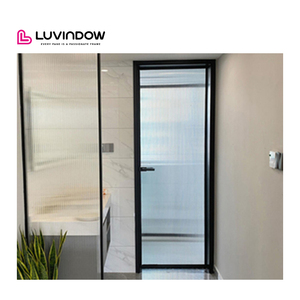
Modern Design Restaurant Kitchen Sliding Entrance Doors New Decoration Feature Aluminum Alloy Material for Villa Project
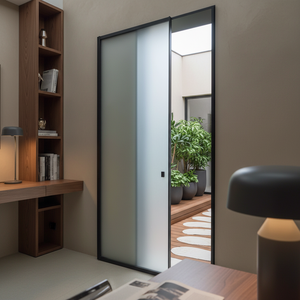
RG40 Modern Aluminum Hidden Track Windproof Slim Frame Single Glass Interior Sliding Door
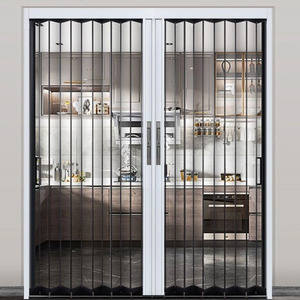
Super Mall Crystal Folding Shutter Door Aluminum Polycarbonate Clear Frosted PVC Plastic Sliding Narrow Folding Screen Door
Technical Whitepaper
Engineering Anatomy of Aluminum-Clad Wood Windows
Aluminum-clad wood fenestration represents the pinnacle of hybrid material design—fusing structural interior warmth with weather-impervious exterior defense.
In modern high-performance building envelopes, window frames account for up to 25% of energy loss if improperly thermal-broken. High-end aluminum clad wood windows solve this thermal bridge dilemma through dual-material structural decoupling. The internal timber profile—sourced from sustainably harvested Larch, Red Oak, White Pine, or Teak—acts as a natural thermal insulator with low conductivity (K-value ≈ 0.13 W/m·K).
Externally, heavy-duty 6063-T5 aluminum extrusions (wall thickness ≥ 1.8mm–2.0mm) are attached using floating polymer snap-clips. This design allows independent expansion and contraction coefficients between metal and timber, eliminating structural warping caused by humidity changes and solar heat gain.
Information Gain Note: Unlike traditional wood-clad windows (where thin aluminum foil is glued over wood), premium aluminum-clad wood systems utilize extruded structural aluminum profiles separated by continuous EPDM seals, establishing a pressure-equalized rainscreen cavity.
Manufacturing Authority
Why Sourcing from KARON Guarantees Project Precision
Operating out of Foshan, Guangdong—the premier epicenter of global architectural aluminum manufacturing—KARON Window & Door Co., Ltd. integrates custom manufacturing with rigorous technical compliance.
10,000㎡ Standardized Factory
Equipped with high-precision German CNC multi-axis machining centers, automatic corner crimping lines, and dust-free insulated glass assembly rooms. Every profile cut achieves structural accuracy within ±0.5mm.
Certified Global Compliance
Our fenestration lines carry third-party lab testing and compliance credentials including CE EN 12150, US SGCC safety glazing, Australia AS 2208 / AS2047, Thailand TISI, and Malaysia CIDB PPS certification.
Full-Process Shop Drawings
Our engineering desk verifies building wind loads, thermal break requirements, glass build-ups, and flashing details. We provide complete AutoCad & BIM shop drawings prior to raw material extrusion.
Material Science & Comparison
Comparing Aluminum-Clad Wood with Alternative Window Frame Systems
To make informed architectural procurement decisions, developers must weigh structural longevity against thermal efficiency and maintenance overhead.
| Window System Type | Thermal U-Factor (W/m²K) | Acoustic Rating (STC) | Exterior Maintenance | Lifespan Expectancy | Ideal Architectural Application |
|---|---|---|---|---|---|
| Aluminum Clad Wood | 0.75 – 1.20 | 38 – 45 dB | Zero Maintenance (Fluorocarbon PVDF) | 50+ Years | Luxury Residential, Cold Climate Villas, Passive Houses |
| Thermal Break Aluminum | 1.40 – 2.10 | 32 – 40 dB | Low (Anodized / Powder Coated) | 40+ Years | High-Rise Towers, Commercial Storefronts |
| Solid Timber (Unclad) | 1.10 – 1.50 | 35 – 42 dB | High (Requires Sanding/Repainting every 3 yrs) | 20 – 30 Years | Heritage Restorations, Protected Landmarks |
| Standard uPVC Profile | 1.30 – 1.80 | 28 – 34 dB | Low (Subject to UV Degradation & Yellowing) | 15 – 25 Years | Budget Mass-Housing Projects |
Wood Substrate Engineering Options
We offer engineered finger-jointed laminated timber cores (3-layer or 4-layer laminates) treated with anti-fungal, moisture-proof, and insect-repellent vacuum impregnation:
- Siberian Larch: Density ~650 kg/m³, naturally resistant to rot, excellent grain structure for modern stains.
- German White Oak: Density ~750 kg/m³, high bending strength, prestigious furniture-grade finish.
- American Black Walnut: Dark luxurious aesthetics for premium interior millwork matching.
Exterior Aluminum Cladding Surface Finishes
Exterior aluminum extrusions are treated with heavy-duty industrial coatings engineered to withstand coastal salt-spray and UV exposure:
- Fluorocarbon PVDF Spraying: 3-Coat / 2-Bake system (70% Kynar 500 resin), tested against AAMA 2605 specifications.
- Qualicoat Class 2 Powder Coating: Superdurable polyester powders with 15 to 25-year fade warranty.
- Anodized Matt Oxide: 15–25 micron oxide film thickness providing brushed metallic textures.
Strategic Procurement Market Insights
Future Procurement Trends in International Fenestration (2025–2030)
How international developers, architects, and importers are optimizing supply chain risk and carbon neutrality in window sourcing.
1. Shift Toward Triple-Glazed Low-E & Argon Gas Filling
Energy codes in North America (IECC) and Europe (EPBD) are pushing overall window assembly U-factors below 0.80 W/m²K. Global buyers increasingly specify triple insulated glass units (IGU) featuring dual Low-E coatings, warm-edge composite spacers (Swisspacer), and 90%+ Argon gas fill ratios to reduce HVAC operational loads.
2. Direct OEM/ODM Factory Sourcing from China Hubs
Mid-tier distributors and general contractors are bypassing regional trading agents to buy directly from specialized factories in Foshan. By providing customized CAD drawings directly to the manufacturer, project teams cut procurement costs by 30% to 45% while retaining full material traceability and customized hardware options.
3. Strict Environmental & EPD Certifications
Environmental Product Declarations (EPD) and FSC (Forest Stewardship Council) timber certification are becoming mandatory for LEED and BREEAM-certified developments. Sourcing FSC-certified wood cores wrapped in recyclable aluminum ensures compliance with green building tax credit criteria.
Innovation & R&D
Future Design & Architectural Fenestration Development Trends
Next-generation window systems are evolving beyond traditional physical barriers into intelligent, minimalist building facades.
1
Ultra-Narrow Sightlines & Flush Frame Systems
Architects demand maximum visual transparency. Modern aluminum-clad wood windows feature hidden sash profiles and frame sightlines narrowed down to under 50mm without sacrificing wind-load structural resistance.
2
Smart Electrochromic & Vacuum Glazing Integration
Integration of Vacuum Insulated Glass (VIG)—providing U-values as low as 0.4 W/m²K at a fraction of triple-glazing thickness—and electrochromic dynamic tinting controlled via building automation systems.
3
Motorized Micro-Ventilation & Integrated Screens
Automated electric chain actuators integrated invisibly within the head profile, combined with stainless steel high-clarity insect screens and rain sensors for smart home climate control.
Buyer's Intelligence
Frequently Asked Questions for Window Procurement
Expert answers to common engineering, shipping, and technical compliance questions raised by international buyers.
What is the difference between aluminum-clad wood and wood-clad aluminum windows?
Aluminum-clad wood windows feature a primary structural wood load-bearing frame on the interior, clad on the outside with an independent aluminum protective profile. This system prioritizes natural thermal insulation and wood aesthetic warmth.
Conversely, wood-clad aluminum windows feature a primary aluminum structural frame with a thin decorative wooden veneer snapped onto the interior. Aluminum-clad wood is generally preferred for high-end luxury villas and severe cold regions due to its superior overall U-factor performance.
Conversely, wood-clad aluminum windows feature a primary aluminum structural frame with a thin decorative wooden veneer snapped onto the interior. Aluminum-clad wood is generally preferred for high-end luxury villas and severe cold regions due to its superior overall U-factor performance.
How does your factory prevent wood timber from warping or swelling in humid climates?
We utilize 3 to 4-layer finger-jointed engineered laminated timber rather than single solid wood pieces. The grain direction of each laminated layer is opposed during gluing to neutralize interior stress. Furthermore, timber is kiln-dried to a strict moisture content of 8%–12% before being treated with water-borne eco-friendly German Remmers coating lines that allow the wood to breathe while repelling liquid water ingress.
Which international building codes and test standards do your window systems meet?
Our exported window and door series meet and exceed key regional standards:
• North America: AAMA/WDMA/CSA 101/I.S.2/A440 rating, SGCC safety glass certification.
• Australia & New Zealand: AS2047 (Structural Deflection, Air Infiltration, Water Penetration) and AS 2208 safety glazing.
• Europe: CE mark according to EN 14351-1 and EN 12150 tempered glass standards.
• Southeast Asia: Thailand TISI 965-2560 and Malaysia CIDB PPS standards.
• North America: AAMA/WDMA/CSA 101/I.S.2/A440 rating, SGCC safety glass certification.
• Australia & New Zealand: AS2047 (Structural Deflection, Air Infiltration, Water Penetration) and AS 2208 safety glazing.
• Europe: CE mark according to EN 14351-1 and EN 12150 tempered glass standards.
• Southeast Asia: Thailand TISI 965-2560 and Malaysia CIDB PPS standards.
What hardware and locking mechanisms are integrated into your clad wood tilt-and-turn windows?
We standardize on premium multi-point hardware systems imported from top European manufacturers, including German ROTO Frank, SIEGENIA-AUBI, and GU (Gretsch-Unitas), as well as customized heavy-duty high-grade stainless steel multi-point locks. This ensures smooth single-handle operation, forced-entry resistance, and durable seal compression for 50,000+ opening cycles.
How are glass units protected against damage during ocean container transport?
All finished window frames are wrapped in protective scratch-proof film, corner-guarded with EPE foam, and packaged inside fully sealed ISPM-15 compliant fumigation-free plywood crates. Crated items are strapped with steel webbing inside ocean containers and desiccant bags are added to prevent humidity condensation during long sea transit times.
Can your engineering team produce windows according to custom architectural CAD drawings?
Yes. Every project order is completely custom-engineered. Our engineering department accepts DWG/DXF CAD files, Revit BIM models, or simple window schedules. We re-engineer profiles, confirm frame sill/jamb flashing details, verify structural glass thickness based on local wind load pressures, and issue detailed 2D shop drawings for client approval prior to production.
What is the typical production lead time for a full container load (FCL)?
Standard production lead time is 25 to 35 business days following final shop drawing sign-off and deposit receipt. For specialized custom wood stains, custom RAL powder-coating colors, or complex motorized glass configurations, lead times range between 35 and 45 days.
Ready to Technical Quote?
Partner with Foshan’s Premier Window & Door Manufacturer
Send us your architectural window schedule or project drawings. Our engineering team will return a complete thermal calculation, structural specification, and factory-direct pricing quote within 24 hours.
