 Security & Industrial
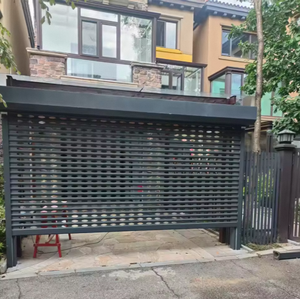
Aluminum Roller Shutter Door Automatic Rolling Door Automatic Perforated Aluminum Grille Roll Up Door
- High-wind load extruded slat profile
- Smart motorized micro-perforated grille
Direct from our Foshan manufacturing hub — precision-engineered systems compliant with CE, SGCC, AS2208, TISI, and CIDB international standards.
Security & Industrial
 Patio & Terrace
 Acoustic Residential
 Luxury Entrance
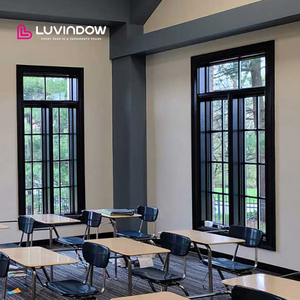 Thermal Break Wood-Alu
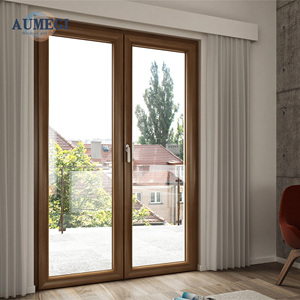 High Thermal Efficiency
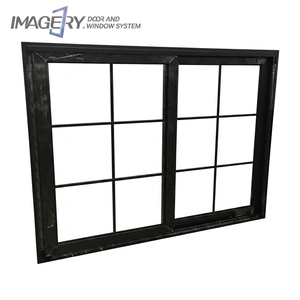 Commercial & Villa
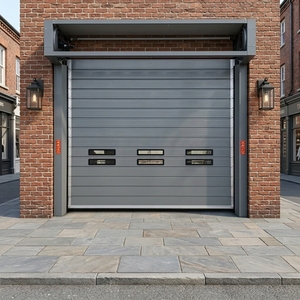 High Speed Retail/Logistics
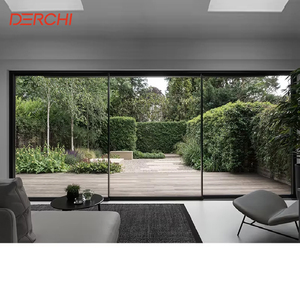
In modern architectural engineering, aluminum sliding patio doors serve as a pivotal interface connecting interior living areas with outdoor landscapes. For global developers, general contractors, architectural procurement managers, and facade engineering consultants, selecting the right manufacturing partner in China requires evaluating technical performance parameters far beyond surface aesthetics.
As a specialized manufacturer based in Foshan — China’s premier aluminum extrusion capital — Karon Window & Door Co., Ltd. (KARON) operates a standardized 10,000 m² factory equipped with precision CNC machining, structural assembly stations, and advanced testing rigs. This technical whitepaper analyzes the core engineering metrics, material sciences, procurement trends, and quality benchmarks essential for sourcing heavy-duty, slim-frame, and thermal break sliding patio door systems.
We utilize primary 6063-T5 / T6 architectural aluminum extrusions featuring profile wall thicknesses ranging from 1.6mm to 3.0mm depending on wind-load calculations. Extrusions undergo precision aging heat treatment to achieve optimal tensile strength and web hardness.
To eliminate thermal bridging in climate-controlled environments, our systems integrate high-grade Polyamide PA66 reinforced with 25% glass fiber. This thermal barrier significantly reduces the overall U-factor while maintaining structural rigidity under thermal expansion stress.
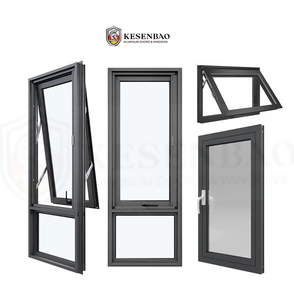
Supplied with dual or triple-pane tempered safety glass certified under US SGCC, EU EN 12150, and AS/NZS 2208 standards. Configured with Low-E coatings, Argon gas filling, and EPDM dual-compression seals to achieve STC acoustic attenuation above 40dB.
A primary failure point in commercial and residential sliding patio doors stems from inferior roller carriage hardware and frame deflection under severe wind loads. KARON engineered systems incorporate stainless steel (SUS304/SUS316) heavy-duty tandem rollers capable of supporting sash weights up to 400 kg per panel with a rolling resistance index below 15N.
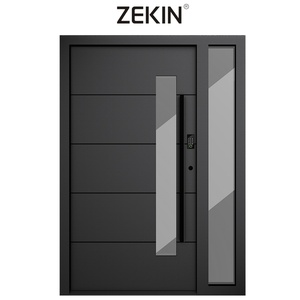
Our profile systems feature multi-point concealed lock mechanisms, anti-lift security blocks, and flush embedded sub-frames with integrated concealed drainage paths. Water tightness is maintained via stepped pressure-equalized drainage slots, ensuring zero back-flow during typhoon-level storm conditions (EN 12208 Class 9A compliant).
Below is a comparative breakdown of structural and thermal parameters across our primary sliding patio door series used by architects and structural engineers:
| System Series | Frame Depth | Sightline Width | U-Value (W/m²K) | Wind Pressure (kPa) | Max Sash Load | Target Application |
|---|---|---|---|---|---|---|
| Slim-Frame Minimalist | 120mm - 140mm | 16mm - 21mm | 1.8 - 2.2 | 3.5 kPa (Class 5) | 300 kg | Luxury Villas / Resorts |
| Heavy-Duty Lift & Slide | 160mm - 200mm | 45mm - 65mm | 1.2 - 1.6 | 5.0 kPa (Class 9) | 400 kg | Coastal & High-Rise |
| Standard Thermal Break | 100mm - 120mm | 50mm - 70mm | 1.5 - 1.9 | 3.0 kPa (Class 4) | 250 kg | Residential Apartments |
| Multi-Track Pocket Sliding | 180mm - 240mm | 38mm - 55mm | 1.9 - 2.4 | 2.8 kPa (Class 4) | 280 kg | Indoor-Outdoor Patio |
Strategic analysis of market demands, building code evolutions, and architectural trends shaping B2B sourcing over the next decade.
Architectural preferences have shifted decisively toward floor-to-ceiling glass expanses that blur the line between indoor and outdoor living spaces. Sourcing trends show an exponential increase in orders for ultra-narrow vertical stile profiles (16mm to 21mm). The engineering challenge is maintaining structural integrity against deflection without bulkier aluminum profiles. Modern production lines incorporate internal steel reinforcement bars or carbon-fiber composite stiffeners inside slim aluminum extrusions to accommodate oversized sashes up to 4 meters in height.
Global building codes (such as Europe’s EPBD directive and North American IECC energy standards) are mandating significantly lower overall window U-factors (Uw ≤ 1.1 W/m²K). Future procurement mandates prioritize multi-cavity polyamide thermal break strips, aerogel insulation infills, and triple Low-E insulated glass units (IGUs) with warm-edge composite spacers (e.g., Technoform or Swisspacer). Factory procurement must ensure traceable low-carbon recycled aluminum billets (Cradle-to-Cradle certification).
Commercial projects, luxury hotel developments, and accessible residential housing are increasingly specifying automated motorized sliding mechanisms. Modern sliding patio door factories must provide integrated motor channels, magnetic drive technology, pinch-free safety sensors, and smart hub compatibility (Zigbee, KNX, Somfy, or Tuya). Concealed actuators allow sashes weighing up to 600kg to slide effortlessly at the press of a button or via smartphone application.
Importers and construction firms are moving away from unverified suppliers to factories holding authentic, third-party audited regional certifications. Modern procurement contracts require full compliance packages: CE EN 12150 for the European Union, US SGCC for North American safety glazing, AS 2208 / AS 2047 for Australia, TISI for Thailand, and CIDB PPS for Malaysia. Having ready test reports speeds up municipal building approval and customs clearance.
Integrated manufacturing capabilities based in Foshan, Guangdong — bridging customized engineering with international quality standards.
Located in Songxia Industrial Park, Nanhai District, Foshan, our modern facility combines automated CNC profile cutting, corner crimping, glass silicone glazing, and pre-assembly testing lines under an ISO 9001 quality system.
Every order is engineered directly to your architectural drawings or schedule. Our engineering team prepares detailed Shop Drawings (CAD/BIM) for opening dimensions, glass build-ups, finish color matching, and hardware positioning before production.
Proven delivery across major international developments, including the Kora Beach Resort Phuket (672 units across 9 low-rise buildings), Texas Luxury Residence (USA), Azure Blue Residence (Greece), and high-end residential projects in France and Vietnam.
Comprehensive answers designed to assist architects, structural consultants, developers, and trade buyers during technical evaluation.
Send your project floor plans, window schedules, or structural drawings to our engineering team today. Receive comprehensive technical evaluation, shop drawings, and direct factory pricing within 24 hours.
