Premier Aluminium Balcony Window & Door Portfolio
Engineered for extreme atmospheric pressure, superior acoustic attenuation, thermal containment, and architectural elegance across residential and commercial developments.
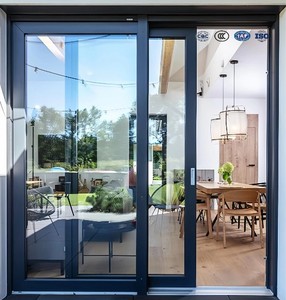
Modern Aluminum Alloy Sliding Windows and Doors with Tempered Glass Soundproof Exterior Use
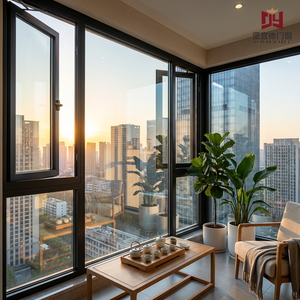
Premium Soundproof System Aluminum Casement Window for Balcony
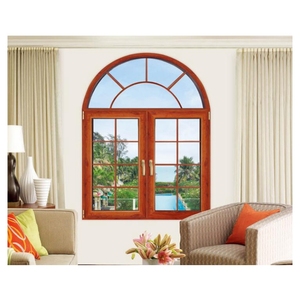
Fuson Factory Best Double Casement Aluminium Balcony Upward Swing Cheap Aluminium Casement Window With Double Track
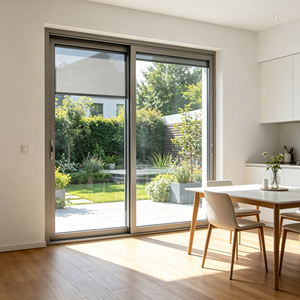
Gray Aluminum Sliding Window with Built-In Integral Blinds & Waterproof Modern House Balcony Living Room Design
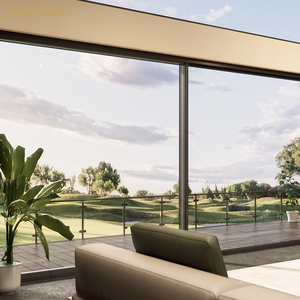
Wazzor Nfrc Heavy Duty Large Double Tempered Glass Noiseless Sliding Door and Windows Exterior Balcony Patio Glass Aluminum Door
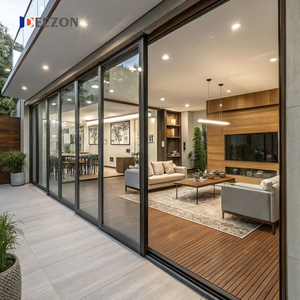
DEEZON AS2047 Double Glazed Glass Window Aluminum Sliding Door Soundproof Exterior Balcony & Interior Patio for Garden & Home
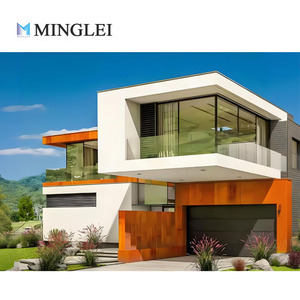
MINGLEI New Arrival Aluminum Alloy Window House Window Frame Heat Insulation Frameless Minimal Slim Frame Windows
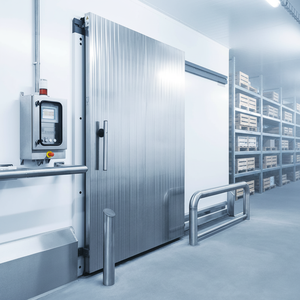
Custom Industrial Freezer Door Aluminum Frame Cold Room Side Opening Door Suppliers for Commercial Industrial Use
Engineering Standards for Modern Architectural Balcony Enclosures
In high-density urban developments, high-rise luxury residential projects, and coastal resort complexes, balcony windows serve as the critical transition zone between interior living spaces and harsh exterior environments. Modern architectural design demands structural integrity capable of withstanding severe wind pressures, high thermal isolation performance, soundproofing capabilities, and refined visual sightlines. As leading OEMs and B2B exporters headquartered in Foshan—the world's hub for precision aluminium extrusion—our manufacturing standard redefines how high-performance balcony window systems are engineered, validated, and shipped internationally.
1. Material Science & Alloy Composition: Profile Extrusion Precision
The core foundation of an enduring balcony window system lies in the metallurgy of the extrusion profiles. Standard residential systems often utilize recycled or lower-purity aluminium alloys, resulting in micro-fissures, irregular wall thickness, and reduced structural tension resistance under wind loads. In contrast, our export-grade balcony window frame profiles exclusively employ 6063-T5 and 6063-T6 primary structural aluminium billets.
- Tensile Strength & Yield Point: Ultimate tensile strength exceeding 205 MPa with a yield strength over 180 MPa, ensuring structural deformation under negative pressure loads remains well within EN 12210 Class C5 tolerance limits.
- Wall Thickness Rigidity: Frame and sash wall profiles engineered to strict architectural standards (1.6mm to 3.0mm load-bearing structural walls), complying fully with Australian AS2047 and American AAMA guidelines for high-rise exterior envelopes.
- Polyamide PA66-GF25 Thermal Barriers: Integration of 24mm to 34mm multi-cavity Polyamide PA66 reinforced with 25% glass fiber. This breaks the heat bridge, lowering overall system U-values down to 1.2 W/m²·K when paired with argon-filled triple glazing.
2. Acoustic Engineering & Glazing Cavity Optimization
Acoustic comfort is a non-negotiable metric for balcony enclosures facing busy arterial roads, coastal gale zones, or dense metropolitan centers. Noise mitigation requires precise acoustic damping achieved through asymmetrical insulated glass units (IGU) and elastic damping interlayers.
- Asymmetrical Glass Combinations: Utilizing configuration formulas such as 6mm Low-E Tempered + 12Ar + 5mm Tempered + 1.14PVB + 5mm Laminated Glass. The variation in pane thickness disrupts sound wave resonance, suppressing low-frequency traffic rumble.
- Acoustic Performance Rating: Laboratory-verified Sound Transmission Class (STC) ratings up to 42 dB and Outdoor-Indoor Transmission Class (OITC) ratings exceeding 34 dB.
- Triple-Sealed EPDM Gasket Architecture: Continuous ternary ethylene-propylene-diene monomer (EPDM) vulcanized rubber gaskets eliminate perimeter air leakage, achieving Air Infiltration ratings below 0.1 L/s·m² under ASTM E283 standards.
Structural Wind Pressure Resistance
Engineered for extreme coastal typhoons and high-altitude building envelopes, tested to withstand cyclic wind pressures exceeding 5000 Pa without structural deflection.
Thermal Isolation & Energy Savings
Multi-chamber thermal break profiles combined with warm-edge spacers reduce HVAC energy loads by up to 40% in extreme hot or cold climate zones.
Advanced Acoustic Attenuation
Custom laminated and double-glazed insulated units block decibel penetration, turning open urban balconies into serene indoor living quarters.
Architectural Specification Matrix
Comparative structural, acoustic, and thermal benchmarks across our core balcony window configuration series.
| System Type | Frame Depth | Thermal Break (PA66) | Max Glazing Thickness | U-Factor (W/m²K) | Acoustic (STC) | Wind Pressure (Pa) |
|---|---|---|---|---|---|---|
| Heavy-Duty Thermal Sliding | 120mm - 140mm | 28mm Multi-Cavity | 32mm (6+12A+6 / 5+1.14PVB+5) | 1.4 - 1.6 | 38 - 41 dB | 4500 Pa (Class C4) |
| System Casement with Screen | 65mm - 85mm | 34mm Precision Strip | 39mm (5+15A+5+0.76PVB+5) | 1.2 - 1.4 | 40 - 43 dB | 5000 Pa (Class C5) |
| Ultra-Narrow Minimalist Sliding | 115mm (16mm Sightline) | 24mm Insulated Strip | 28mm Double Tempered | 1.7 - 1.9 | 35 - 38 dB | 3500 Pa (Class C3) |
| Up-Folding / Bi-Fold Window | 75mm - 90mm | 24mm Standard Strip | 26mm Insulated Glass | 1.8 - 2.0 | 34 - 36 dB | 3000 Pa (Class C2) |
Future Procurement Trends in B2B Aluminium Fenestration
As global building energy codes tighten—such as the EU Energy Performance of Buildings Directive (EPBD) and Title 24 in California—the commercial procurement strategy for overseas developers, architectural firms, and fenestration importers is shifting dramatically. Procurement officers are no longer evaluating suppliers based solely on initial FOB price per square meter; total lifecycle value, carbon footprint compliance, and hardware modularity have become primary criteria.
1. Decarbonization & Low-Carbon Primary Aluminium Sourcing
The global construction sector faces stringent Scope 3 emissions reporting. Future-ready Chinese window manufacturers are increasingly transitioning to hydro-powered primary aluminium billets or certified recycled content profiles. By incorporating low-carbon aluminium, developers can qualify for LEED Gold/Platinum or BREEAM certification while avoiding carbon border tax penalties in international jurisdictions.
2. Integration of Smart Electrochromic & Integrated Blind Systems
Modern luxury residential balconies are shifting away from traditional external sunshades, which are prone to wind damage and high maintenance costs. Procurement trends show a 45% annual growth in demand for double-glazed sliding and casement balcony windows featuring integrated magnetic or motorized blinds vacuum-sealed inside the glass cavity, as well as electrochromic smart glass that tints dynamically based on solar radiation intensity.
3. Minimalist Sightlines with High Structural Load Capacity
Architects continue to push for floor-to-ceiling glass expanses with invisible frame profiles. The engineering challenge is maintaining structural integrity without bulky aluminum sightlines. Next-generation balcony systems utilize structural silicone bonding where the glass pane itself acts as a load-bearing element, reducing visible frame widths to as little as 16mm while sustaining extreme negative wind suction on 50+ story residential towers.
4. Modular Pre-Assembled Unitized Shipments
With jobsite labor costs escalating exponentially across North America, Europe, and Australia, real estate developers are shifting away from knocked-down (KD) window kits that require intensive field assembly. Sourcing strategies now prioritize fully assembled, pre-glazed, factory-tested unitized balcony frames equipped with sub-frame receivers. This reduces installation times by up to 60% on site and eliminates waterproofing failure risks caused by improper field sealant application.
ESG & Low-Carbon Compliance
Sourcing certified low-embodied-carbon aluminium extrusions to fulfill international green building standards and Scope 3 environmental compliance.
Smart Automation & IoT Integration
Electric motorized lifting windows and motorized interior blinds integrated seamlessly with modern smart home automation protocols.
Unitized Modular Installation
Factory-glazed, pre-fitted window assemblies designed for fast drop-in jobsite installation, cutting expensive local site labor costs drastically.
Why Global Buyers Partner with Our Foshan Manufacturing Hub
Combining decades of precision craftsmanship with automated German CNC machinery, certified glass processing lines, and rigorous ISO 9001 quality management.
1. Precision Machining & Corner Crimping
Frame corners are joined using heavy-duty cast corner cleats injected with specialized dual-component structural adhesive. Miter joints are processed on automated double-head CNC cutting saws maintaining tolerances within ±0.2mm, preventing corner separation, water penetration, or sash sagging over decades of operation.
2. Premium Architectural Surface Coatings
Equipped with automated vertical powder coating lines utilizing world-class AkzoNobel, PPG, and Jotun fluorocarbon (PVDF) powder resins. Finished components comply with AAMA 2604 / AAMA 2605 performance benchmarks, providing 25+ years of resistance against color fading, chalking, and salt-spray oxidation in marine environments.
3. Global Hardware Integration Partnerships
To guarantee effortless glide and long-term mechanical reliability, we partner directly with top-tier hardware manufacturers including German Siegenia, Hoppe, Roto Frank, and premium custom concealed multi-point locking systems capable of supporting single sash weights up to 400 kg.
4. Comprehensive Export Packaging & Logistics Protection
Every single window assembly undergoes full-process protective wrapping: blue protective film on profile surfaces, corner protective guards, high-density foam wrapping, and fully enclosed IPPC-stamped fumigated plywood crates. This eliminates transit abrasion and moisture contamination during ocean freight shipping.
Frequently Asked Questions by International Buyers
In-depth technical and commercial answers addressing common engineering queries from architects, developers, general contractors, and importers.
What international testing standards and certifications do your balcony window systems comply with?
▼
Our custom aluminium balcony windows and doors are manufactured under an ISO 9001 certified quality management system. Depending on your destination market, our glass and profile systems are certified for:
- North America: US SGCC (Safety Glazing Certification Council) compliance under ANSI Z97.1 and NFRC thermal rating criteria.
- Europe: CE Certification under EN 14351-1 and toughened glass standards EN 12150.
- Australia & New Zealand: AS2047 (Windows in Buildings) and AS/NZS 2208 (Safety Glazing Materials) certified by SAI Global StandardsMark and CSi PAS-Mark.
- Southeast Asia: Thailand TISI (965-2560 / 1231-2560) and Malaysia CIDB PPS certification.
How do thermal break aluminium profiles differ from standard non-thermal break profiles for balcony enclosures?
▼
Thermal break aluminium profiles feature a structural interior channel where the inner and outer metal sections are physically separated by a low-conductive polyamide strip (PA66-GF25). Because aluminium is highly conductive, non-thermal profiles easily transfer external cold or heat into the indoor living space, causing condensation, mold growth on interior walls, and high air conditioning or heating bills.
Thermal break profiles disrupt heat conduction, maintaining comfortable interior surface temperatures and reducing building energy consumption. Non-thermal break profiles are recommended primarily for mild equatorial zones, interior room dividers, or budget-restricted project scopes.
Can your factory manufacture balcony windows to precise architectural drawings and custom opening schedules?
▼
Absolutely. 100% of our export production is engineered-to-order. We do not force buyers into rigid off-the-shelf catalog dimensions. Our in-house engineering office converts your CAD drawings, BIM models, or window schedules into precise factory shop drawings detailing structural mullion calculations, glass build-up formulas, sub-frame attachments, and drainage layouts prior to material extrusion and cutting.
What structural measures are implemented to prevent water leakage during severe coastal typhoons or heavy rainstorms?
▼
Water penetration prevention is achieved through a multi-tiered hydraulic pressure equalization design:
- Concealed Independent Drainage Tracks: Outward-facing univalve drainage caps prevent back-draft wind pressure from driving rainwater backwards into the track frame.
- Continuous EPDM Gasket Barrier: Multi-cavity vulcanized rubber gaskets maintain unbroken elastic compression along all sashes.
- High-Step Sub-Sill Track Design: Heavy-duty sliding tracks incorporate a raised interior water-baffle rail (25mm to 35mm height differential), preventing overflow even under extreme positive storm pressure.
What surface finish options are available for coastal projects subject to high salt-spray corrosion?
▼
For seaside villas, oceanfront hotels, and coastal high-rises, standard powder coating can undergo blistering or filiform corrosion over time. We recommend our specialized coastal finishes:
- PVDF Fluorocarbon Coating: A 3-coat/2-bake system containing at least 70% Kynar 500 resin, certified to pass 3,000+ hours of continuous neutral salt spray testing (ASTM B117).
- Class 2 Anodizing (15-25 microns): Creates an integral oxide layer directly on the metal surface that cannot chip, peel, or flake off.
What is the standard production lead time and how are shipping containers optimized?
▼
Standard factory production lead time is 25 to 35 calendar days following shop drawing sign-off and deposit receipt. For large multi-unit development orders, staggered container shipments can be scheduled according to project milestone schedules.
Our shipping team utilizes 3D container loading optimization software to maximize cubic meter utilization inside 40ft HQ containers, packing window units in sequence of installation on site to minimize handling steps for your field installation crew.
Partner with China's Premier Balcony Window Manufacturer
Whether you are finalizing architectural tender documents, seeking engineering cost optimizations, or sourcing certified fenestration packages for an upcoming project, our engineering desk is at your service.
