Featured Architectural Aluminium Systems
Engineered for high wind load resistance, thermal efficiency, and precision aesthetic integration in modern commercial and residential developments.
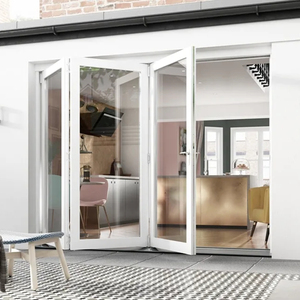
Modern Aluminium Sliding Bifold Doors Double Glazing
German Kerssenberg hardware integration, tempered safety glass, multi-point locking for seamless patio and bay extension access.
Get Catalog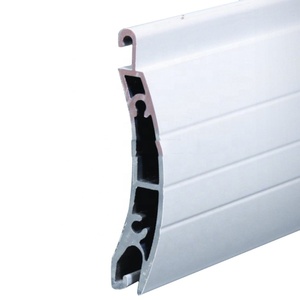
Extruded Aluminium Profiles for Roller Shutter Slat Systems
High-density 6063-T5 alloy extrusions tailored for architectural storm protection, security integration, and thermal insulation facades.
Get Catalog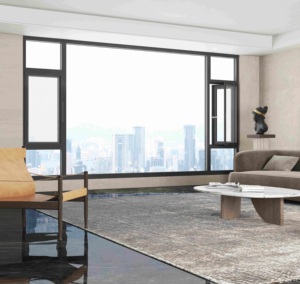
Commercial Grade AS2047 Standard Awning & Bay Windows
Full compliance with AS2047 & AS1288 Australian standards. Double sealed structural mullions engineered for extreme weather resilience.
Get Catalog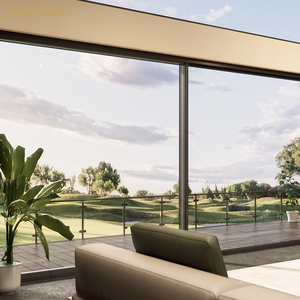
Heavy-Duty NFRC Certified Double Glazed Sliding Bay System
Acoustically dampened track mechanism with large-span tempered low-E glass options for panoramic balcony and bay room envelopes.
Get Catalog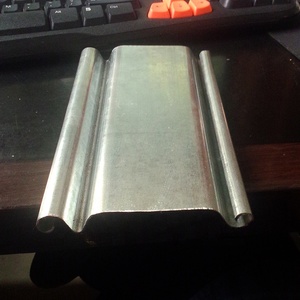
Automatic Insulated Aluminium Roller Shutter & Door Systems
Precision roll-formed foam-filled slats engineered for soundproofing, thermal boundary protection, and remote automation control.
Get Catalog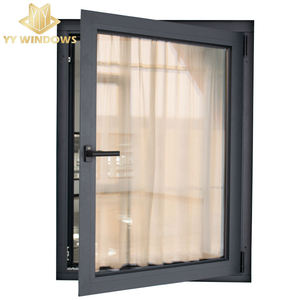
German-Engineered Tilt & Turn Aluminium Bay Window Units
CE and NFRC certified dual-action tilt & turn mechanisms. Features multi-cavity thermal break extrusions for sub-zero climates.
Get Catalog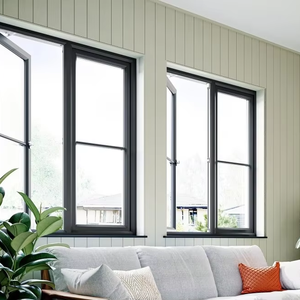
Powder-Coated Anthracite Grey Luxury Casement Bay Windows
Qualicoat Class 2 finish with concealed friction hinges and ultra-slim profile sightlines suited for luxury residential projects.
Get Catalog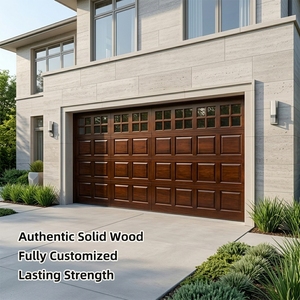
Insulated Aluminium Wood-Clad Composite Bay Assemblies
Combines interior architectural timber aesthetics with exterior fluorocarbon-coated structural aluminium weather barriers.
Get CatalogArchitectural Foundations of Modern Aluminium Bay Window Systems
Bay windows represent one of the most structurally complex fenestration assemblies in contemporary architectural engineering. Projecting outward from the main structural wall envelope of a building, a bay window creates a three-dimensional polygon alcove—typically utilizing 30-degree, 45-degree, or 90-degree corner mullions. While traditional bay windows relied heavily on timber frames or unreinforced steel profiles, modern commercial and luxury residential architecture has overwhelmingly shifted toward high-tensile structural aluminium alloy extrusions (specifically 6063-T5, 6063-T6, and 6005-T6 grades).
As a leading China top aluminium bay windows manufacturer & supplier, Karon Window & Door Co., Ltd. integrates advanced structural mechanics, thermodynamic decoupling, and dynamic weather sealing into custom prefabricated bay window modules. Sourcing directly from Foshan, Guangdong—the world's capital for architectural aluminium processing—contractors, real estate developers, and international architects gain significant technical and cost advantages through factory-engineered structural bay solutions.
Structural Information Gain: Critical Load Mechanics of Cantilevered Bay Assemblies
Unlike standard flat casement windows recessed within structural masonry openings, bay windows experience complex multi-axial loads: dead loads from cantilevered heavy triple-glazed insulated glass units (IGUs), torsional loads on corner coupling profiles, and elevated positive/negative wind loads caused by wind-vortex shedding around projecting building corners. Structural calculations must account for deflection tolerances restricted to L/175 or L/250 under peak design wind pressure (wind loading up to 5.0 kPa in coastal typhoon zones).
Structural Metallurgy: Profile Alloy Selection and Wall Thickness Specifications
The structural integrity of a custom aluminium bay window depends on the underlying extrusion profile design. Standard off-the-shelf residential profiles frequently fail structural deflection tests when subjected to expansive floor-to-ceiling glass spans. At KARON, our engineering department mandates primary wall thicknesses ranging from 1.8mm to 3.0mm in accordance with international architectural codes (including US AAMA 101, Australian AS2047, and European EN 12020).
- Aluminium Profile Alloy: High-grade primary 6063-T5 / T6 billet extrusion ensuring minimum tensile strength of 160-205 MPa and yield strength exceeding 110-180 MPa.
- Corner Coupling Mullions: Heavy-duty variable-angle corner posts featuring internal structural steel tube inserts or reinforced heavy aluminium spines to eliminate torsional flexure under severe gust pressures.
- Polyamide Thermal Barrier Strips: Precision-extruded PA66-GF25 (25% glass-fiber reinforced polyamide) thermal break strips spanning widths from 14.8mm up to 34mm, effectively decoupling exterior heat transfer from conditioned interior space.
Performance Metrics Comparison: Bay Window Configuration Benchmarks
When specifying window packages for international architectural submittals, performance verification via independent laboratory test reports is essential. Below is an engineering baseline table demonstrating KARON's thermal break aluminium bay window specifications across climate zones:
| Configuration Series | Glazing Specification | U-Factor (W/m²K) | Acoustic STC / Rw | Water Tightness | Wind Load (Design) |
|---|---|---|---|---|---|
| 65mm Standard Thermal Break | 5mm + 12Ar + 5mm Double Low-E | 1.8 - 2.1 W/m²K | 34 - 37 dB | 450 Pa (Class 7A) | 3.0 kPa (P2 = 3000Pa) |
| 75mm Heavy-Duty Architectural | 6mm + 16Ar + 6mm Toughened Low-E | 1.4 - 1.7 W/m²K | 38 - 42 dB | 600 Pa (Class 9A) | 4.5 kPa (High-Rise) |
| 90mm Passive House Passive-Bay | 5mm + 12Ar + 5mm + 12Ar + 5mm Triple | 0.8 - 1.1 W/m²K | 42 - 46 dB | 900 Pa (Extreme) | 5.5 kPa (Typhoon) |
| Slim-Sightline Structural Corner | 8mm Laminated + 14Ar + 8mm Structural | 1.5 - 1.8 W/m²K | 40 - 44 dB | 700 Pa (Class E750) | 4.0 kPa (Coastal Villa) |
Emerging Technological & Design Trends in Aluminium Bay Window Manufacturing
The global facade industry is undergoing a massive transformation driven by carbon reduction mandates, smart building automation, and minimal architectural aesthetics. Buyers, architects, and real estate developers sourcing custom aluminium bay windows from China are demanding sophisticated technological integrations:
Glass Corner Butt-Jointing
Eliminating bulky vertical corner mullions by bonding adjacent double/triple glazed IGUs with structural silicone sealant. Offers 98% unobstructed panoramic views.
Smart Micro-Ventilation
Motorized chain actuators integrated into top-hung or tilt window sections connected directly to building management systems (BMS) and smart home hubs.
Integrated Dynamic Shading
Concealed motorized roller blinds or electrochromic switchable smart glass (PDLC) integrated between sealed glass panes for instant solar control and privacy.
Surface Finishing & Environmental Durability: PVDF vs. Qualicoat Powder Coating
Bay windows project outward from the building protective overhang, subjecting their upper frame sections to continuous ultraviolet (UV) radiation, severe rain exposure, and atmospheric pollutants. Selecting the proper surface finish is critical to prevent color fading, chalking, or filiform corrosion over a 25-year service lifecycle:
- Qualicoat Class 2 Architectural Powder Coatings: Utilizing super-durable thermosetting polyester powders. Designed to withstand accelerated weather testing in high-UV regions such as Australia, the Middle East, and the southern United States.
- PVDF (Polyvinylidene Fluoride) Fluorocarbon Coating: A 3-coat/2-bake liquid spraying system offering unmatched resistance to chemical attack, salt spray, and extreme temperature variations. Crucial for beachfront villas, coastal resorts, and industrial urban centers.
- Wood-Grain Electro-Transfer Systems: Provides the warm tactile aesthetics of natural timber (Oak, Teak, Walnut) combined with the zero-maintenance structural longevity of extruded aluminium profiles.
Future Procurement Trends: Global B2B Supply Chain Dynamics (2025–2030)
Procuring architectural aluminium windows directly from Chinese OEM/ODM factories has evolved beyond simple unit-cost savings. Professional buyers must navigate complex supply chain variables including BIM modeling compliance, embodied carbon metrics, container load optimization, and international trade compliance.
Direct-from-Factory Procurement: Total Cost of Ownership (TCO) Analysis
By sourcing directly from certified Foshan manufacturers like KARON, real estate developers and general contractors cut intermediate distributor markups by 35% to 50%. However, achieving optimal TCO requires working with a factory capable of providing complete shop-drawing approval engineering (AutoCAD & Revit BIM files), export-compliant wooden crate packaging, and synchronized project shipping schedules.
Digital Transformation: BIM (Building Information Modeling) & CAD Integration
Modern architectural procurement demands seamless digital integration prior to manufacturing. Karon Window & Door Co., Ltd. operates a dedicated engineering department that converts architectural drawings into precise 2D shop drawings and 3D BIM (LOD 350) models. This ensures that every opening size, structural anchor point, flashing detail, and interior trim interface matches job-site dimensions with zero millimeter tolerance error.
Decarbonization & Recycled Low-Carbon Aluminium
Leading international property developers are under increasing pressure to reduce Scope 3 embodied carbon. The global aluminium industry is moving rapidly toward green billet extrusions produced using hydroelectric power or high-percentage post-consumer recycled content. Sourcing thermal-break bay windows engineered with recycled aluminium profiles and argon-filled Low-E glass units significantly contributes to LEED, BREEAM, and Green Star building certifications.
Why Sourcing from Karon Window & Door Co., Ltd. Ensures Project Success
Based in Songxia Industrial Park, Nanhai District, Foshan, Guangdong, Karon Window & Door Co., Ltd. operates a 10,000 m² standardized manufacturing plant backed by over 15 years of hands-on expertise in architectural aluminium custom fabrication. Sourcing from KARON gives global contractors a single accountable manufacturer for all window, door, sunroom, and glass railing packages.
Rigorous Global Certifications
Factory production is audited under ISO 9001 quality management systems. Product lines carry full certification credentials including European CE (EN 12150), US SGCC safety glazing, Australia AS 2208, New Zealand AS/NZS 2208, Thailand TISI, and Malaysia CIDB PPS standards.
Integrated Manufacturing Capabilities
Equipped with high-precision double-head CNC cutting saws, automatic corner crimping machines, structural silicone glazing lines, and specialized assembly racks ensuring tight joint tolerances and flawless powder-coat surfaces.
Global Project Track Record
Proven delivery across major international developments, including the 672-unit Kora Beach Resort in Phuket, luxury private villas in Texas (USA), coastal residential complexes in Greece and France, and commercial logistics headquarters.
Frequently Asked Procurement & Engineering Questions
Essential technical and commercial insights for architects, developers, and trade importers sourcing custom aluminium bay windows from China.
What is the standard manufacturing lead time for custom aluminium bay windows from China?
How are structural bay window corner angles calculated and sealed to prevent water leakage?
Can KARON supply fully assembled bay window units, or are they shipped knocked-down (KD)?
What thermal break technology is used for sub-zero or extreme heat climates?
Which hardware brands are compatible with your custom aluminium bay window systems?
How does KARON protect custom powder-coated finishes during international ocean transport?
What architectural drawings are required to receive an accurate factory quotation?
Are KARON aluminium window systems compliant with local building codes in North America and Australia?
Ready to Engineer Your Project's Custom Bay Windows?
Contact our engineering desk today to review your window schedules, request digital CAD files, or receive a factory-direct wholesale estimate.
Get Catalog