Commercial Aluminium Doors & Specialty Systems
Direct factory supply of certified architectural entrance solutions, thermal break fenestration, and heavy-duty commercial framing for international developments.
Architectural Commercial Aluminium Entrance Systems: Procurement & Engineering Manual
In modern architectural design and construction management, commercial entrance doors serve as the foundational interface between high-traffic public access, environmental thermal barriers, structural security, and aesthetic brand identity. Selecting a verified manufacturer for China commercial aluminium entrance doors requires deep scrutiny into profile wall thickness, extrusion alloy composition, thermal break polyamide integration, glass assembly certification, and hardware cycle-life ratings.
Key Engineering Insight: Premium commercial entrances require strict adherence to profile structural integrity. Operating in Foshan, Guangdong—the epicenter of global architectural aluminium extrusion—our manufacturing facility utilizes primary 6063-T5/T6 billet alloys with structural wall thicknesses exceeding 2.0mm to 3.0mm, far surpassing residential fenestration standards.
1. Technical Material Composition & Structural Integrity
Aluminum commercial entrance systems installed in retail centers, corporate headquarters, hospitality developments, and public infrastructure must withstand continuous operational cycles and severe meteorological loads. The physical performance of an aluminium entrance system relies on three core variables:
- Aluminum Alloy Selection: We specify high-grade 6063-T5 or 6063-T6 architectural extrusions. T6 heat treatment yields exceptional tensile strength (minimum 205 MPa) and yield strength (minimum 170 MPa), ensuring zero structural deformation under intense wind pressure and heavy commercial foot traffic.
- Surface Finishing Technologies: Standard powder coatings degrade under UV exposure and atmospheric pollutants. We employ AkzoNobel and PPG fluorocarbon (PVDF) spray finishes or 15–25 micron anodized treatments that comply with AAMA 2605 specifications, guaranteeing color retention and corrosion resistance for over 25 years in coastal environments.
- Polyamide Thermal Barriers (PA66-GF25): To prevent thermal bridging in air-conditioned or heated commercial spaces, our thermal break systems incorporate 25% glass-fiber reinforced polyamide strips (PA66-GF25). This mechanical separator achieves ultra-low U-factors while maintaining high structural shear resistance across variable climate extremes.
| Engineering Specification | Standard Commercial Grade | KARON Heavy-Duty Commercial Series | International Compliance Standard |
|---|---|---|---|
| Extrusion Alloy & Temper | 6063-T5 (Recycled Billet) | 6063-T5/T6 Primary Virgin Alloy | ASTM B221 / GB 5237.1 |
| Structural Wall Thickness | 1.4mm – 1.8mm | 2.0mm – 3.5mm Reinforced | EN 12020-2 / AS 2047 |
| Thermal Insulation Strip | Standard PVC / Low-grade PA | Imported PA66-GF25 Polyamide | DIN 52619 / EN ISO 10077 |
| Glass Unit Construction | Single / Standard Double Glazing | SGCC / CE Certified Double/Triple Low-E | US SGCC / EN 12150 / AS 2208 |
| Hardware Operational Rating | 50,000 Cycles | 500,000+ Heavy-Commercial Cycles | ANSI/BHMA A156.4 Grade 1 |
2. Product Classification & Structural Recommendations
When specifying commercial entrance doors for multi-family, hospitality, or commercial shopfront applications, engineering teams must align door mechanisms with usage profiles and spatial requirements:
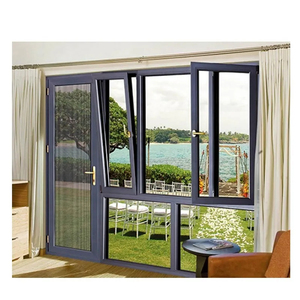
Commercial Storefront Swing Doors
Designed for medium-to-heavy traffic entrances in retail, offices, and educational institutions. Features offset pivots, continuous hinges, emergency panic hardware, and overhead concealed closers rated for continuous operation.
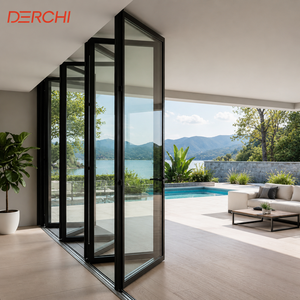
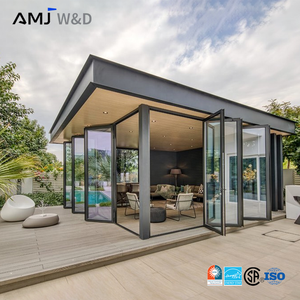
Thermal Break Bifold Entrances
Ideal for restaurants, resort lounges, and car showrooms seeking expansive, barrier-free openings. Heavy-duty bottom-loaded stainless steel roller tracks support sashes up to 3.5 meters in height with extreme air/water seal tightness.
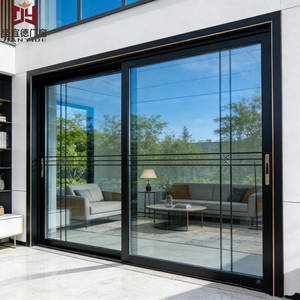
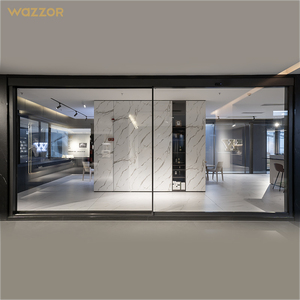
Automatic Sensor Sliding Doors
Optimized for high-volume foot traffic in hotel lobbies, airports, and hospital entrances. Integrated micro-processor radar sensors, heavy-duty brushless motors, and emergency breakout mechanisms ensure smooth, secure access control.
3. International Building Code Compliance & Certifications
Procuring fenestration products from China for deployment in North America, Europe, Oceania, or the Middle East mandates absolute compliance with local building regulations and structural certification schemes. Karon Window & Door Co., Ltd. maintains a full testing matrix to streamline project sign-offs:
North American Market Compliance (SGCC / NFRC / AAMA): Toughened safety glass units carry authentic Safety Glazing Certification Council (SGCC) markings adhering to ANSI Z97.1 and CPSC 16 CFR 1201 standards. Structural profile systems are tested under AAMA/WDMA/CSA 101/I.S.2/A440 for uniform pressure, air infiltration, and water penetration resistance.
European Market Compliance (CE / EN 14351-1): Complete commercial door assemblies comply with EU Construction Products Regulation (CPR). Glass units are certified under EN 12150 (thermally toughened safety glass) and EN 1279 (insulated glass units), providing verified U-values, acoustic sound insulation (STC/Rw ratings), and weatherproofing performance.
Australian & New Zealand Standards (AS 2047 / AS 2208): Extrusions and glazed panels engineered for Oceania undergo rigorous deflection, ultimate limit state (ULS) wind pressure, and water resistance testing. Certified under SAI Global StandardsMark and CSi PAS-Mark schemes for single pane and laminated safety glass.
Future Procurement Trends in Commercial Fenestration (2025–2030)
Strategic analysis for procurement directors, commercial architects, and real estate developers navigating next-generation façade technologies.
Decarbonization & Low-Carbon Recycled Aluminium
Global ESG benchmarks are driving demand for low-carbon primary aluminum extruded using renewable hydro-power sources. Future commercial door procurement contracts increasingly mandate Environmental Product Declarations (EPDs), carbon footprint accounting, and recycled alloy content to qualify for LEED v4.1 and BREEAM sustainability credits.
Smart IoT Access Integration & Automated Hardware
Commercial entrance systems are shifting from traditional mechanical locks to integrated IoT access controls. Modern commercial doors now embed motorized multi-point lock systems, biometric face-recognition terminals, building management system (BMS) telemetry, and concealed magnetic sensors directly within the aluminum profile chamber during factory assembly.
Vacuum Insulated Glass (VIG) & Ultra-Low U-Values
To comply with stringent zero-energy building (ZEB) codes in Europe and North America, commercial entrances are transitioning from standard double glazing to Vacuum Insulated Glass (VIG). VIG delivers U-values as low as 0.6 W/m²K in an ultra-thin 8.3mm profile, allowing lightweight door sashes with passive house thermal insulation.
Minimalist Ultra-Narrow Sightlines with Extreme Load Capacity
Architectural demand favors minimal frame visibility with maximal daylight glass area. Future commercial entrance systems utilize structural structural silicone glazing (SSG) and reinforced stainless steel sub-framing, achieving ultra-slim sightlines under 20mm while safely handling panel weights up to 500 kilograms.
Why Tier-1 Contractors Partner with KARON
Combining 15+ years of architectural fenestration expertise with an ISO 9001-certified Foshan production plant.
100% Customized CAD/BIM Shop Drawings
Every commercial project receives dedicated engineering analysis. Our technical team generates comprehensive 2D CAD shop drawings and 3D BIM models to ensure perfect site opening integration, structural anchoring calculations, and water management details before fabrication begins.
Rigorous 15-Step Quality Assurance System
From raw aluminum ingot spectrographic testing and powder coat thickness verification to pre-shipment dry-assembly and water spray tightness testing, every door frame and glass unit is tracked via digital QR codes across all 15 factory inspection checkpoints.
Export-Grade Heavy Duty Steel Frame Packaging
Ocean freight logistics require bulletproof protective packaging. We crate all commercial door assemblies in fully enclosed fumigated plywood cases with steel corner reinforcements, moisture-barrier wrapping, and internal high-density EPE protective foam padding.
Frequently Asked Questions by Commercial Buyers
Direct technical answers for architects, developers, procurement managers, and façade consultants.
What makes KARON a top commercial aluminium entrance doors manufacturer in China? +
What structural profile thickness is recommended for commercial entrance doors? +
How do thermal break commercial entrance doors improve building energy efficiency? +
What hardware brands and panic devices can be integrated into your door assemblies? +
What is the typical manufacturing lead time for custom commercial door orders? +
Can KARON supply certified glass units complying with local country codes? +
Ready to Engineer Your Commercial Entrance System?
Submit your architectural drawings, door schedules, or project specifications. Our senior façade engineering team will provide a comprehensive quote and technical evaluation within 24 hours.
