Architectural Aluminium & Crittall-Style Door Series
Precision-engineered slim profile aluminium doors, steel-look interior dividers, and high-performance fenestration systems manufactured in Foshan, China.
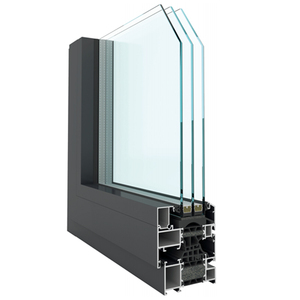
Large Format Black Aluminium Casement Window & Crittall Hotel System
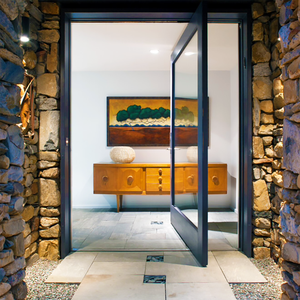
North American NFRC Standard Heavy Duty Aluminium Pivot Entry Door
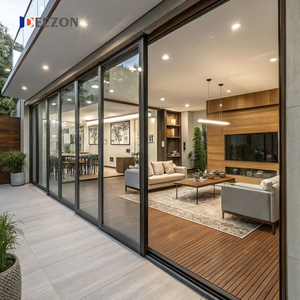
DEEZON AS2047 Double Glazed Acoustic Aluminium Sliding Interior/Exterior Door
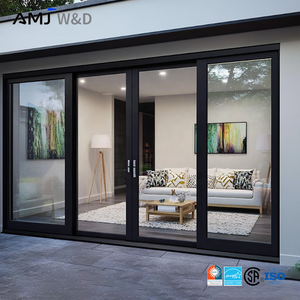
Heavy Duty Modern Energy Efficient Glass Large Sliding Patio Door
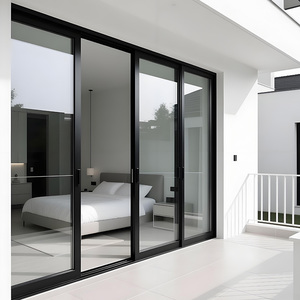
Ultra Slim Profile Interior Partition Door with Warm Edge Spacer Glazing
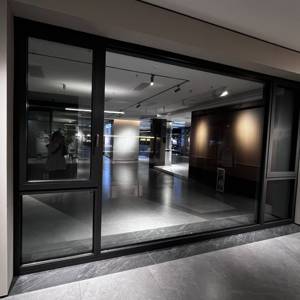
Fuson Architectural Minimalist Aluminium Smart System Window & Door
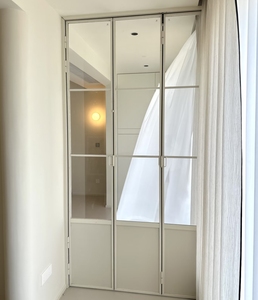
Minimalist French Style Aluminium Bi-Fold Crittall Interior Glass Door
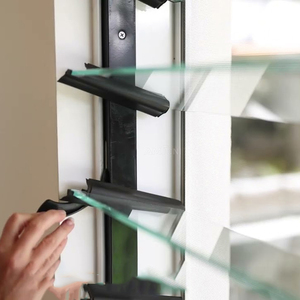
Automated Glass Louver & Aluminium Architectural Ventilation System
Direct-from-Factory B2B Customization for Global Projects
Engineered for commercial contractors, real estate developers, interior designers, and fenestration importers. We transform architectural drawings into precision-extruded interior aluminium doors.
Get CatalogAluminium vs. Traditional Steel: The New Architectural Standard for Crittall-Style Interior Doors
Understanding the structural, acoustic, and thermal benefits of extruded 6063-T5 aluminium alloy in modern industrial interior design.
The iconic "Crittall style"—characterized by slender black steel frames, geometric glass grid layouts (mullions and transoms), and an industrial aesthetics heritage—has undergone a major technological evolution. While traditional steel fabrication dominated 20th-century architecture, modern commercial and luxury residential projects have largely transitioned to precision-extruded aluminium alloy systems. As a leading manufacturer based in Foshan, China, our engineering team provides critical information gain regarding why aluminium has overtaken legacy steel in interior fenestration procurement.
1. Structural Weight Optimization & Mechanical Load
Steel carries a density of approximately 7.85 g/cm³, placing massive dead-weight loads on interior slab structures and floor hinges. High-tensile extruded aluminium alloy (6063-T5/T6) operates at roughly 2.70 g/cm³—reducing structural weight by nearly 65% while maintaining exceptional structural rigidity. This weight reduction allows architects to specify ceiling-height pivot doors and multi-panel sliding pocket doors up to 3.5 meters in height without risking hardware sagging or floor track degradation over time.
2. Precision CNC Milling & Surface Finish Longevity
Unlike raw hot-rolled steel which requires intensive hand-welding, grinding, and prone-to-flaking paint coats, internal aluminium doors benefit from computer-controlled 5-axis CNC machining and high-grade Qualicoat Class 2 powder coating or anodizing. This process yields micro-sharp joints, perfect 45-degree corner crimping, zero visible weld seams, and superior scratch resistance. The resulting finish is completely immune to rust, moisture oxidation, or paint peeling—making aluminium Crittall doors ideal for high-humidity environments like luxury bathrooms, kitchen dividers, and coastal villas.
Engineering Insight: Information Gain for B2B Procurement Specifiers
When evaluating China suppliers for industrial-style interior glazed doors, verify profile wall thickness. Standard residential profiles utilize 1.2mm wall thickness, whereas commercial-grade structural Crittall systems require 1.8mm to 2.0mm extruded profile walls to ensure frame stiffness across tall openings exceeding 2,400mm.
Engineered System Specifications Matrix
| Technical Parameter | Standard Commercial Specification | Custom Architectural Grade (KARON) |
|---|---|---|
| Aluminium Extrusion Alloy | 6063-T5 (GB/T 5237-2017 standard) | High-Tensile 6063-T6 / 6061-T6 Precision Profile |
| Visible Profile Sightline | 35mm – 45mm frame width | Ultra-Slim 15mm – 28mm Micro-Sightline |
| Profile Wall Thickness | 1.2mm – 1.4mm | Heavy-Duty 1.8mm – 2.2mm Structural Core |
| Glazing Options | 5mm Single Toughened Glass | 5+9A+5 Double Glazed / 6.38mm Acoustic Laminated |
| Acoustic Rating (STC) | STC 25 dB – 28 dB | STC 34 dB – 42 dB (With Drop Seals & EPDM) |
| Surface Treatment | Standard Liquid Paint / PE Powder | Qualicoat Powder / Fluorocarbon / Anodized Matte Black |
| Hardware Systems | Generic Friction Stays & Locks | Concealed Hinges, Soft-Close Dampers, Magnetic Locks |
Internal Aluminium Crittall Door Form Factors
Versatile configurations engineered for modern workplace dividers, residential suites, and commercial hospitality interiors.
1. French Double & Single Hinged Crittall Doors
Classic industrial style featuring narrow profile stiles, customizable glazing grid bars (astragal bars or internal grid spacers), and magnetic latch handles. Ideal for living rooms, study offices, and wine cellar enclosures. Available with concealed hydraulic self-closing hinges.
2. Ultra-Slim Pocket & Sliding Partition Doors
Space-saving overhead track systems eliminating floor thresholds for seamless flooring continuity. Equipped with German-engineered soft-close hydraulic buffers, heavy-duty nylon rollers rated for 150kg panel weights, and flush recessed pull handles.
3. Bi-Folding Room Dividers & Wall Enclosures
Multi-panel folding door systems allowing entire wall openings to collapse cleanly against side walls. Perfect for open-plan residential zoning, conference room flexibility, and restaurant private dining suites seeking an industrial aesthetic edge.
4. Fixed Acoustic Partition Glass Wall Systems
Floor-to-ceiling stationary glass walls featuring slim aluminium mullions and transoms. Designed to integrate seamlessly with single or double swinging doors, delivering acoustic isolation up to STC 40dB for corporate executive offices and sound sensitive zones.
5. High-Traffic Pivot Doors with Hydraulic Floor Springs
Statement architectural entrance doors featuring offset or central pivot axes. Built with heavy-duty aluminium profile stiles capable of accepting thick 10mm or 12mm toughened safety glass panels with automated 90-degree hold-open floor springs.
6. Custom Hardware & Smart Lock Integration
Engineering compatibility with leading smart lock hardware, digital keypad latches, magnetic silent strikes, and architectural lever handles in electroplated matte black, satin brass, brushed copper, and gunmetal grey finishes.
B2B Procurement Trends: Interior Aluminium Fenestration (2025–2030)
Key market forces driving architectural specifications, sustainability compliance, and design preferences globally.
Trend 1: Micro Sightlines (<15mm) via High-Strength Alloy Formulations
The architectural demand for absolute minimalism has driven profile design from standard 35mm sightlines down to 15mm micro-frames. Achieving structural stability with such slender frames requires advanced alloy tempering (6063-T6) and internal stainless steel reinforcement pins, ensuring large glazed panels do not deflect under dynamic door slamming forces.
Trend 2: Acoustic Glazing Interlayers for Hybrid Workspaces
With corporate office designs adopting hybrid flexible layouts, acoustic performance in glass partitions has become a primary tender requirement. Suppliers are moving away from monolithic 5mm glass toward Acoustic PVB Laminated Glass (e.g., 3.3.2 or 4.4.2 acoustic interlayers) and double-glazed units filled with argon gas. This engineering change upgrades interior Crittall doors from purely visual dividers to high-performance sound-blocking acoustic barriers (STC 38dB+).
Trend 3: Circular Economy & Recycled Low-Carbon Billet Sourcing
European and North American green building standards (LEED, BREEAM, WELL) increasingly mandate Environmental Product Declarations (EPD) for imported metalwork. Leading Foshan manufacturers are incorporating recycled scrap aluminium billets into the extrusion line, reducing embodied carbon by up to 70% compared to primary smelter aluminium without compromising tensile alloy strength.
Trend 4: Concealed & Smart Soft-Closing Hardware Integration
Visible heavy metal hinges and surface-mounted latches are being replaced by completely concealed 3D-adjustable hinges, magnetic latch bolts that retract silently when the door is open, and dual-way soft close mechanisms integrated inside the top frame rail. This elevates both the tactile experience and visual clean lines of interior partition systems.
Why Source Crittall Doors from KARON (Foshan, China)?
Karon Window & Door Co., Ltd. operates a 10,000 m² standardized manufacturing facility in Nanhai District, Foshan—the epicenter of global architectural aluminium extrusion.
-
✓Strict International Certifications: Compliant with CE EN 12150 safety glass, US SGCC, Australia AS 2208, New Zealand AS/NZS 2208, and ISO 9001 quality management systems.
-
✓End-to-End Shop Drawing Support: Our dedicated engineering desk converts architectural PDF/CAD drawings into precise 3D BIM models and production shop drawings prior to cutting.
-
✓Pre-Assembly & QC Trial Fitting: 100% of door frame panels, glass grids, and hardware locks are test-assembled in our factory to guarantee zero-defect installation on project sites.
-
✓Export Packing & Ocean Freight Security: Fully enclosed fumigated plywood crates with foam corner protectors and moisture-proof plastic wrap safeguard frame finishes during transit.
Global Project Compliance Portfolio
Our manufactured doors and fenestration products are installed in flagship commercial resorts, villa estates, and residential complexes worldwide.
Verified Test Reports & International Certificate Copies Available Upon Request.
Frequently Asked Questions by Commercial Buyers
Technical and logistical insights for architects, developers, contractors, and regional distributors.
1. What is the key advantage of aluminium Crittall doors over genuine steel frames?
▼
Aluminium Crittall-style doors provide approximately 65% weight reduction compared to traditional steel, placing significantly less stress on floor hinges and ceiling structures. Furthermore, aluminium extrusions allow precision 45-degree corner crimping with zero visible weld scars, offer superior powder-coated surface durability that will never rust or flake, and cost roughly 30% to 45% less than solid hot-rolled steel fabrication while providing identical industrial aesthetics.
2. Can internal aluminium Crittall doors achieve effective soundproofing (acoustic isolation)?
▼
Yes. While basic single-glazed doors offer STC ratings around 25-28 dB, KARON acoustic internal doors utilize double-glazed units (e.g., 5mm + 9A + 5mm) or 6.38mm / 8.38mm Acoustic PVB Laminated glass paired with heavy-duty perimeter EPDM rubber gaskets and automatic drop-down bottom door seals. This configuration achieves certified acoustic sound reduction ratings of STC 36 dB to STC 42 dB, making them perfect for executive offices, conference rooms, and quiet bedrooms.
3. How are the glass grid bars (mullions/transoms) applied to the door panels?
▼
We offer three distinct glazing bar construction methods depending on budget and visual preference:
1) Applied Astragal Bars (SDAG): Ultra-slim CNC aluminium bars precision-bonded to both exterior faces of a single glass pane using structural 3M VHB tape.
2) Internal Aluminium Grids (GBG): Decorative aluminium grid profiles sealed inside a double-glazed insulated glass unit for effortless glass cleaning.
3) True Divided Lites (TDL): Individual glass panes fitted into structural aluminium transom/mullion frame segments for an authentic industrial heritage feel.
4. What is the typical Minimum Order Quantity (MOQ) and production lead time?
▼
For custom project orders, our standard MOQ is 20 square meters (or approximately 5-8 door sets). Production lead time is typically 25 to 30 calendar days following CAD shop drawing sign-off and deposit receipt. For large-scale commercial project tenders (hotels, residential developments), sample prototypes can be produced within 10-14 days.
5. Do your glass panels meet safety and building code standards in North America and Europe?
▼
Absolutely. All glass supplied by KARON is fully certified safety glazing compliant with European CE EN 12150, United States SGCC (Safety Glazing Certification Council ANSI Z97.1), Australian AS/NZS 2208, and Malaysian CIDB standards. Every individual glass pane bears a permanent laser-etched compliance stamp verification badge.
6. How do you handle custom dimensions and architectural shop drawings?
▼
Every single order is manufactured 100% custom to your specific structural opening measurements. Once you provide your architectural floor plans or door schedules, our engineering department generates detailed 2D CAD shop drawings showing profile cross-sections, elevation views, glass thickness, handle placement, and hinge positions for your written sign-off before manufacturing commences.
7. What surface finish coatings are available for coastal or high-humidity interior environments?
▼
We utilize premium Qualicoat Class 2 architectural powder coatings, AkzoNobel fluorocarbon (PVDF) coatings, and electrochemical anodizing finishes. For coastal villas or bathroom enclosures, our anodized matte black or 30-micron fluorocarbon finish delivers 100% immunity to saltwater corrosion, steam oxidation, and humidity discoloration.
8. How are doors packaged to prevent damage during sea freight transportation?
▼
Products are protected using a 5-layer export packaging protocol: 1) Protective PE film on aluminium frame surfaces; 2) EPDM corner guards; 3) Wrapped in shock-absorbing bubble wrap; 4) Enclosed in heavy-duty corrugated cardboard; 5) Packed into custom-built, fully enclosed fumigated plywood crates with internal timber bracing to prevent shifting inside shipping containers.
Ready to Request CAD Drawings & Wholesale Factory Pricing?
Connect directly with our engineering team in Foshan. Send us your project door schedules, floor plans, or custom design specifications for a comprehensive quotation within 24 hours.
