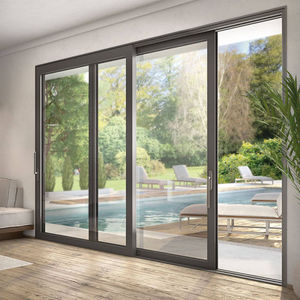
 Sliding Systems
Direct Factory Catalog
Featured Engineering Door & Window Systems
Explore our project-grade aluminium door and window configurations manufactured in Foshan, China. Built to exact CAD schedules and tested for global safety and structural performance.
Sliding Systems
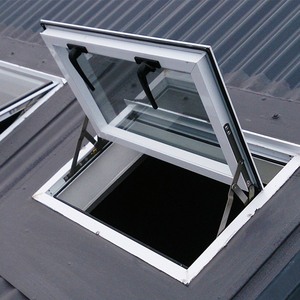 Specialty Windows
New Design Electrical Skylight Waterproof Thermal Break Tempered Glass Aluminum Windows for Basement, Sun Room
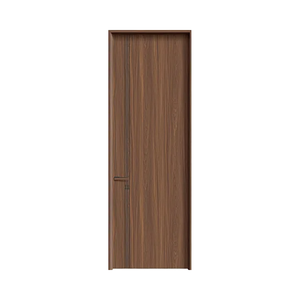 Composite Doors
Eco-Friendly Soundproof Fire Prevention Aluminium Wood Composite Interior Door
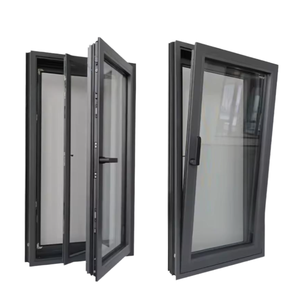 Casement Series
Thermal Break Casement Aluminum Windows With Window Screen, Aluminium Window Awning For Houses Mosquito Net
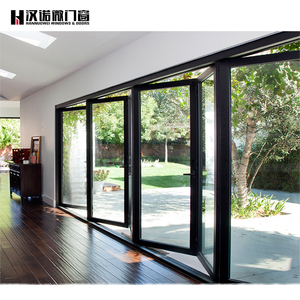 Folding Systems
Door Aluminium Door for Preventing Water From Flowing Backwards Folding Foldable Tempered Glass Aluminum Alloy Windproof Polymer
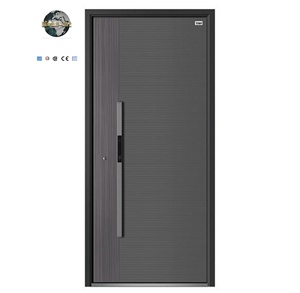 Security Sliding
Modern Minimalist Anti-Theft Aluminum Alloy Door Security Entry Side Opening Sliding For Commercial Outdoor Garden For Apartment
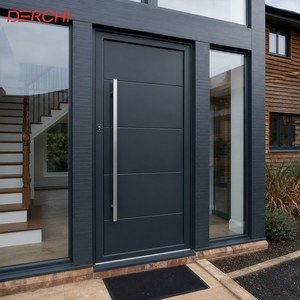 Luxury Entrance
Luxury Aluminum Front Door Entry Door Exterior Security Door for Residential and Commercial Use
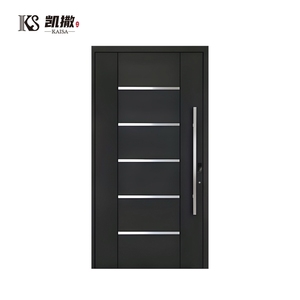 Armored Doors
Factory Custom Aluminum Exterior Armored Security Doors Anti Theft Front Entry Door for Home Entry Door
E-E-A-T Enterprise Credibility
Why Global Developers & Architects Source from KARON
Operating from Songxia Industrial Park, Nanhai District, Foshan—the epicenter of China's architectural extrusion industry—Karon Window & Door Co., Ltd. delivers high-precision glazing solutions backed by rigorous compliance certifications.
15+
Years Industry Fabrication Expertise
10,000㎡
Standardized Production Plant
6+
International Standard Certifications
100%
Pre-Shipment Quality Inspection
Advanced Metallurgy & Precision CNC Engineering
At KARON, product reliability originates from structural raw materials. We utilize primary 6063-T6 architectural grade aluminium alloys, offering tensile strengths exceeding 205 MPa. Our extrusions maintain minimum wall thicknesses of 1.4mm to 3.0mm, ensuring zero frame deflection across expansive floor-to-ceiling installations.
Our facility integrates automated double-head CNC cutting saws, digital corner-crimping machines, and computerized milling units. This setup ensures seamless 45-degree mechanical corner joinery, eliminating micro-gaps that cause water ingress and air leakage under heavy wind loads.
Rigorous Market Compliance & Glazing Safety
Our products carry verified certifications: CE (EN 12150) for Europe, US SGCC safety glazing compliance, Australia AS 2208 and New Zealand AS/NZS 2208 for tempered & laminated glass, Thailand TISI 965-2560 / 1231-2560, and Malaysia CIDB PPS approval. All operations conform strictly to ISO 9001 standard procedures.
Factory Technical Benchmarks
- Alloy Specification: 6063-T6 / 6061-T6 High-Tensile Aluminium
- Thermal Isolation: PA66 GF25 Polyamide Strips (24mm–34mm)
- Surface Finishing: AkzoNobel Powder Coat / PVDF / Anodized
- Hardware Systems: German Siegenia, Roto, HOPO, CMECH
- Glazing Options: Double/Triple Tempered, Low-E, Argon, Laminated
- Acoustic Rating: STC 38 dB – STC 45 dB Reduction
Systems Engineering Whitepaper
Comprehensive Product Range & Application Guidelines
Choosing the right architectural fenestration requires matching structural wind load, thermal envelope requirements, and spatial dynamics. Below is our engineering breakdown for primary product lines.
Concealed Stacking & Pocket Sliding Doors
Designed for seamless indoor-outdoor transition, our hidden pocket slide door systems retract entirely into wall cavities. Utilizing multi-track heavy-duty stainless steel rollers, each sash supports up to 400kg glass panels with slide forces under 15N. Integrated concealed drainage channels prevent water backflow during storm conditions.
Thermal Break Casement & Awning Windows
Featuring multi-cavity PA66 thermal barrier strips and triple-seal EPDM weatherstripping gaskets, these windows achieve exceptional thermal isolation (U-values below 1.4 W/m²·K). Outward-opening sash configurations can be paired with integrated stainless steel fly screens (304 grade mesh) for security and vector control.
Motorized Electric Skylights & Roof Glazing
Automated roof fenestration engineered with linear actuators, rain-sensing modules, and smart home BMS integration. Built with dual-sealed structural silicone joints and double-laminated toughened Low-E glass, our skylights eliminate overhead solar heat gain while guaranteeing 100% watertight integrity under torrential rains.
Armored Exterior Security Entry Doors
Combining heavy-duty extruded aluminium structural skeletons with anti-ballistic interior core plates and multi-point mortise locksets. Available with biometric fingerprint access, 3D facial recognition, and architectural wood-grain or copper-plated visual veneers for modern villa entrances.
Aluminium-Wood Composite Soundproof Doors
Engineered for high-end residential interiors, executive suites, and luxury hotel guest rooms. The interior features natural hardwood timber for tactile warmth, while the exterior incorporates an engineered aluminium shell to prevent warping caused by humidity differentials.
Bi-Folding Windproof Patio Door Systems
Heavy-duty top-hung folding door configurations featuring continuous hinge seals and bottom guide tracks. Designed to span openings up to 18 meters wide. When folded, the door system frees up 95% of the total rough opening, bringing expansive light and ventilation to hospitality spaces.
Engineering Performance Comparison Matrix
| System Type | Thermal U-Value (W/m²·K) | Wind Load Pressure (Pa) | Water Tightness (Pa) | Acoustic Insulation (STC) | Recommended Application |
|---|---|---|---|---|---|
| Thermal Break Casement | 1.2 – 1.6 | 5,000 Pa (Class 9) | 700 Pa (Class 6) | 42 dB | Coastal Villas, High-Rise Residential |
| Slim-Frame Lift & Slide | 1.5 – 1.9 | 4,500 Pa (Class 8) | 600 Pa (Class 5) | 38 dB | Terraces, Resort Lounges, Balconies |
| Heavy Duty Bi-Folding | 1.6 – 2.0 | 3,500 Pa (Class 6) | 500 Pa (Class 4) | 36 dB | Restaurant Patios, Villa Gardens |
| Electric Roof Skylight | 1.3 – 1.7 | 4,000 Pa (Class 7) | 900 Pa (Class E900) | 40 dB | Sunrooms, Basements, Atriums |
| Armored Security Door | 1.8 – 2.2 | 6,000 Pa (Class 10) | 450 Pa (Class 4) | 45 dB | Main Entrance Gateways, Luxury Units |
Strategic Sourcing Insights
Future Procurement Trends for Global Buyers (2025–2030)
The international procurement landscape for architectural fenestration is shifting rapidly. Overseas buyers, developers, and general contractors must navigate evolving building codes, carbon tariffs, and modular construction methods.
1
Direct Factory Customization & BIM Compatibility
Middlemen and traditional trade agents are increasingly bypassed. Commercial developers demand direct engineering alignment with OEM factories in Foshan. Sourcing teams now require full 3D CAD/Revit BIM model support directly from manufacturer engineering departments to ensure zero error during structural steel integration.
2
Pre-Glazed Factory Assemblies for Prefabricated Construction
With high on-site labor costs in North America, Europe, and Australia, procurement directors prefer fully pre-glazed window units. Windows shipped with factory-installed IGU glass, perimeter anchor lugs, and protective film allow rapid drop-in installation, cutting field labor expenditure by up to 60%.
3
Stringent Multi-Region Certification Demands
Importers can no longer rely on generic test sheets. Local building authorities enforce strict safety standards—such as SGCC certification for glass impact in the US, AS/NZS 2208 for Oceania, and CIDB PPS in Southeast Asia. Factories with pre-certified glass supply chains eliminate severe port inspection delays.
Risk Mitigation Checklist for Importing Windows from China
- ✓ Profile Wall Thickness: Verify non-thermal profiles meet min. 1.4mm (windows) and 2.0mm (doors); heavy sliding systems require 2.5mm+.
- ✓ Polyamide Quality: Ensure thermal break strips use PA66 GF25 (25% glass fiber reinforced), not inferior PVC strips.
- ✓ Glass Sealant Integrity: Double-sealed insulated glass units (IGU) must utilize primary butyl sealant and secondary structural silicone.
- ✓ Hardware Salt Spray Testing: Hardware surface coatings should pass min. 500-hour neutral salt spray (NSS) corrosion testing for coastal builds.
- ✓ Plywood Crate Packaging: Insist on fully enclosed fumigation-free wooden crates with moisture-absorbent desiccant packs.
Industry Technology Vector
Technological Development Trends Shaping Aluminium Fenestration
Innovations in surface chemistry, thermal insulation geometry, and architectural glass technology are redefining modern building envelopes.
Ultra-Narrow Minimalist Sightlines
Architectural design favors max glass surface areas. Contemporary aluminium systems utilize structural adhesive bonding techniques, allowing ultra-slim interlocking profile mullions of just 16mm to 21mm without compromising structural wind-load capability.
Eco-Friendly & Low-Carbon Aluminium Alloys
Driven by global ESG requirements, leading Chinese manufacturers are adopting green hydro-powered recycled aluminium billets. This significantly reduces embedded carbon footprint per square meter of window frame, aligning with European carbon border adjustment mechanisms (CBAM).
Smart Automation & Sensor Integration
Modern fenestration operates as an active component of the smart home environment. Hidden linear actuators integrated inside window frames connect to indoor air quality sensors, automatically tilting sashes to clear CO2 or closing them during rainfall.
Proven Case Studies
Global Project Achievements & Track Record
KARON’s architectural door and window packages are installed across high-end villas, luxury beachfront resorts, and logistics complexes across North America, Europe, and Asia-Pacific.
Kora Beach Resort Phuket
Hospitality Project · Thailand
Engineered and supplied full coastal-rated sliding doors and thermal break casement windows for 672 luxury units distributed across 9 low-rise hotel buildings. High resistance against salt mist corrosion.
View Resort SpecsTexas Luxury Residence
Private Villa · USA
Custom high-wind load double-hung thermal break windows and multi-panel lift and slide patio doors equipped with US SGCC certified low-emissivity insulated glass units.
View Villa SpecsAzure Blue Residence
Residential Complex · Greece
Architectural ultra-slim minimalist sliding doors and matching glass balustrade railing systems designed for panoramic Mediterranean sea views and high thermal isolation.
View Greece ProjectLes Jardins de la Mer
Private Estate · France
Custom CE-certified tilt and turn casement windows combined with acoustic laminated glass for noise reduction and energy-efficient climate control.
View France EstateVinhomes Ocean Park
Villa Community · Vietnam
Supply of high-durability powder-coated casement windows and heavy-duty folding patio doors designed for high humidity and severe monsoon conditions.
View Community ScopeTIP Group Logistics Office
Commercial Headquarters · Asia
Engineered modern curtain wall entrance facades and automated entry doors providing structural durability and high architectural aesthetics.
View Commercial ScopeProcurement Intelligence
Frequently Asked Questions (FAQ) for Global Buyers
Clear technical insights to streamline your OEM/ODM sourcing workflow with KARON.
Q:
Where is the KARON manufacturing facility located and what are its core capabilities?
Karon Window & Door Co., Ltd. operates a 10,000 m² standardized production facility in Songxia Industrial Park, Nanhai District, Foshan, Guangdong, China. We specialize in custom thermal break aluminium windows, sliding and folding patio doors, sunrooms, frameless glass railings, and custom entry door systems.
Q:
Which international testing certifications do KARON products hold for overseas compliance?
Our certification matrix includes European CE (EN 12150), US SGCC safety glazing standard compliance, Australia AS 2208, New Zealand AS/NZS 2208 (for single pane and laminated glass), Thailand TISI 965-2560 & 1231-2560, and Malaysia CIDB PPS certification. Factory production is governed under an ISO 9001 certified quality control framework.
Q:
Can KARON manufacture doors and windows to exact architectural CAD drawings?
Yes. Every order is custom-engineered to match your architectural drawings or window schedule. Our in-house structural engineers review wall openings, wind load specifications, glass build-up, hardware mechanisms, and surface finishes, issuing detailed shop drawings for final approval before extrusion cutting begins.
Q:
What is the key difference between thermal break and standard aluminium profiles?
Thermal break profiles feature an engineered insulating polyamide strip (PA66 GF25) separating the interior and exterior aluminium frame sections. This prevents heat conduction, drastically lowers HVAC energy costs, and eliminates interior frame condensation. Standard non-thermal profiles are ideal for interior room dividers, mild climates, or cost-sensitive builds.
Q:
How does KARON protect glass and frames during sea freight transportation?
All finished units are wrapped with protective anti-scratch film, fitted with heavy-duty corner guards, sealed in moisture-proof plastic wrapping, and secured inside fully enclosed, fumigation-free solid plywood crates. Container loading is supervised directly by factory QC personnel.
Q:
What is the standard production lead time for custom project orders?
Standard manufacturing turnaround is typically 25 to 35 calendar days following shop drawing sign-off and deposit confirmation. For large-scale multi-unit commercial developments, phased container shipment schedules are organized to match your on-site installation timelines.
Ready to Request an Engineering Quote & Shop Drawings?
Send your architectural elevation drawings or window schedule to our Foshan engineering team. Receive a precise factory-direct price quotation and technical evaluation within 24 hours.
Inquire Now