Featured Export Products & Glazing Systems
Direct from our Foshan manufacturing facility — compliant with CE, SGCC, AS2208, and NFRC international standards.
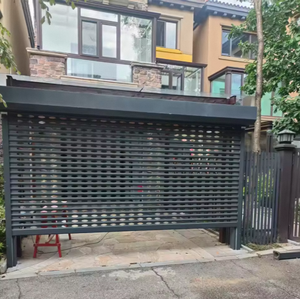
Aluminum Roller Shutter Door Automatic Rolling Door Automatic Perforated Aluminum Grille Roll Up Door
Get Catalog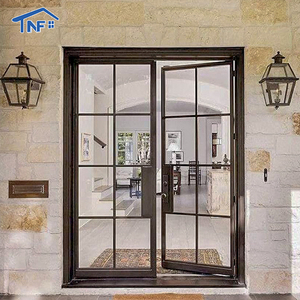
Customized Design Modern Thermal Insulation Villa Casement Glass Aluminum Door With French Door Style And SDL Grill Design
Get Catalog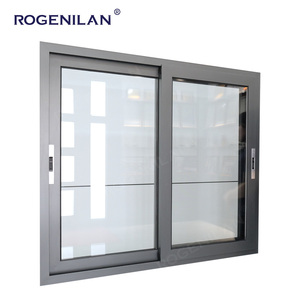
Rogenilan Custom Slide Vitre Home windows Janelas Sunroom Aluminum Sliding Glass Window with Moustiquaire
Get Catalog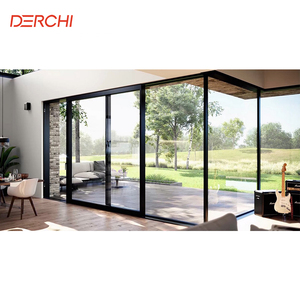
AS2047 Australian Windows and Doors Double Glazed Stacker Doors Commercial Exterior Patio Panoramic Aluminum Sliding Doors
Get Catalog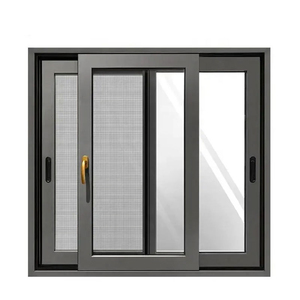
Manufacture Prices Energy Star Qualified Full Custom Double Glazed Thermal Break Aluminum Sliding Window for Africa Buildings
Get Catalog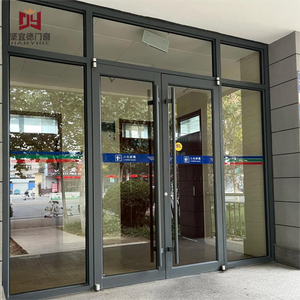
Heavy Duty Commercial Aluminum Entrance Door | KFC Style Windproof Double Glazed Shopfront Door with High Thermal Insulation
Get Catalog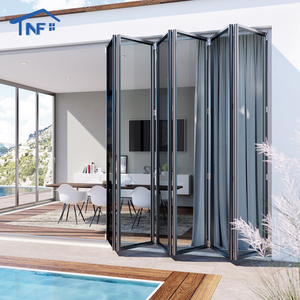
Custom NF Aluminium Folding NFRC Thermal Break Waterproof Double Low-e Tempered Glass Exterior Patio Accordion Bi-fold Doors
Get Catalog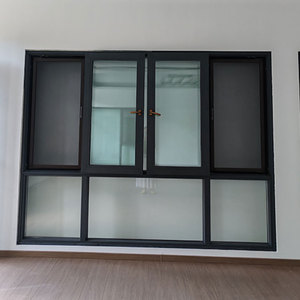
Construction Aluminium Doors and windows Designs_double Glazed windows Standard_horizontal Sliding Storm windows
Get CatalogEnterprise Strengths & Manufacturing Capabilities
Why leading architects, structural engineering consultants, and commercial B2B buyers partner with our Foshan factory.
Located in Nanhai District, Foshan City, Guangdong Province — the recognized global epicenter of high-end architectural aluminium extrusion — our manufacturing complex operates as a vertically integrated solution provider. Spanning over 10,000 square meters of modern production facility, we specialize in high-precision structural aluminium framing, ultra-slim minimal sightline sliding doors, zero-threshold frameless window configurations, thermal break curtain walls, and safety-certified architectural glazing systems.
Our operational framework is strictly benchmarked against global standards. We maintain comprehensive certification schemes including CE (EN 12150), United States Safety Glazing Certification Council (SGCC), Australian Standards (AS 2208 / AS 2047), New Zealand AS/NZS 2208 (Single Pane & Laminated Safety Glass), Thailand TISI (965-2560 & 1231-2560), and Malaysia CIDB PPS certification. Every extrusion batch, glass pane, and EPDM gasket seal is tracked under an ISO 9001 quality management workflow, ensuring zero-defect export delivery for multi-unit luxury villa developments, high-rise residential towers, and resort hospitality projects across North America, Europe, Oceania, and Southeast Asia.
Minimalist Frame Engineering
Hidden sub-frame profiles with interlocking vertical sightlines as narrow as 16mm, maximizing natural daylight transmission while supporting structural wind load pressure up to 5000 Pa.
Thermal Break Innovation
Multi-cavity polyamide PA66-GF25 thermal barrier strips combined with low-emissivity argon-filled double or triple glazing to achieve exceptional thermal performance (U-values down to 1.1 W/m²K).
Structural Safety Glazing
Toughened, laminated, and SGP structural interlayer safety glass options certified under SGCC and AS2208 to resist impact, seismic stress, and severe hurricane conditions.
Architectural Specification & Performance Benchmark
An engineering guide for selecting aluminium window and frameless door systems based on thermal, acoustic, and structural criteria.
| System Category | Profile Alloy & Depth | Thermal Barrier (PA66) | Glass Configuration | U-Value (W/m²K) | Acoustic Rating (STC) | Ideal Applications |
|---|---|---|---|---|---|---|
| Ultra-Slim Frameless Sliding Door | 6063-T6 Aluminium / 150mm Depth | 24mm Multi-Cavity Strip | 6mm Low-E + 12Ar + 6mm Toughened | 1.3 - 1.6 | 38 - 42 dB | Luxury Coastal Villas, Panoramic Patios |
| Thermal Break Casement Window | 6063-T5 Alloy / 75mm Profile | 34mm Precision Strip | 5mm Low-E + 16Ar + 5mm Glass | 1.1 - 1.4 | 40 - 45 dB | High-Rise Residential, Cold Climates |
| Heavy-Duty Commercial Shopfront Door | High-Tensile 2.0mm Wall Thickness | Optional Thermal Separator | 8mm + 1.52PVB + 8mm Laminated | 2.0 - 2.4 | 35 - 38 dB | Retail Storefronts, Hotel Entrances |
| Exterior Accordion Bi-fold Door | 6063-T5 / Stainless Steel Track | 20mm Polyamide Barrier | 6mm + 12Ar + 6mm Double Glazed | 1.5 - 1.8 | 36 - 40 dB | Restaurants, Balcony Openings, Sunrooms |
| Automatic Perforated Roller Shutter | Extruded Double-Layer Slats | Polyurethane Foam Core | N/A (Aluminium Alloy Slats) | N/A | 25 - 30 dB | Commercial Garages, Security Enclosures |
Deep Dive: The Physics of Minimalist Frameless Aluminium Engineering
True "frameless" or "invisible frame" aluminium windows do not sacrifice structural integrity for aesthetics. Instead, they re-engineer the load-bearing hierarchy of the building envelope. By concealing outer jambs, head tracks, and sill profiles into wall finish surfaces (plaster, stone cladding, or ceiling recesses), the structural glass pane itself transfers wind load forces directly into the outer structural framing.
When procuring from China's top tier exporters, buyers must evaluate three non-negotiable structural parameters:
- Drainage Dynamics: Minimalist bottom tracks require subterranean stainless-steel drainage channels capable of evacuating heavy rain loads (exceeding 300 mm/hr) without back-siphoning under negative wind pressure.
- Roller Mechanism Engineering: Ultra-large glass panels weighing up to 500 kg require heavy-duty CNC-machined stainless steel tandem rollers paired with carbon fiber tracks to ensure smooth, effortless manual operation.
- EPDM Gasket Seals vs. Cheap Brushes: High-end export units utilize continuous co-extruded EPDM weather-stripping to eliminate air infiltration and achieve water resistance test pressures above 700 Pa.
Future Procurement & Architectural Sourcing Trends (2025–2030)
Key technological shifts shaping overseas B2B procurement strategies for architectural glass and aluminium frames.
1. Flush Zero-Threshold Integration
Future architectural specifications prioritize seamless indoor-to-outdoor transitions. Advanced floor-recessed tracks feature hidden drainage channels, preventing water ingress while removing trip hazards for modern barrier-free living spaces.
2. Vacuum Insulated Glass (VIG) & Smart Tinting
Procurement is rapidly shifting toward VIG double glazing with thickness down to 8.3mm offering insulation equivalent to triple-glazed units. Electrochromic smart tinting integrated into aluminium frames eliminates external blinds while reducing HVAC energy consumption by up to 35%.
3. Carbon-Neutral Recycled Aluminium Billets
Environmental standards in Europe (CBAM) and North America require low-carbon aluminium extrusions. Top Chinese manufacturers are transitioning to 75%+ post-consumer recycled billet feedstocks certified under ASI (Aluminium Stewardship Initiative) guidelines.
Global Buyer's FAQ & Procurement Guide
Direct technical answers addressing international compliance, shipping logistics, custom engineering, and factory verification.
