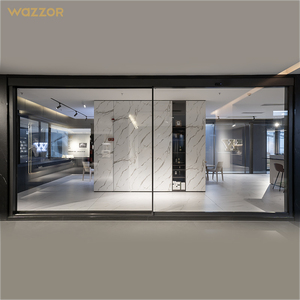
Direct Factory Catalog
Featured Aluminium Sliding & Folding Door Systems
Precision-engineered architectural doors manufactured in Foshan, China. Built to custom structural specifications, wind-load ratings, and thermal insulation targets.
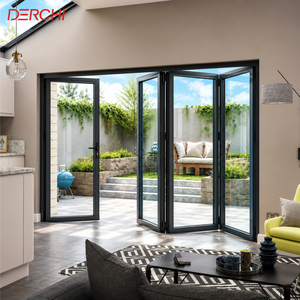
Panoramic Accordion Bifold Door Balcony Partition Folding Door Aluminum Sliding Folding Patio Door
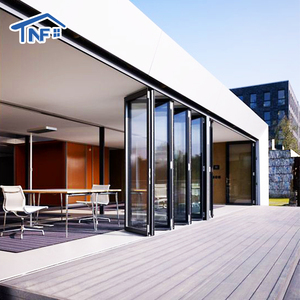
Modern Design Frameless Sliding Folding Glass Patio Doors For Restaurants Hotels Industrial Mechanism Fiberglass Screen Foldable
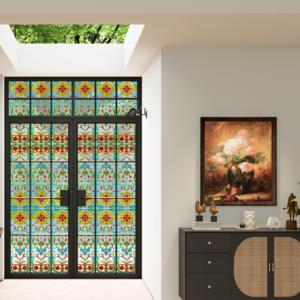
Durable Aluminum Alloy Retro Crittall Style Double Door with Double Glass Heat Insulation Waterproof for Interior French Hotel
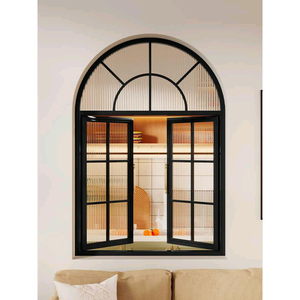
French Style Window Thermal Break Aluminium Window Double Glazed Glass Casement windows
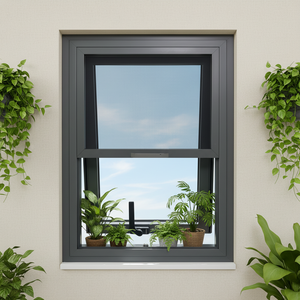
High Quality Slim Frame Aluminum Hopper Window with Double Glass for Basement and Office
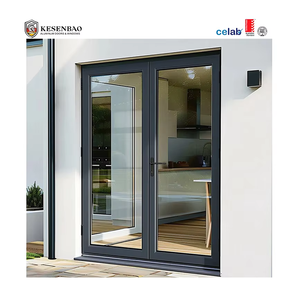
Soundproof Double Glass Aluminum Casement Door Aluminium Swing Door for Hospital House Use
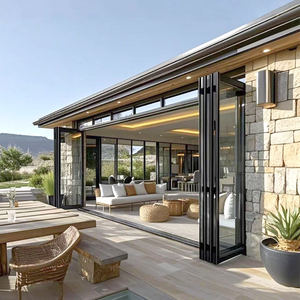
NFRC Thermal Break Aluminum Folding Door Aluminum Large Folding Patio Doors Exterior with Retractable Insect Screen
Technical Insight & Architectural Whitepaper
Engineering Structural Excellence: Why Foshan Aluminium Bifold Doors Lead Global Sourcing
In modern architectural design, the boundary between interior living spaces and external landscapes is rapidly blurring. As developers, facade consultants, and general contractors seek expansive structural openings exceeding 6 meters to 12 meters in width, traditional sliding door profiles often present compromises in operation smooth-ness, sill profile projection, and acoustic isolation performance. As a top China aluminium sliding folding doors manufacturer based in the manufacturing epicenter of Foshan, Guangdong, Karon Window & Door Co., Ltd. (KARON) engineers high-capacity architectural bifold and sliding door systems that mitigate structural deflection while providing certified thermal efficiency.
Key Takeaway for B2B Procurement: Aluminium bi-fold doors are structural facade components subject to dynamic wind pressures and heavy glass panel weights (up to 300kg per sash). Specifying structural alloy grade, thermal barrier materials, and roller hardware assemblies dictates long-term performance far more than aesthetic finish alone.
1. Extrusion Metallurgical Alloys & Structural Integrity
The structural backbone of any high-performance folding patio door lies in its extruded profile formulation. KARON utilizes prime billet 6063-T5 and high-tensile 6063-T6 architectural aluminium alloys with profile nominal wall thicknesses ranging between 2.0mm and 3.0mm. Unlike secondary recycled aluminium extrusions that contain micro-impurities causing frame warpage under heat or structural load, our primary-grade profiles exhibit ultimate tensile strength surpassing 205 MPa and yield strength over 170 MPa.
This structural rigidity enables large-format accordion door panels to reach sash heights up to 4.0 meters without requiring excessive horizontal transoms, allowing architects to maximize clear glass sightlines and daylight penetration.
2. Thermal Barrier Technology & PA66-GF25 Polyamide Strips
To satisfy stringent global energy codes—such as Europe's EN ISO 10077 compliance or North America's NFRC thermal performance mandates—standard aluminium profiles must be thermally broken. KARON integrates multi-chamber PA66-GF25 (Polyamide 66 reinforced with 25% glass fiber) thermal break strips engineered with precise structural locking grooves.
Because glass-fiber-reinforced polyamide shares an almost identical thermal expansion coefficient ($2.3 \times 10^{-5} / \text{K}$) with structural aluminium, the composite profile prevents delamination or shear failure during extreme temperature fluctuations between winter exterior freeze cycles and summer interior air conditioning.
Architectural Door Systems: Performance Engineering Matrix
Review the empirical performance benchmarks below to determine the appropriate system for your commercial development or luxury residential project schedule:
| System Category | Thermal U-Value Range | Max Sash Load / Height | Water Resistance (Pa) | Acoustic Rating (STC/Rw) | Best Architectural Fit |
|---|---|---|---|---|---|
| Thermal Break Bifold Patio Door | 1.4 - 1.8 W/m²K | 150 kg per sash / 3.5m | 600 Pa (Class 9A) | 38 dB - 42 dB | Resorts, Villas, Patio Extensions |
| Heavy-Duty Lift & Slide Door | 1.2 - 1.6 W/m²K | 400 kg per panel / 4.0m | 700 Pa (Class E700) | 40 dB - 45 dB | High-Rise Penthouses, Oceanfront Villas |
| Slim-Frame Panoramic Accordion | 1.8 - 2.2 W/m²K | 120 kg per sash / 3.0m | 450 Pa (Class 7A) | 32 dB - 36 dB | Restaurant Partitions, Balcony Enclosures |
| Crittall-Style Double Glazed Door | 2.0 - 2.5 W/m²K | 100 kg per sash / 2.8m | 350 Pa (Class 5A) | 35 dB - 40 dB | Boutique Hotels, Interior French Entrances |
Industry Market Intelligence
Future Sourcing & Procurement Trends for Folding Doors
Understanding the structural shifts in global building regulations, carbon accounting, and facade engineering that will shape architectural procurement through 2030.
1. Flush-Threshold & Barrier-Free Universal Design
Global accessibility mandates (such as ADA in North America and AS1428 in Australia) are accelerating demand for zero-step, flush-recessed stainless steel tracks. Future-proof bifold systems feature hidden drainage channels, integrated linear grates, and dual-lip EPDM continuous gaskets to maintain weatherproofing while delivering seamless transition between indoor floors and outdoor decks.
2. High-Load Stainless Steel Bogie Wheels
As double and triple-glazed units become thicker (utilizing 6mm + 16Ar + 6mm or laminated safety glass configurations), individual panel weights frequently exceed 120kg. Next-generation folding door hardware utilizes top-hung heavy-duty quad rollers and bottom bogie wheel assemblies crafted from SUS316 stainless steel to eliminate operational friction and derailment risks.
3. Decarbonization & Certified Thermal Efficiency
International environmental standards require verifiable Environmental Product Declarations (EPD) and low carbon footprints. Sourcing folding doors from factories using low-carbon extruded aluminium, recycled scrap loops, and argon-filled Low-E insulated glazing units ensures compliance with EU Green Building directives and LEED/BREEAM rating systems.
Enterprise Strength & Credibility
Why Global Developers & Importers Partner with KARON
Operating a 10,000 m² standardized manufacturing facility in Songxia Industrial Park, Nanhai District, Foshan, Karon Window & Door Co., Ltd. brings over 15 years of continuous engineering leadership in architectural aluminium systems.
Foshan Supply Chain Superiority
Located in China's hub for aluminium extrusion and architectural hardware, KARON sources raw materials directly from tier-1 smelters, maintaining complete control over metallurgical purity and anodizing/powder-coating thickness (AkzoNobel / PPG powder options).
Comprehensive International Certifications
Our systems carry verifiable third-party safety glazing and energy performance credentials including CE (EN 12150), US SGCC, Australia AS 2208, New Zealand AS/NZS 2208, Thailand TISI 965-2560 & 1231-2560, and Malaysia CIDB PPS certifications.
Rigorous Full-Process QC Protocols
Every door assembly undergoes systematic structural checks: 100% profile wall thickness verification, corner crimping pull tests, hardware cycle testing, water spray chamber testing, and protective foam/plywood crate packaging prior to container loading.
Proven Global Delivery Track Record
From large commercial developments like the Kora Beach Resort Phuket (672 units) to luxury custom villas in Texas (USA), Greece, France, and Vietnam, our dedicated technical team translates architectural CAD drawings into flawless window schedules.
B2B Sourcing Guide
Frequently Asked Questions by Overseas Buyers
Essential technical and commercial answers for architects, contractors, and building material importers evaluating factory supply capabilities.
Where is the KARON factory located and what is your manufacturing capacity?
Karon Window & Door Co., Ltd. operates a 10,000 m² standardized production facility in Songxia Industrial Park, Nanhai District, Foshan, Guangdong, China. Equipped with modern CNC machining centers, automatic corner-crimping machines, and specialized glass glazing lines, our factory manufactures custom aluminium windows, sliding/folding doors, sunrooms, glass railings, and shower enclosures with an annual capacity exceeding 150,000 m².
Which international testing certifications do KARON products hold?
Our architectural systems carry extensive regional compliance certifications: CE (EN 12150) for European Union building codes, US SGCC safety glazing certification for North America, SAI Global AS 2208 and CSi AS/NZS 2208 for Australia and New Zealand (both single-pane and laminated glass), Thailand TISI standards (965-2560 & 1231-2560), and Malaysia CIDB PPS certification. All operations strictly adhere to ISO 9001 quality management guidelines.
Can you engineer sliding folding doors to match custom CAD drawings and schedules?
Yes. Every order is 100% custom-engineered based on your project drawings or window/door schedules. Our technical engineering office reviews structural opening dimensions, wind-load ratings, target thermal performance (U-values), glass build-up, profile powder-coat colors, and hardware configurations (German Siegenia/Hoppe or premium KARON hardware) prior to issuing final shop drawings for client approval.
What structural differences exist between top-hung and bottom-rolling folding door systems?
Top-hung bifold systems suspend the door panel weight from the top header beam, delivering effortless sliding motion and allowing flush bottom track installations. However, they require a load-bearing structural lintel or header. Bottom-rolling bifold systems transfer panel weight directly to the floor track, making them ideal for retrofit openings where existing overhead lintels cannot support heavy structural glass weights.
How does KARON ensure water-tightness and wind-load resistance on large patio openings?
We utilize continuous EPDM (Ethylene Propylene Diene Monomer) double gasket seals across all folding sash intersections, combined with multi-point shooting-bolt gear locks that compress sashes tightly against the frame when closed. Our thermal break profiles feature step-down internal drainage channels with non-return flap valves that prevent wind-driven rainwater backflow under pressures up to 600 Pa.
What is the standard lead time and export packaging protocol for ocean transit?
Standard production lead time is 25 to 35 days following final shop drawing sign-off and deposit receipt. For international sea freight, all door frames and glass panels are wrapped in protective PE scratch-resistant film, corner-guarded with heavy-duty foam caps, wrapped in waterproof stretch film, and encased in fully sealed, fumigated ISPM-15 compliant plywood crates to guarantee zero damage during transit.
