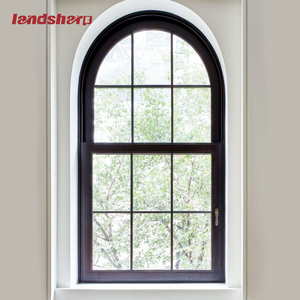
Landsharp Double Glazed French Casement Windows
Features architectural thermal break aluminum frame profiles with arched window glass geometry. Engineered for residential villas requiring high soundproofing and structural air-tightness.
Explore our top-tier fenestration systems manufactured with precision-extruded 6063-T5/T6 structural aluminum, advanced PA66GF25 thermal insulation barriers, and safety tempered glass configurations.
Features architectural thermal break aluminum frame profiles with arched window glass geometry. Engineered for residential villas requiring high soundproofing and structural air-tightness.
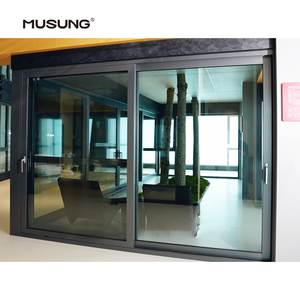
Heavy-duty structural aluminum frame with integrated thermal insulation double glass panels. Designed for expansive patio openings offering panoramic outdoor views and ultra-smooth glide tracks.
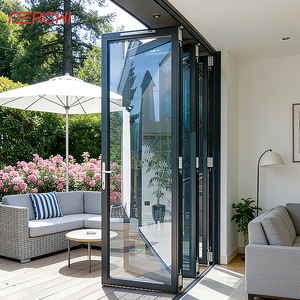
DERCHI USA Case Series coastal-rated bi-fold doors equipped with Low-E double glazing, high-strength nylon mesh insect screens, and hurricane wind pressure resistance for seaside luxury properties.
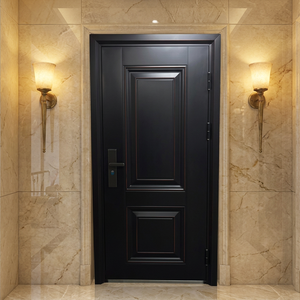
Precision-cast steel armored security entry door built with bulletproof and explosion-proof internal structural cores, high-security multi-point locksets, and custom architectural surface finishes.
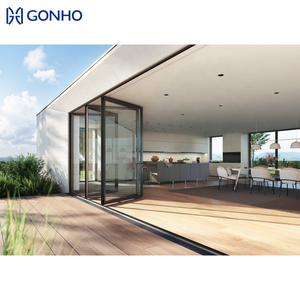
Space-maximizing aluminum glass folding accordion door system ideal for commercial storefronts, hotel patios, and seamless indoor-outdoor residential transition spaces.
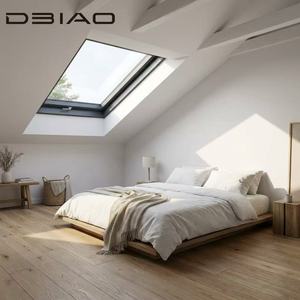
Soundproof double insulated tempered glass roof and basement skylight window featuring heavy-duty vertical swing hinges, weather tight EPDM gaskets, and high daylight transmittance.
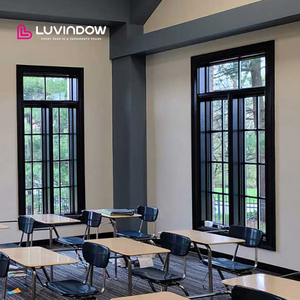
Combines interior natural timber warmth with exterior weather-resistant extruded aluminum cladding. Utilizes dual-arm operator cranks and safety insulated double glazing.
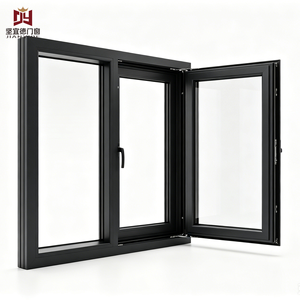
European standard multi-functional dual opening mechanism providing top-tilt draft-free ventilation and full inward swing casement operation for easy glass cleaning and maximum thermal efficiency.
A comprehensive guide for structural engineers, project procurement directors, and commercial developers evaluating fenestration integrity, thermal performance, and metallurgical reliability.
High-tier architectural aluminum profiles manufactured in China utilize primary ingot 6063 aluminum alloy. T5 artificial aging provides an ultimate tensile strength $\ge 160 \text{ MPa}$, ideal for standard window profiles, whereas T6 temper delivers $\ge 205 \text{ MPa}$ for heavy-duty curtain walls and hurricane-rated sliding door sashes.
To eliminate metallic thermal bridging, profile systems integrate Polyamide (PA66) reinforced with 25% glass fiber. PA66GF25 shares the exact linear thermal expansion coefficient ($2.3 \times 10^{-5}/\text{K}$) as aluminum, maintaining structural integrity under structural wind loads and extreme temperature swings without shear failure.
Standard IGUs (Insulated Glass Units) utilize 6mm + 12Ar + 6mm double tempered Low-E glass filled with 90% Argon gas. Advanced triple-glazed units lower overall window U-factors down to $0.8 - 1.1 \text{ W/m}^2\text{K}$, compliant with European Passive House and US NFRC thermal performance directives.
When sourcing custom aluminium fenestration from Foshan, China, evaluating structural profile weight per meter ($\text{kg/m}$) and corner joint reinforcement methodology is critical. Lower-tier manufacturers save material costs by reducing profile wall thickness below $1.4\text{mm}$ for windows or $2.0\text{mm}$ for doors.
KARON utilizes heavy-wall extrusion profiles ($1.4\text{mm}$ to $3.0\text{mm}$ structural wall compliance) combined with cast aluminum corner cleats injected with German two-component polyurethane corner crimping adhesive. This guarantees a leak-proof lifespan exceeding 30 years and structural wind pressure resistance exceeding $5000 \text{ Pa}$ (Class 9 under AS2047 standard testing).
| Window / Door Configuration | Profile Wall Thickness | Thermal U-Factor Range | Acoustic Rating (STC) | Ideal Project Application |
|---|---|---|---|---|
| Thermal Break Casement Window | 1.4mm - 2.0mm | 1.2 - 1.6 W/m²K | 38 - 45 dB | High-rise apartments, coastal luxury villas, windy regions |
| Lift & Slide Heavy Duty Door | 2.0mm - 3.0mm | 1.4 - 1.8 W/m²K | 35 - 42 dB | Resort patios, grand villa entrances, oversized openings |
| Minimalist Ultra-Slim Sliding Door | 2.0mm - 2.5mm | 1.6 - 2.0 W/m²K | 32 - 38 dB | Modern architectural residential projects, interior partitions |
| European Tilt & Turn Window | 1.8mm - 2.2mm | 0.9 - 1.4 W/m²K | 40 - 48 dB | Cold climate regions, energy-efficient passive house designs |
| Concertina Bi-Folding Door | 1.8mm - 2.5mm | 1.5 - 1.9 W/m²K | 34 - 40 dB | Commercial restaurants, leisure pavilions, open-plan patios |
How global building energy codes, carbon neutral policies, and architectural minimalism are shaping the next generation of aluminium windows and doors export supply chains.
International developers now mandate Environmental Product Declarations (EPDs). Sourcing from China manufacturers using low-carbon recycled aluminum ingots or hydro-powered aluminum smelters drastically reduces Scope 3 embodied carbon footprint in LEED and BREEAM certified green building developments.
Contemporary architectural design demands maximum daylight transmission. Micro-frame sliding systems engineered with structural silicone structural glazing (SSG) allow $95\%+$ glass visual coverage while concealing aluminum framing into recessed wall pockets.
The integration of concealed brushless DC motors, rain sensors, automated vertical lift systems, and smart home IoT protocols (Zigbee/KNX) allows automated micro-ventilation and remote motorized operation for oversized glass panels up to $600\text{kg}$ per sash.
Coastal and high-UV destinations require enhanced resistance against salt spray corrosion. Standard powder coatings are being replaced by 3-coat Fluorocarbon (PVDF) resin finishes (e.g., AkzoNobel or PPG certified), passing 3000-hour ASTM B117 salt spray exposure testing without fading or chalking.
Headquartered in Songxia Industrial Park, Nanhai District, Foshan — China's premier architectural aluminum extrusion hub — KARON operates a modern 10,000㎡ plant dedicated to custom export manufacturing.
Our in-house technical department generates detailed shop drawings, structural wind load calculations, and glass stress analysis before production to guarantee seamless jobsite installation.
From incoming aluminum raw extrusion dimensional checks to corner joint sealant inspection, multi-point lock alignment, and pre-shipment water tightness testing.
Delivered landmark projects including Kora Beach Resort Phuket (672 units), Texas Villa USA, Azure Blue Greece, Les Jardins France, and Vinhomes Ocean Park Vietnam.
Detailed guidance for foreign buyers, architects, contractors, and trade importers sourcing windows and doors directly from China.
Send us your window schedule, drawings, or project specifications. Our structural engineers will review your requirements and provide CAD detailing and factory-direct quotation.
