Architectural Aluminum Exterior & Back Door Systems
Engineered for weatherproofing, thermal performance, and contemporary structural aesthetic standards. Supplied directly from our standardized Foshan factory.
Engineering Rigor & Industrial Production Mastery
Karon Window & Door Co., Ltd. operates a 10,000 m² standardized manufacturing complex situated in Songxia Industrial Park, Nanhai District, Foshan—the world's capital for architectural aluminum extrusion. For over 15 years, our engineering facility has bridged high-performance facade design with precision manufacturing for global project developers, luxury villa owners, and commercial construction firms.
Unlike standard assembly shops, our factory enforces full-process quality control under ISO 9001 certified workflows. Every raw aluminum extrusion profile undergoes rigorous tensile testing, spectrographic alloy verification (utilizing primary 6063-T5 and 6063-T6 aluminum ingots), and surface coating thickness analysis before entering fabrication.
- Polyamide Thermal Break Integration: Precision insertion of imported PA66GF25 structural fiberglass-reinforced polyamide strips for zero thermal bridging.
- Multi-Corner Crimping Precision: Hydraulic automated corner-locking combined with dual-component structural adhesive injection for ultimate frame rigidity and air-tightness.
- Advanced Glazing Systems: Certified safety glazing configurations compliant with CE EN 12150, US SGCC, Australian AS 2208, and New Zealand AS/NZS 2208 standards.
- Surface Treatment Options: AkzoNobel and PPG powder coatings, Fluorocarbon (PVDF) marine-grade spray, and anodized finishes tested for 3,000+ hours of continuous salt spray resistance.
Structural Anatomy of High-Performance Aluminum Back Doors
In modern architecture, exterior back doors, patio entryways, and service doors face intense structural, environmental, and security demands. They must withstand driving rain, forced entry attempts, structural wind pressure, and severe temperature differentials.
Multi-Point Security Locks
Equipped with heavy-duty stainless steel (SUS304/SUS316) continuous locking bars, top and bottom shoot bolts, and anti-drill cylinder guards. Designed to meet RC2/RC3 European burglar resistance standards.
Iso-Thermal Insulation
Featuring PA66GF25 polyamide thermal barriers that isolate exterior cold/heat from interior spaces, lowering overall building energy loss and keeping thermal transmittance (U-factor) below 1.4 W/m²K.
EPDM Triple Sealing System
Continuous synthetic EPDM rubber gaskets fitted with co-extruded foam seals prevent rain penetration even under hurricane-force wind-driven rain pressures exceeding 700 Pa.
Architectural Alloy Selection
Manufactured strictly using 6063-T5 or high-strength 6063-T6 aluminum profiles with profile wall thicknesses spanning from 2.0mm to 3.0mm for maximum structural structural load capacity.
Concealed Drainage Sub-Frames
Engineered with pressure-equalized hidden water drainage slots and one-way check valves to flush rainwater outward quickly without backflow during severe rainstorms.
Acoustic Attenuation
Double and triple insulating glass units (IGU) filled with 90%+ Argon gas significantly reduce urban traffic and ambient noise by up to 42 dB (Rw acoustic performance rating).
System Comparison Matrix: Back Door & Patio Opening Typologies
Selecting the optimal back door system requires balancing spatial clearance, weatherproofing thresholds, thermal targets, and structural panel limits.
| Door Typology | Profile System & Thickness | Max Panel Height / Width | Water Tightness (Pa) | U-Value Range (W/m²K) | Primary Application |
|---|---|---|---|---|---|
| Heavy-Duty Side-Swing Back Door | 2.0mm - 3.0mm Thermal Break | 3000mm / 1200mm | 600 - 900 Pa | 1.2 - 1.6 | Villa Rear Entrance, Utility Balcony, High-Wind Coastal Back Access |
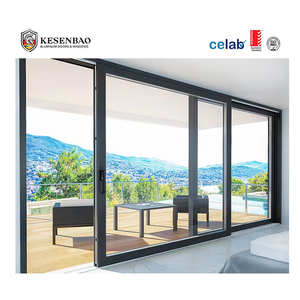
| Thermal Break Lift & Slide Door | 2.0mm - 2.5mm Multi-Track | 3500mm / 3000mm per sash | 450 - 700 Pa | 1.3 - 1.8 | Patio Connection, Panoramic Rear Terrace, Resort Dining Access |
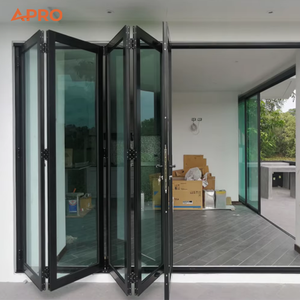
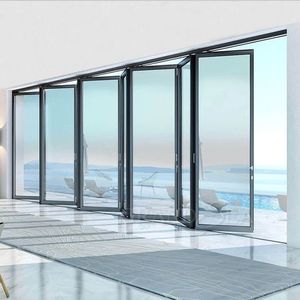
| Exterior Accordion Bifold Door | 2.0mm Heavy-Duty Track | 3200mm / 1000mm per leaf | 350 - 500 Pa | 1.5 - 2.0 | Full Open Courtyard Enclosure, Outdoor Entertainment Back Doors |
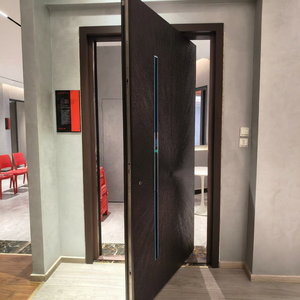
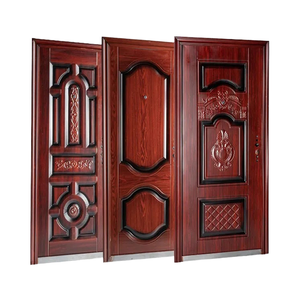
| Cast Aluminum Security Back Door | 8.0mm - 12.0mm Solid Cast Plate | 2400mm / 1100mm | 750 - 1000 Pa | 1.6 - 2.2 | Armored Villa Back Entry, High-Security Perimeter Access |
| Slim-Frame Glass Sliding Back Door | 1.6mm - 2.0mm Ultra-Narrow | 3000mm / 2000mm | 300 - 450 Pa | 1.6 - 2.1 | Modern Minimalist Rear Garden Entrance, Interior-to-Patio Transition |
Key Technical Insight: Ocean Freight Packing & Site Tolerance Control
A frequent point of failure in imported architectural doors is transit distortion and frame mismatch during structural installation. KARON solves this by utilizing custom-engineered steel-reinforced timber crates for ocean shipment, pre-installing hardware locks in factory mockups, and offering custom sub-frame adapter profiles that allow ±15mm on-site structural tolerance adjustment for rough construction openings.
Future Sourcing & Architectural Trends for Aluminum Exterior Doors
Global architectural standards are evolving rapidly toward net-zero building energy codes, extreme weather resilience, and digital hardware integration. International buyers must stay ahead of these key sourcing vectors.
1. Ultra-Low U-Value Mandates & Passivhaus Performance
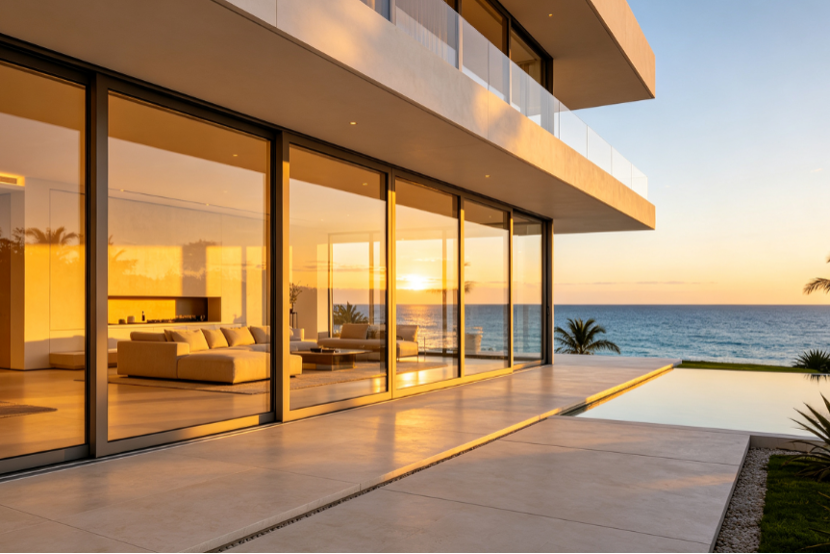
Energy regulation codes across North America (IECC 2024), Europe (EPBD directives), and Oceania are pushing thermal performance limits. Future-ready aluminum back doors require warm-edge spacer technology, triple-pane low-E glass filled with Krypton/Argon gas, and multi-cavity PA66 thermal breaks to achieve low U-values (< 1.0 W/m²K).
2. Concealed Zero-Threshold & Barrier-Free Transitions
Modern luxury residential design prioritizes seamless indoor-to-outdoor living. Sourcing trends show a 40% rise in demand for flush-bottom recessed threshold track systems equipped with integrated linear channel drains that satisfy ADA accessibility standards without sacrificing water penetration resistance.
3. Smart Access Control & Biometric Integration
Back entries are no longer simple secondary doors; they are integrated into home automation systems. Current factory customization demands embedded biometric fingerprint scanners, face-recognition cameras, motorized automatic latching, and remote smartphone monitoring powered by dry-contact or Zigbee protocol smart locks.
4. Low-Carbon Recycled Aluminum Alloys & EPD Certification
Environmental Product Declarations (EPD) are becoming mandatory in public and commercial RFPs. Sourcing from certified China suppliers who utilize low-carbon recycled aluminum billet extruded using hydroelectric power significantly lowers embodied carbon footprints for LEED and BREEAM project scores.
Verified Testing & International Certification Portfolio
Our aluminum window and door systems are tested and certified by independent third-party laboratories to ensure frictionless customs clearance and building inspector sign-off globally.
CE EN 12150
European Union
Safety Tempered Glass & Structural Conformity
US SGCC
United States
Safety Glazing Certification Council ANSI Z97.1
AS 2208 / AS2047
Australia
StandardsMark Glazing & Structural Window Compliance
AS/NZS 2208
New Zealand
CSi PAS-Mark Safety Glazing (Single & Laminated)
TISI Standard
Thailand
Industrial Standards 965-2560 & 1231-2560
CIDB PPS
Malaysia
Construction Industry Development Board Quality Approval
Frequently Asked Questions for International Door Procurement
Direct technical answers to help architects, developers, general contractors, and importers evaluate China aluminum door sourcing.
Why source aluminum back doors directly from Foshan, China? +
What is the typical production lead time for custom aluminum back door orders? +
How do you guarantee weather tightness and water prevention on back doors? +
Can KARON produce doors to match our specific CAD drawings and BIM schedules? +
What hardware brands do you supply for security exterior back doors? +
How are products protected against corrosion in coastal salt-air environments? +
What packaging methods are used to prevent ocean freight transit damage? +
What is your warranty policy for international buyers? +
Professional B2B Door Procurement & RFP Specification Guide
Use this standardized engineering protocol when issuing Request for Quotation (RFQ) documents to China suppliers to ensure accurate engineering quotes and zero scope gaps.
Step 1: Structural & Opening Metrics
Define rough wall opening dimensions (width, height, wall thickness), structural wind load requirements (kPa rating based on building height), opening direction (inward/outward, left/right hand), and threshold type (flush recessed or stepped water-barrier sill).
Step 2: Profile & Finish Specification
Select aluminum profile alloy grade (6063-T5/T6), thermal break strip depth (e.g., 24mm or 34mm PA66GF25), surface coating type (Powder coat, PVDF, Anodized, Wood grain), RAL color code, and coating warranty tier (10, 15, or 20 years).
Step 3: Glass Configuration Setup
Determine glass build-up based on performance goals: Double pane (6mm + 12Ar + 6mm), Triple pane, Laminated safety glass (SGP/PVB interlayer for impact regions), Low-E coating positioning, tinting, or privacy frost requirements.
Step 4: Hardware & Security Level
Specify multi-point locking mechanisms, handle design aesthetics, keying systems (master key or keyed-alike), door closer integration, insect mesh screens (stainless steel security mesh vs. high-transparency pleated mesh), and smart lock compatibility.
Transform Your Project with Certified Aluminum Door Systems
Partner directly with Foshan's leading aluminum window and door manufacturer. Send us your architectural drawings, window schedules, or project tender documents for a rapid technical review and direct factory estimate within 24 hours.
