Featured Architectural Aluminum Door & Window Systems
Certified structural profile series for residential, villa, commercial, and high-rise construction projects worldwide.
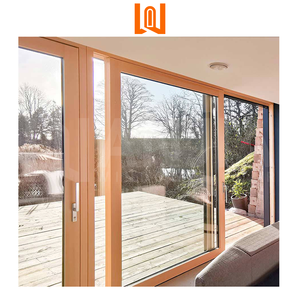
Heavy Duty Aluminum Clad Wood Hurricane Impact Glass Sliding Door & Commercial Pivot Front Door
Get Catalog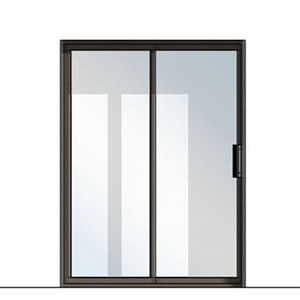
Partition Aluminium Fiber Glass Exterior Sliding Door System & Commercial Frame Catalogue
Get Catalog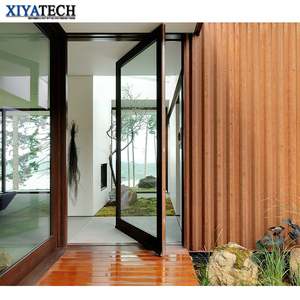
XIYATECH Pivot Door Entrance Security Exterior Main Door Aluminium Profile Custom Tempered Glass
Get Catalog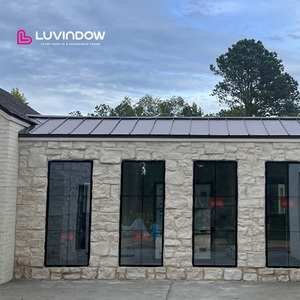
Slim Frame High Performance Aluminum Tilt Turn Windows NFRC Certified Low-E Glass Windows
Get Catalog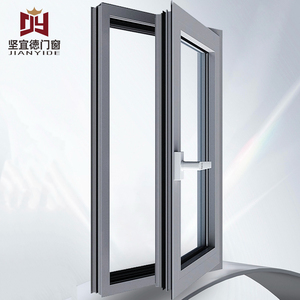
High Quality Aluminum Alloy Tilt Turn Window for Villa Multi-Function Casement Low-E Insulated Glass
Get Catalog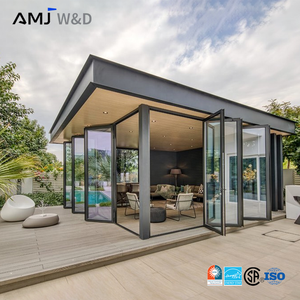
Middle East Insulating Glass Bifold Door Modern Foldable Screen Aluminum Folding Doors Exterior
Get Catalog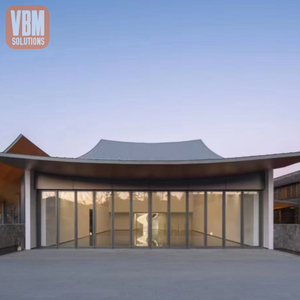
Multi Panel Aluminum Folding Glass Doors Seamless Sliding Bi-fold Patio Door for Modern Living
Get Catalog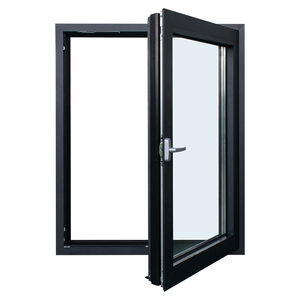
USA Standard Customize Hurricane Impact Double Glazing Aluminum Combination Windows & Doors
Get CatalogFoshan Manufacturing Infrastructure & Global Scale
Operating out of Foshan, Guangdong—the world’s epicenter for premium architectural aluminum extrusion—Karon Window & Door Co., Ltd. delivers project-grade fenestration systems tailored to strict architectural drawings.
Executive Technical Analysis: Sourcing High-Performance Aluminum Entry Doors from China
In the realm of modern residential and commercial architecture, the entrance system serves as both a primary aesthetic statement and a critical structural barrier against environmental elements, energy loss, and forced entry. Global procurement teams, developers, and architects increasingly look to Foshan, China—the world’s premier hub for architectural aluminum manufacturing—to source custom aluminum entry doors, pivot systems, and heavy-duty sliding exterior doors. However, evaluating China top aluminum entry door factories requires a granular technical understanding of material alloys, thermal isolation technologies, structural wind-load pressure (DP ratings), hardware kinematics, and international building code compliance.
This technical procurement whitepaper, compiled by senior architectural fenestration engineers at Karon Window & Door Co., Ltd., provides an authoritative overview of engineering parameters, material benchmarks, future technological procurement trends, and quality verification methodologies essential for international B2B buyers.
1. Metallurgy & Extrusion Standards: The Foundation of Entry Door Integrity
The structural durability of an architectural aluminum entry door begins at the billet level. Leading Foshan manufacturers utilize 6063-T5 and 6063-T6 primary aluminum alloys rather than recycled scrap aluminum. 6063-T5 offers optimal tensile strength (minimum 185 MPa yield strength) and exceptional surface finish quality, making it ideal for complex extrusion profiles requiring tight dimensional tolerances.
For heavy-duty commercial entry doors, oversized pivot doors, and high-wind coastal installations, wall thickness is a non-negotiable metric. International building standards dictate minimum structural profile wall thicknesses:
- Main Entrance Pivot Doors: 2.5mm to 3.0mm primary structural aluminum profile walls to resist thermal warping and dynamic wind shear.
- Residential Front Casement Doors: 2.0mm to 2.2mm wall thickness for structural rigidity under multi-point lock compression.
- Heavy-Duty Exterior Sliding Doors: 2.0mm to 3.0mm track and sash profiles to prevent track sagging under multi-panel glass weights exceeding 400kg per sash.
Information Gain: Polyamide Thermal Break Technology (PA66 GF25)
Standard aluminum profiles exhibit high thermal conductivity ($K \approx 200 \text{ W/m}\cdot\text{K}$). Premium entry door systems integrate structural thermal breaks composed of Polyamide 66 reinforced with 25% glass fiber (PA66 GF25). This reduces profile thermal transmittance ($U_f$) to below $1.6 \text{ W/m}^2\cdot\text{K}$. Never accept PVC thermal strips in architectural projects, as PVC possesses a higher coefficient of thermal expansion, leading to strip shearing, frame delamination, and seal breakdown under extreme temperature differentials.
2. Typology Breakdown: Selecting the Right Entry Door Architecture
Choosing the correct opening mechanism depends on clear span dimensions, environmental exposure, design intent, and traffic density. Below is an engineering evaluation of the primary entry door typologies manufactured by top Chinese suppliers:
Oversized Architectural Pivot Doors
Designed for dramatic luxury entrances spanning up to 3.5 meters in height and 2.0 meters in width. Features concealed hydraulic floor springs, offset pivot axes, and perimeter magnetic weather seals. Engineered for zero sag with weight capacities up to 500 kg.
Thermal Break Lift & Slide Doors
Utilizes precision gear drive mechanisms that lift the sash off the weather seals during operation, allowing 300kg+ glass panels to glide effortlessly. Lowering the door drops it onto double EPDM gaskets, creating a airtight pressure seal.
Armored Security Entry Doors
Combines multi-chambered aluminum extrusion outer frames with reinforced steel core panels, cast aluminum art plates, and German-engineered 5-point locking systems for maximum forced-entry protection and ballistic resilience.
3. Glazing Configurations & Severe Weather Resilience
An entry door’s overall thermal performance ($U_w$), acoustic attenuation ($STC$), and structural wind pressure capability ($DP$) are heavily dictated by its glass assembly. In coastal and storm-prone regions (such as Florida, the Caribbean, Australia, and Southeast Asia), compliance with Hurricane Impact standards is paramount.
High-performance entry doors incorporate multi-layer glass matrix systems:
- Double Glazed Insulated Glass (IGU): $6\text{mm Low-E} + 12\text{Ar (Argon)} + 6\text{mm Tempered Glass}$. Delivers solar heat gain coefficients (SHGC) under 0.25 and U-factors below 0.28 BTU/h·ft²·°F.
- SGP Laminated Hurricane Impact Glass: $6\text{mm Tempered} + 1.52\text{mm SentaGlas (SGP Interlayer)} + 6\text{mm Tempered}$. SGP interlayers are 5 times stiffer and 10 times more tear-resistant than conventional PVB interlayers, retaining structural integrity even if both glass panes shatter under missile impact.
- Acoustic Glazing Assemblies: Asymmetric glass thicknesses (e.g., $8\text{mm Outer} + 16\text{Ar} + 6\text{mm Inner}$) disrupt acoustic wave resonance, achieving noise reduction ratings exceeding $42 \text{ dB}$.
4. Surface Finishing & Corrosion Protection in Coastal Environments
Aluminum profile surface degradation under salt spray and UV exposure is a frequent failure point in substandard doors. Qualified China factories adhere to strict chemical surface treatment standards:
| Surface Treatment Type | Coating Thickness Standard | Salt Spray Resistance (AASS) | Recommended Application Environment |
|---|---|---|---|
| Fluorocarbon PVDF (Kynar 500) | $\ge 40 \, \mu\text{m}$ (3-Coat System) | $\ge 3,000 \text{ Hours}$ | Coastal sites within 500m of ocean, extreme UV zones |
| Qualicoat Class 2 Powder Coating | $60 - 80 \, \mu\text{m}$ | $\ge 1,500 \text{ Hours}$ | Standard exterior residential & commercial urban buildings |
| Architectural Anodizing | Grade AA25 ($\ge 25 \, \mu\text{m}$) | $\ge 2,000 \text{ Hours}$ | Modern metallic aesthetics, high-traffic commercial touch points |
| 3D Heat-Transfer Wood Grain | $70 - 90 \, \mu\text{m}$ Total Layer | $\ge 1,000 \text{ Hours}$ | Luxury villas desiring natural timber warmth with zero maintenance |
5. Future Procurement Trends in Aluminum Entry Doors (2025–2030)
As global energy codes tighten and smart home automation becomes standard, the architectural fenestration market is undergoing rapid technology shifts. International procurement managers should align their supply chains with the following emerging trends:
A. Seamless Biometric & IoT Smart Access Integration: Modern aluminum front doors are migrating away from mechanical keys toward fully integrated electronic access systems. Leading Chinese OEMs now embed motorized multi-point locks directly within the aluminum sash, compatible with 3D facial recognition, biometric fingerprint scanners, keypad entry, and Apple HomeKit/Tuya IoT protocols. Emergency power back-ups and mechanical key overrides are seamlessly concealed within the flush handle design.
B. Ultra-Slim Sightlines & Flush Threshold Architecture: Architectural preference has shifted toward minimal frame profiles that maximize clear glass openings. Next-generation sliding and pivot doors feature hidden outer frames recessed into building walls and sub-floor drainage channels that provide continuous flush floor transitions compliant with barrier-free accessibility guidelines without compromising water tightness ($E1050$ pressure resistance class).
C. Carbon-Neutral Alloys & Recycled Aluminum Sourcing: Driven by EU Carbon Border Adjustment Mechanisms (CBAM) and LEED green building standards, top-tier Chinese manufacturers are adopting low-carbon aluminum billets extruded using hydro-electric energy and integrating up to 75% post-consumer recycled aluminum, reducing embodied carbon by over 60% compared to traditional smelting processes.
Engineered to Your Architectural Drawings
Need structural window schedules verified, thermal calculations confirmed, or certified sample kits for your upcoming project?
Get CatalogWhy Karon Window & Door Co., Ltd. Stands at the Forefront of Chinese Manufacturers
Headquartered in Songxia Industrial Park, Nanhai District, Foshan City, Karon Window & Door Co., Ltd. (KARON) represents the gold standard of custom architectural aluminum manufacturing. Operating a 10,000 m² state-of-the-art production base equipped with CNC double-head cutting machines, heavy-duty corner crimping stations, and automated insulating glass lines, KARON provides end-to-end engineering solutions for villa developers, commercial contractors, and international window distributors.
Comprehensive International Compliance & Verification Portfolio
Building code compliance is the primary barrier when importing fenestration products. KARON maintains an active portfolio of third-party test reports and factory production control certifications issued by global testing bodies:
- Europe (CE Mark): Full EN 12150 compliance for toughened safety glass and EN 14351-1 for exterior window and door performance.
- United States (SGCC & NFRC): Safety Glazing Certification Council (SGCC) certified safety glass meeting ANSI Z97.1 and CPSC 16 CFR 1201 standards, alongside NFRC thermal performance ratings.
- Australia & New Zealand (AS 2208 / AS/NZS 2208): SAI Global StandardsMark and CSi PAS-Mark certification for single pane, toughened, and laminated safety glass assemblies.
- Thailand (TISI): Certified under TISI 965-2560 and TISI 1231-2560 industrial standards for structural aluminum frames.
- Malaysia (CIDB): PPS certification (Cert Nos. 2-03250048 & 2-03250049) for construction material safety clearance.
Proven Global Project Track Record
From private estate villas in Texas to massive multi-building beach resorts in Southeast Asia, KARON’s engineering team has delivered tailored window and door packages across diverse climate conditions:
| Project Name | Location | Project Scope & Systems Supplied |
|---|---|---|
| Kora Beach Resort | Phuket, Thailand | 672 Units across 9 low-rise buildings; Heavy-duty sliding & entry doors |
| Texas Private Residence | United States | Full villa package; NFRC-certified tilt-turn windows & impact entry doors |
| Azure Blue Residence | Greece | Coastal luxury development; Thermal break sliding & casement door systems |
| Les Jardins de la Mer | France | Custom architectural entry doors with integrated security glazing |
| Pirak Villa Cherngtalay | Phuket, Thailand | 12 Luxury Villas (10,000+ m² build area); Panoramic floor-to-ceiling systems |
| TIP Group Commercial Hub | Southeast Asia | Logistics headquarters office building; High-traffic commercial pivot entrances |
B2B Sourcing FAQ: Working with China Aluminum Entry Door Suppliers
Direct answers to crucial technical and operational questions asked by international buyers, procurement officers, and project consultants.
Where is the KARON manufacturing plant located, and what is its production capacity?
What is the difference between thermal break and non-thermal break aluminum entry doors?
How does KARON ensure products comply with local building codes in the US, Australia, and Europe?
Can entry doors be engineered directly to custom architectural drawings?
What hardware options are integrated for security on main entrance doors?
What is the standard lead time from shop drawing confirmation to shipping port delivery?
How are oversized glass entry doors packaged to prevent damage during ocean freight shipping?
How do I initiate a formal request for quotation (RFQ) with KARON?
Partner with Foshan’s Premier Aluminum Door Manufacturer
Streamline your supply chain with factory-direct pricing, structural engineering validation, and certified global compliance. Request our full 2025 architectural product catalog today.
Get Catalog