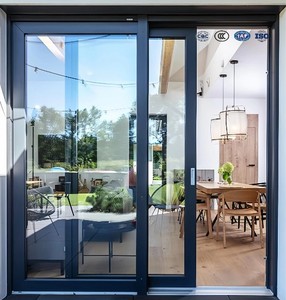
6063-T5
High-Tensile Aluminum Alloy Profile
PA66
Polyamide Thermal Barrier Strip
Class 5
Maximum Hurricane & Wind Load Rating
100%
Custom Geometric & Finish Customization
Direct From Factory
Featured Architectural Aluminum Door & Window Systems
Precision-engineered stable doors, thermal break casements, and modern glazed entry solutions manufactured in Foshan, China.
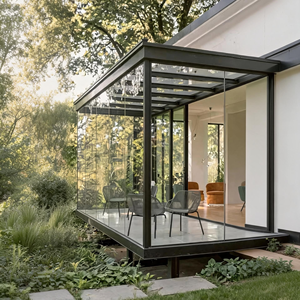
Insulated Aluminum Alloy Sunroom & Glass House Panels
Inquire Now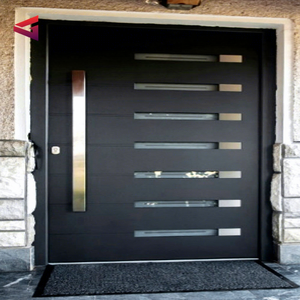
Villa High-Security Aluminum Large Pivot Entrance Door
Inquire Now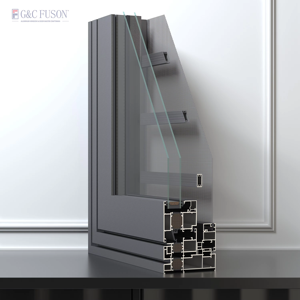
Hurricane Impact Double Toughened Glass Casement System
Inquire Now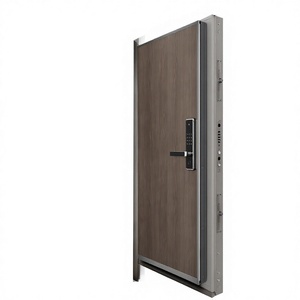
Modern Custom Aluminum Swing Entrance Door with Glazing
Inquire Now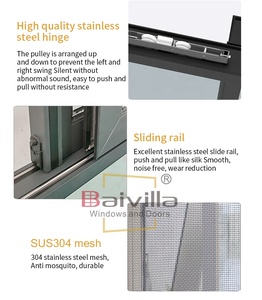
Energy-Efficient Thermal Break Slimline Aluminum Window
Inquire Now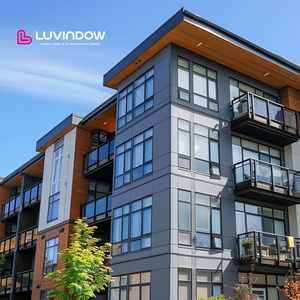
High-Performance Thermal Break Casement Windows
Inquire Now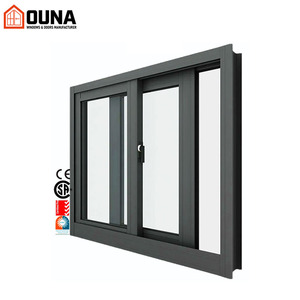
Windproof Double-Glazed Impact Aluminum Sliding Window
Inquire NowEngineering Excellence in Aluminum Stable Doors: Sourcing Guide for Global Buyers
Aluminum stable doors—commonly referred to in luxury residential and architectural contexts as split-leaf doors or Dutch doors—represent a specialized category of fenestration that merges versatile functional ventilation with high-level structural integrity. Originating in traditional European agricultural and residential design, modern aluminum stable doors have evolved into sophisticated architectural features. They allow the top sash to open independently for airflow, micro-ventilation, and visual connectivity, while keeping the bottom leaf securely closed for pet security, child safety, or weather exclusion.
As global architectural trends shift toward indoor-outdoor living, high-energy efficiency, and corrosion-resistant materials, international developers, architects, and trade importers are increasingly sourcing custom aluminum stable doors from top-tier Chinese manufacturers. Located in Foshan, Guangdong—the core hub of global architectural aluminum extrusions—leading facilities like Karon Window & Door Co., Ltd. leverage advanced metallurgy, precision CNC machining, and certified thermal break technologies to fabricate project-grade door assemblies that meet rigorous international building codes.
Information Gain Insight: Unlike standard hollow-core steel or traditional timber Dutch doors that warp, expand, or rot under humid conditions, modern extruded 6063-T5/T6 aluminum stable doors deliver superior dimensional stability, Zero-Maintenance lifecycle costs, and structural wind resistance up to 5000 Pa.
1. Structural Metallurgy and Extrusion Standards
The core structural foundation of a high-performance aluminum stable door lies in its profile metallurgy. Leading China manufacturers utilize primary grade 6063-T5 or 6063-T6 architectural aluminum alloy, characterized by exceptional tensile strength (minimum 160 MPa for T5, 205 MPa for T6) and corrosion resistance. Wall thicknesses for structural door frames typically range between 2.0mm and 3.0mm, ensuring that even large-format dual-leaf stable doors maintain structural planarity under continuous operating stress.
To eliminate energy loss—a historical weakness in split door configurations—modern aluminum stable doors incorporate polyamide thermal barriers (PA66-GF25 reinforced with 25% glass fiber). The thermal break strip effectively isolates the exterior aluminum profile from the interior frame, preventing thermal bridging and drastically reducing U-values to as low as 1.4 – 1.8 W/m²K depending on the glass build-up.
2. Dual-Leaf Split Mechanism & Interlocking Dual Gaskets
The primary engineering challenge of a stable/Dutch door is the horizontal joint between the upper and lower door leaves. In inferior designs, this seam represents a weak link for air infiltration, water leakage, and mechanical sagging. Premium Chinese suppliers solve this through a multi-stage engineered interlock:
- Heavy-Duty Interlocking Meeting Rails: Extruded aluminum male-female profile profiles overlap seamlessly when both leaves are closed.
- Triple EPDM Rubber Weatherstripping: Continuous vulcanized EPDM seals provide continuous compression around the perimeter and across the horizontal meeting rail, achieving water tightness levels up to 750–900 Pa.
- Concealed Flush Bolts & Multi-Point Locking: High-grade German or Italian hardware systems (e.g., HOPPE, SIEGENIA, or Sobinco) allow the top and bottom panels to lock together as a unified single door or operate completely independently with a smooth single-hand lever release.
Material & Engineering Comparison Matrix
| Parameter / Feature | Architectural Aluminum Stable Doors | Traditional Solid Timber Dutch Doors | Hollow Steel / Iron Stable Doors |
|---|---|---|---|
| Material Stability | Zero swelling, cracking, or warping; 100% moisture immune | High risk of swelling, rot, and alignment shift due to humidity | Risk of surface rust and internal condensation corrosion |
| Thermal Performance | Excellent (Thermal Break PA66 + Low-E Double IGU) | Moderate natural insulation; degrades as joints gap over time | Poor unless heavily insulated with polyurethane foam core |
| Surface Longevity | 20-30 Years (Qualicoat Powder Coating / Fluorocarbon PVDF) | Requires repainting/varnishing every 2-3 years | Prone to paint chipping and moisture oxidation |
| Security & Hardware Integration | Multi-point shoot-bolt locks; European groove integration | Basic deadbolts; prone to frame deformation under force | Heavy mortise locks; limited split-leaf mechanism options |
| Maintenance Cost | Virtually zero; occasional cleaning of hardware/gaskets | High long-term maintenance labor and material costs | Moderate maintenance required for paint protection |
Future Sourcing & Global Procurement Trends (2025–2030)
For international buyers, contractors, and project developers, sourcing aluminum stable doors and specialized entry systems from China is moving beyond simple unit-cost considerations. Technical alignment, digital engineering integration, and sustainability certifications are reshaping procurement strategies across Europe, North America, Australia, and the Middle East.
1. Smart Access & Biometric Integration
Modern architectural stable doors are rapidly adopting smart electronic access controls. Next-generation exports feature hidden motorized drop-bolts, fingerprint reader handles, and RFID/smart-home connectivity embedded directly within the aluminum profile stiles.
2. Ultra-Narrow Sightlines & Panoramic Glazing
Architects are demanding slimmer vertical frame profiles (down to 18mm–25mm visible width) to maximize natural light. Dual-leaf doors now routinely feature massive double- or triple-glazed Low-E tempered panels with argon gas filling.
3. Strict Regional Certification Compliance
Global buyers now require pre-certified products. Suppliers in Foshan must provide verified market compliance documentation such as US SGCC safety glass certification, European CE EN 12150, Australian AS 2208, and Thailand TISI standards.
4. DfMA (Design for Manufacture & Assembly)
To reduce expensive on-site installation labor overseas, China manufacturers are shipping fully pre-assembled, drop-in frame assemblies with pre-calibrated hinges, factory-installed glass, and pre-drilled fixing anchors.
Frequently Asked Questions (FAQ) for Overseas Sourcing
Below are technical and commercial responses to the most frequent inquiries submitted by international architects, general contractors, and trade buyers evaluating China aluminum stable door suppliers.
1. What structural and performance specs should I specify for aluminum stable doors in coastal or high-wind zones? ↓
For coastal or hurricane-prone environments, specify 6063-T6 extruded aluminum profiles with a minimum frame depth of 70mm to 90mm and wall thickness ≥ 2.0mm. Ensure the system is configured with laminated toughened safety glass (e.g., 6mm Low-E + 1.52PVB + 6mm Clear) certified to US SGCC or Australian AS 2208. Surface treatment should be upgraded to Fluorocarbon (PVDF) 3-coat paint or 25-micron anodizing to withstand salt-spray corrosion (ASTM B117 tested for 3,000+ hours).
2. How does the split-leaf mechanism prevent water leakage during heavy wind-driven rain? ↓
Water protection is achieved via a multi-layered drainage and sealing design. The horizontal meeting rail features a stepped drip lip (flashing extrusion) that sheds water outward. Beneath the aluminum lip lies a multi-channel continuous EPDM rubber gasket. Internal pressure-equalized drainage slots within the main aluminum sill allow any incidental moisture to escape quickly through hidden exterior weep holes equipped with anti-backflow valves.
3. Can your factory build stable doors according to custom CAD/BIM architectural drawings? ↓
Yes. Every order manufactured at Karon Window & Door Co., Ltd. is engineered-to-order. Our engineering design team reviews your DWG/BIM elevation schedules, structural opening details, and hardware specification sheets. We produce shop drawings detailing profile cross-sections, glass build-ups, anchor locations, and thermal performance calculations for client approval prior to raw profile cutting.
4. What hardware brands and locking options are available for split Dutch doors? ↓
We offer premium international hardware options including German ROTO, SIEGENIA, HOPPE, and Italian GIESSE, alongside top-tier custom OEM hardware systems. Stable doors can be specified with dual multi-point gearboxes, synchronized heavy-duty 3D adjustable friction hinges (tested for 200,000 opening cycles), concealed flush bolts, and integrated magnetic door retainers.
5. What surface finishes and color customizations can be produced? ↓
We offer full RAL color matching via AkzoNobel or PPG architectural powder coatings, super-durable electrocoating (E-coating), fluorocarbon PVDF spraying, matte anodizing, and authentic heat-transfer 3D wood-grain finishes (such as Italian Renolit film technology) that mimic solid oak, teak, or walnut without the maintenance vulnerabilities of natural timber.
6. What is the standard production lead time and ocean packaging process? ↓
Standard manufacturing lead time is 25 to 35 calendar days following CAD shop drawing approval and deposit receipt. For export transport, products undergo 5-layer protective packaging: protective anti-scratch film on aluminum faces, corner guards, polyethylene bubble wrap, corrugated cardboard casing, and fumigated fully enclosed plywood crates designed for fork-lift unloading.
7. What international building code certifications do your products carry? ↓
Our glass and window/door assemblies comply with key global standards, including CE EN 12150 (Europe), US SGCC safety glazing (North America), SAI Global AS 2208 (Australia), CSi PAS-Mark AS/NZS 2208 (New Zealand), TISI 965-2560 & 1231-2560 (Thailand), and CIDB PPS certification (Malaysia).
8. How does KARON ensure quality control across batch orders? ↓
All production processes run under an ISO 9001 certified quality control framework. Quality inspections occur across four strict checkpoints: incoming aluminum bar alloy/hardness testing, precision cut & corner-crimping dimensional check, glazed unit seal integrity verification, and a 100% pre-shipment mock-up assembly test to confirm operation, lock engagement, and weather seal compression.
Factory Competence & Engineering Edge: Why Partner with KARON
Located in Nanhai District, Foshan, Guangdong, Karon Window & Door Co., Ltd. operates a 10,000 m² standardized manufacturing facility dedicated to custom architectural window, door, sunroom, and structural glass railing systems. Over 15 years of continuous technical iteration has positioned KARON as a trusted OEM/ODM partner for commercial developers, luxury villa builders, and building product distributors across Oceania, Europe, Southeast Asia, and the Americas.
10,000㎡ Modern Plant
Equipped with multi-axis CNC machining centers, automatic double-head precision cutting saws, high-pressure corner crimpers, and automated insulating glass production lines.
Full Global Certification
Complete laboratory test reports for SGCC, CE, AS/NZS 2208, TISI, and CIDB, allowing seamless municipal building permit approvals worldwide.
In-House BIM/CAD Team
Experienced facade engineers ready to translate preliminary architectural conceptual sketches into detailed fabrication drawings, thermal calculations, and installation guides.
Whole-House Integration
Match your stable doors with harmonized casements, thermal break sliding doors, glass railings, and sunrooms under one unified finish and profile series.
