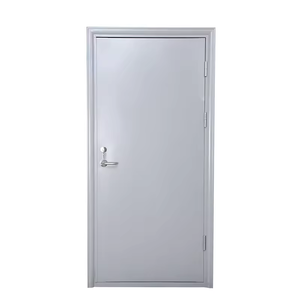
Modern Eco-Friendly Aluminum Honeycomb Interior Door
Customizable high-grade soundproof aluminum interior swing door featuring structural honeycomb core insulation for superior acoustic damping and anti-warping integrity.
Get CatalogEngineered for extreme durability, sound isolation, thermal insulation, and strict architectural compliance across global markets.
Customizable high-grade soundproof aluminum interior swing door featuring structural honeycomb core insulation for superior acoustic damping and anti-warping integrity.
Get Catalog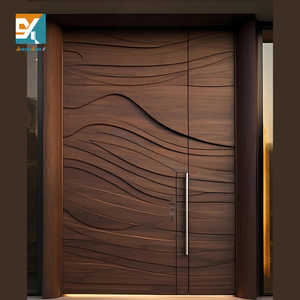
High-security architectural entry system combining heavy-duty aluminum structural frames, luxury walnut solid wood veneers, and multi-point locking hardware.
Get Catalog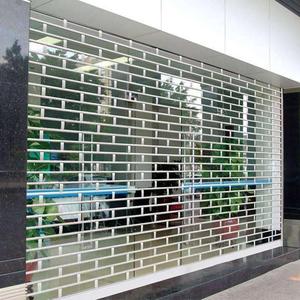
Telescopic transparent polycarbonate folding barrier with reinforced aluminum alloy frames, engineered for high-end retail malls and modern commercial storefronts.
Get Catalog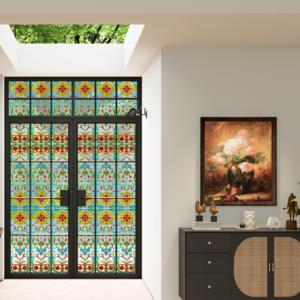
Thermal-break aluminum alloy swing door with retro narrow sightlines, double toughened safety glass, and waterproof sealing for boutique hotels and luxury interiors.
Get Catalog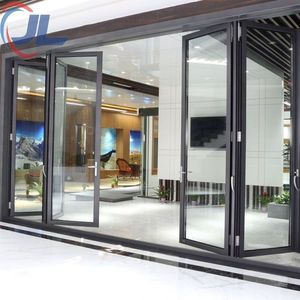
Heavy-duty exterior balcony sliding door system engineered with thermal break profiles and hurricane-rated impact glass certified for coastal extreme weather resilience.
Get Catalog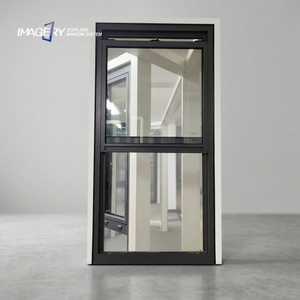
Precision-balanced vertical sliding aluminum window incorporating safety tempered glass and concealed weatherstripping for residential and hospitality applications.
Get Catalog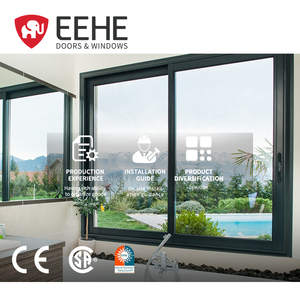
High-performance acoustic and weather-sealed aluminum sliding window with NFRC certification, delivering energy efficiency and wind-load protection.
Get Catalog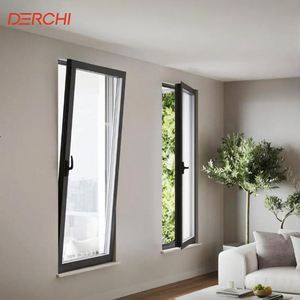
Versatile dual-action tilt and turn aluminum casement system featuring multi-chamber thermal break extrusion and high-security multipoint locks.
Get CatalogOperating from the heart of global aluminum manufacturing in Nanhai District, Foshan, Guangdong, KARON Window & Door Co., Ltd. stands as a premier direct manufacturer specializing in architectural aluminum systems.
Our 10,000 m² standardized manufacturing hub integrates automated double-head cutting saws, high-precision multi-axis CNC machining centers, heavy-duty corner crimping stations, and climate-controlled glazing assembly lines. By retaining 100% internal control over CAD/BIM shop drawings, profile extrusion sourcing, thermal-strip insertion, hardware assembly, and mock-up pressure testing, we guarantee that every unit dispatched complies precisely with international building codes.
An architectural breakdown of why high-performance aluminum swing doors are replacing traditional timber and steel systems in modern construction.
The primary vulnerability in metallic architectural openings is thermal conduction. Standard aluminum profiles act as heat bridges, leading to substantial energy loss and interior condensation. Our thermal break aluminum swing doors utilize 24mm to 34mm Polyamide (PA66GF25) thermal insulation strips reinforced with 25% glass fiber. This mechanical separation isolates the exterior frame from the interior profile, dropping the overall Thermal Transmittance (U-factor) from >5.0 W/m²K down to <1.4 W/m²K when combined with low-emissivity argon-filled double or triple insulated glass units (IGUs).
Acoustic performance is critical for modern urban developments, high-traffic commercial hubs, and luxury resort projects. Modern soundproof aluminum swing doors achieve sound transmission class (STC) ratings between STC 38 and STC 45 through a multi-layered acoustic dampening strategy:
A frequent failure mode in low-grade swing doors is corner sagging and frame racking due to high sash weight. Our factory utilizes German-engineered heavy-duty corner cleats combined with dual-component corner injection adhesive (liquid corner crimping glue). This process welds the mitered joints mechanically and chemically, providing structural rigidity capable of supporting oversized single-leaf swing sashes weighing up to 250 kg.
Furthermore, hardware integration includes concealed heavy-duty 3D-adjustable hinges, friction stays, and multi-point security locking systems from top-tier brands (such as SIEGENIA, HOPO, and GU). Multi-point locking mechanisms drive steel locking bolts into the outer frame at 3 to 5 separate points simultaneously upon handle actuation, providing superior burglar resistance and uniform gasket compression for weather-tight sealing.
| System Type | Air Permeability (Class) | Water Tightness (Pa) | Wind Load Capacity (kPa) | Thermal U-Value Range | Acoustic Rating (STC) |
|---|---|---|---|---|---|
| Thermal Break Aluminum Swing Door | Class 4 (EN 12207) | 750 Pa - 1050 Pa | 4.5 kPa - 6.0 kPa | 1.2 - 1.8 W/m²K | 38 dB - 45 dB |
| Non-Thermal Aluminum Swing Door | Class 3 (EN 12207) | 450 Pa - 600 Pa | 3.0 kPa - 4.0 kPa | 3.5 - 4.8 W/m²K | 28 dB - 32 dB |
| Aluminum Heavy Sliding Door | Class 3 (EN 12207) | 500 Pa - 700 Pa | 3.5 kPa - 5.0 kPa | 1.6 - 2.2 W/m²K | 32 dB - 38 dB |
| Bi-Fold Aluminum Door System | Class 2 (EN 12207) | 350 Pa - 500 Pa | 2.5 kPa - 3.5 kPa | 1.8 - 2.5 W/m²K | 30 dB - 35 dB |
Essential market intelligence for global architects, real estate developers, contractors, and building material importers.
Global green building regulations (such as LEED, BREEAM, and the EU Energy Performance of Buildings Directive) are pushing buyers toward low-carbon aluminum extruded using renewable hydropower. Recycled scrap content and Environmental Product Declarations (EPD) are becoming mandatory compliance criteria in international procurement tenders.
Architectural aesthetics demand maximum daylight transmission. Procurement is shifting rapidly toward ultra-slim profile frames (sightlines under 20mm) equipped with concealed hinges, hidden floor springs, and integrated drop-down automatic acoustic bottom seals that emerge only when the door is fully closed.
Modern entrance swing doors are evolving into smart home hubs. Export orders increasingly request pre-wired structural frames capable of integrating motorized electric multi-point locks, hidden biometric fingerprint sensors, face recognition scanners, and automated opening actuators compatible with KNX/Zigbee building management systems.
Importers can no longer rely on unverified claims. Success in global markets requires verified certification compliance across target destinations, including North American NFRC and SGCC safety glass testing, Australian AS 2208/AS 2047 standards, European CE EN 12150 marks, and Southeast Asian TISI and CIDB PPS certifications.
Documented verification and turnkey custom production built for large-scale international projects.
Fully tested and certified under global frameworks: CE EN 12150, US SGCC, Australia AS 2208, New Zealand AS/NZS 2208, Thailand TISI 965-2560 / 1231-2560, and Malaysia CIDB PPS certification under ISO 9001 quality management.
We engineer precisely to your architectural drawings and window schedules—customizing opening dimensions, profile wall thickness, glass build-ups, anodized/PVDF/powder-coated colors, and hardware configurations.
Supplying multi-unit resorts and luxury villas worldwide—including major developments like the 672-unit Kora Beach Resort Phuket, residential estates in the USA, France, Greece, Vietnam, and logistics office parks.
Clear technical and commercial answers for developers, builders, contractors, and importers sourcing aluminum doors from China.
Send us your project drawings, opening schedules, or specifications. Our engineering team will deliver structural assessments, system recommendations, and factory-direct pricing within 24 hours.
