Featured Wholesale Architectural Systems
Engineered for commercial high-rises, luxury residential villas, and structural glazier projects worldwide.
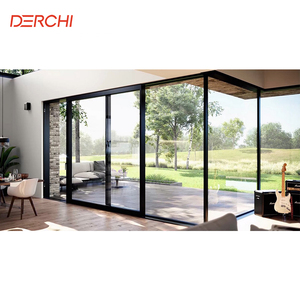
AS2047 Australian Double Glazed Stacker Doors Commercial Exterior Patio Panoramic Aluminium Sliding Doors
Inquire Now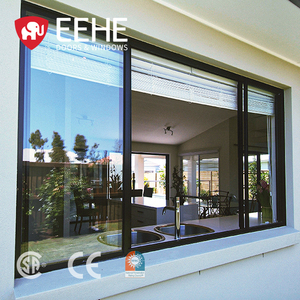
Mobile Home Simple Aluminium Double Glazed Sliding Window Mirror Glass Triple Track Screen Sliding Window
Inquire Now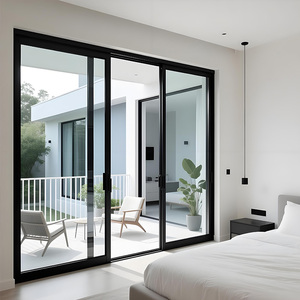
Aluminium Tempered Glass Sliding Balcony Veranda Door House Metal Modern Soundproof Patio Doors
Inquire Now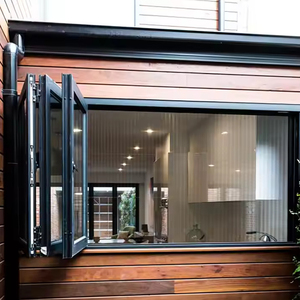
Thermal Break Modern Horizontal Aluminium Windows & Doors 2.0mm Frame Multi Panel Folding Doors
Inquire Now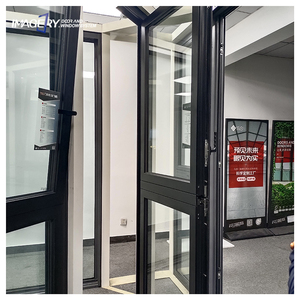
Modern Style Custom Multifunctional Opening Thermal Break Aluminium Double Flying Wings Windows System
Inquire Now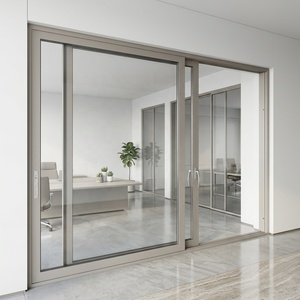
Single & Double Hung Aluminium Sliding Doors Villa Patio Doors Double Glazed Waterproof Windows
Inquire Now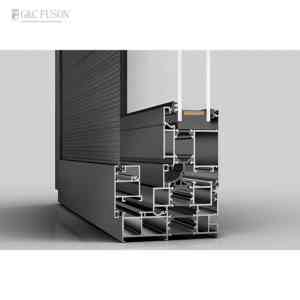
NFRC Certified Hurricane Proof Impact Aluminium Frame Windows Double Glaze Casement Window
Inquire Now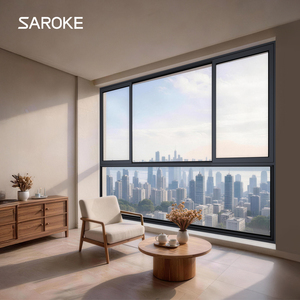
Custom Windows Double Glazed Soundproof Glass Windows Hurricane Impact Resistant Aluminium Sliding Window
Inquire NowIndustrial Supply Footprint & Operational Excellence
Backed by Foshan's premier architectural aluminium fabrication ecosystem, serving over 45 countries.
Alloy Metallurgical Rigor
We strictly utilize primary 6063-T5 and 6060-T6 architectural aluminium extrusion billets. Wall thicknesses range from 1.4mm for residential systems up to 2.0mm–3.0mm structural walls for heavy-duty commercial curtain walls and high-load sliding stacker doors.
Polyamide Thermal Barriers
Our thermal break profiles integrate high-grade Technoform PA66GF25 (25% glass fiber reinforced polyamide) insulation strips, effectively eliminating thermal bridging and achieving low U-values compliant with stringent Western building codes.
Surface Treatment Durability
Factory equipped with automated AkzoNobel Qualicoat-certified powder coating lines, PVDF fluorocarbon spraying, and 15–25μm anodizing finishes resistant to salt spray corrosion, UV degradation, and coastal erosion.
Architectural Aluminium Fabrication: Technical Engineering Whitepaper
Understanding structural load design, glass build-up optimization, and thermal efficiency for global B2B procurement.
1. Structural Mechanics & Profile Extrusion Metallurgy
In modern architectural fenestration, the selection of raw materials directly dictates wind-pressure resistance, deflection limits, and long-term operating life. China's manufacturing hub in Foshan leads global production through advanced 6063-T5 and 6060-T6 aluminium alloy extrusions. Standard residential windows often rely on 1.4mm profile nominal wall thicknesses, whereas heavy-commercial applications—such as panoramic stacker doors, bi-folding patio partitions, and curtain wall facade units—mandate a minimum structural thickness of 2.0mm to 3.0mm under ASTM E1300 and AS1288 load guidelines.
The T5 temper condition (cooled from an elevated temperature shaping process and artificially aged) offers optimal tensile strength (minimum 160 MPa yield strength) while preserving sufficient ductility for precision CNC machining, corner crimping, and complex thermal break slotting. When subjected to typhoon-level wind loads exceeding 3000 Pa (equivalent to Category 5 hurricanes), internal structural steel reinforcers or heavy-duty mulls are seamlessly integrated into the hollow extrusion chambers.
2. Thermal Performance Metrics: U-Factor, SHGC, and Condensation Control
Energy-efficiency specifications have transformed fenestration procurement from simple frame buying to sophisticated envelope engineering. Unbroken aluminium profiles act as thermal highways, rapidly conducting heat out during winter and transferring thermal energy indoors during summer. To counteract this, modern factories employ mechanical thermal break technology utilizing Technoform PA66-GF25 structural polyamide strips.
| Profile System Type | Glazing Configuration | Overall U-Factor (W/m²K) | SHGC Range | Sound Insulation (Rw / STC) |
|---|---|---|---|---|
| Non-Thermal Break (1.4mm) | 5mm + 12A + 5mm Clear Toughened | 4.2 - 4.8 | 0.62 - 0.70 | 30 - 32 dB |
| Standard Thermal Break (1.8mm) | 5mm Low-E + 12Ar + 5mm Toughened | 2.1 - 2.5 | 0.35 - 0.45 | 35 - 38 dB |
| Passive High-Isolator (2.0mm+) | 6mm Low-E + 16Ar + 6mm + 16Ar + 6mm Triple | 1.1 - 1.5 | 0.25 - 0.32 | 42 - 45 dB |
| Hurricane Impact Laminated | 6mm Toughened + 1.52SGP + 6mm Toughened | 2.8 - 3.2 | 0.38 - 0.48 | 38 - 42 dB |
By coupling thermal break frames with Argon-filled Low-E double or triple IGU (Insulated Glass Units), solar heat gain coefficients (SHGC) and total U-factors can be tuned to meet specific climatic zones—ranging from thermal insulation for Northern North America and Northern Europe to low SHGC requirements for tropical Southeast Asia and Australia.
3. Acoustic Isolation & Weather Tightness Engineering
Acoustic performance is primarily governed by glass mass variance, asymmetric pane thickness combinations (e.g., 6mm outer + 12mm air gap + 8mm inner), and multi-point EPDM rubber gasket seal systems. Continuous compression sealing along casement sashes isolates high-frequency urban traffic noise, reducing ambient sound levels by up to 45 decibels. For sliding doors, multi-brush weather stripping supplemented by drainage check valves prevents water backflow under static water head pressures up to 600 Pa.
Engineering Insight for Procurement Managers:
Always request independent NATA-accredited or NVLAP-accredited test reports for Air Infiltration (ASTM E283 / AS2047), Water Penetration Resistance (ASTM E331 / AS4420), and Structural Performance (ASTM E330). Authentic test reports verify that the factory's corner joining process, corner cleat crimping, and sealant injection meet structural deflections under L/175 or L/240 spans.
Future Sourcing & Architectural Trends (2025–2030)
Key design developments and production innovations shaping the global fenestration market.
1. Ultra-Narrow Interlock Sightlines
Architectural demand is rapidly shifting toward minimal-frame aesthetic systems. Modern aluminum sliding doors feature ultra-slim vertical interlocks measuring just 18mm to 25mm in visible profile width, maximizing natural daylight while utilizing hidden outer frames embedded directly into structural plaster walls.
2. Smart Building Automation & Motorization
Integration of heavy-capacity concealed brushless motors connected via Zigbee, KNX, or RS485 protocols. Motorized stacker doors weighing up to 500kg per panel can now be operated effortlessly via smartphone applications, wall touch pads, or automated wind and rain sensor closing arrays.
3. SGP Hurricane-Impact & Security Laminates
Increasing frequency of extreme weather events has accelerated international adoption of DuPont SentryGlas (SGP) ionoplast interlayers. Unlike traditional PVB films, SGP interlayers are 5 times stiffer and up to 10 times tear-resistant, retaining structural integrity even if both glass panes shatter during coastal storms.
Factory Capability & Quality Assurance Ecosystem
Why premier global developers partner directly with Karon Window & Door Co., Ltd. in Foshan.
Operating out of a 10,000 square meter standardized production facility located in Songxia Industrial Park, Nanhai District, Foshan City, Karon Window & Door Co., Ltd. (KARON) brings over 15 years of specialized expertise to custom architectural fenestration. Operating under strict ISO 9001 Quality Management protocols, the factory integrates fully automated double-head cutting saws, 4-axis CNC machining centers, automatic corner crimping presses, and glass sealant robotic lines.
International Certification Suite
Our products are engineered and tested to satisfy rigorous regional building codes, holding valid certification benchmarks:
- Europe: CE Certification (EN 12150 Safety Glazing)
- United States: SGCC (Safety Glazing Certification Council)
- Australia & NZ: AS 2208 & AS/NZS 2208 (Laminated & Toughened)
- Thailand: TISI 965-2560 & TISI 1231-2560
- Malaysia: CIDB PPS Certification
Comprehensive Project Lifecycle Management
From architectural drawing intake to shop drawing generation, sample fabrication, batch production, container packing, and global freight dispatch:
- CAD & 3D BIM Engineering: Custom detailing per opening schedules.
- Hardware Integration: Premium Siegenia, Roto, Hoppe, or Kin Long hardware.
- Export Packaging: Fully enclosed ISPM-15 compliant plywood crates with protective foam film & corner guards.
International Buyer Sourcing Audit Checklist
Use this standard verification protocol when auditing Chinese aluminum fenestration factories.
Step 1: Material Verification
Ensure mill certificates verify 6063-T5 aluminum purity. Confirm polyamide thermal strips carry PA66GF25 laser etchings rather than cheap PVC substitutes that degrade under solar heat.
Step 2: Corner Cleat & Glue Injection
Inspect corner assembly. Premium factories use heavy aluminum corner cleats combined with two-component polyurethane corner joint sealant injection to guarantee 100% leak-proof joints.
Step 3: Glass Sealant & Spacers
Verify insulated glass units feature warm-edge bendable aluminum spacers with integrated desiccant beads, double-sealed with primary butyl rubber and secondary structural silicone.
Frequently Asked Questions (FAQ) for Overseas Buyers
Direct answers covering manufacturing, logistics, customization, and compliance for overseas importers.
