Featured Architectural Aluminium Doors & Windows
Direct from Foshan's premier manufacturing center. High-performance thermal break systems engineered for commercial, luxury villa, and high-rise construction projects worldwide.
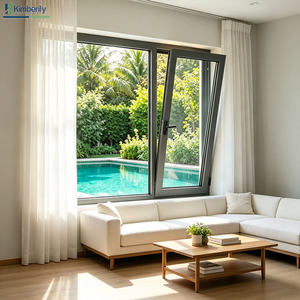
Double Glazed Windows Soundproofing Aluminum Tilt and Turn Windows House Interior Casement Windows
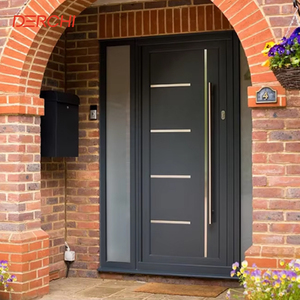
DERCHI Modern Exterior Main Gate Door Designs Aluminum Front Iron Entry Doors Entrance Security Steel Door For House
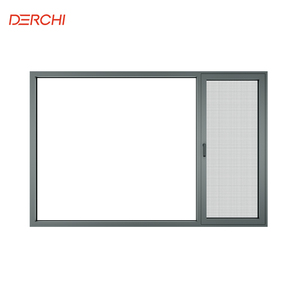
DERCHI Modern Minimalist Aluminum Windows Slim Narrow Frame Casement Style Energy Efficient windows for Residential
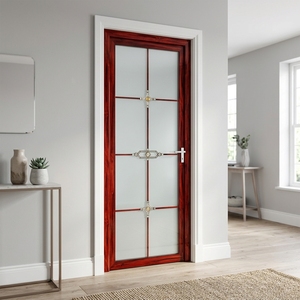
Commercial Classic Style Waterproof Anti Corrosion Aluminum Villa Indoor Use Bathroom Door
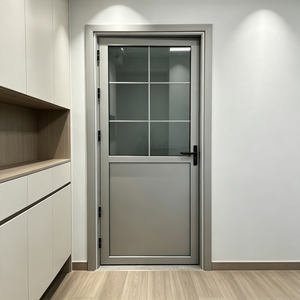
Wholesale Moisture Proof Aluminum Alloy Swing Door Half Glass Half Panel Custom Home Door For Bathroom Kitchen
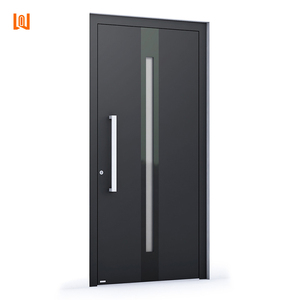
WANJIA Customized Residential Exterior Aluminum Main Door Front Entry Security Door Entry Doors
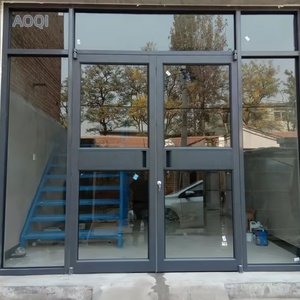
Custom Made Aluminum Alloy Impact-Resistant Wear Resistant Access Doors for Restaurant Kitchens
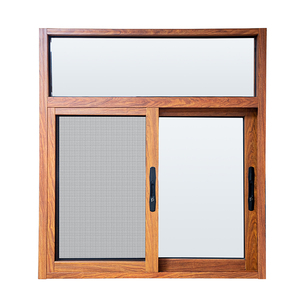
Made in China Waterproof Aluminium Alloy Wood Grain Horizontal Opening Sliding Casement Windows
Engineering Excellence: Mechanical Principles of Lift and Slide Systems
In modern luxury architecture and high-performance commercial facades, heavy-duty aluminium lift and slide doors represent the pinnacle of fenestration engineering. Unlike conventional inline sliding doors, lift and slide mechanisms solve the dual challenge of effortless movement for oversized glass sashes and hermetic sealing under severe atmospheric conditions.
-
Lift-and-Drop Compression Mechanism
Turning the handle 180 degrees rotates continuous internal gear drives, physically lifting the door panel up to 10mm off its track gaskets. This disengages weatherstripping friction during motion and drops sashes downward into continuous EPDM compression seals when closed.
-
Structural Weight Capacity Up to 400kg–600kg
Equipped with tandem stainless steel carriage rollers and reinforced aluminum track extrusions, sashes weighing up to 600kg can be operated manually with less than 15N of push/pull effort.
-
Multi-Lock Security & Wind Pressure Resistance
Integrated multi-point locking pins combined with heavy-wall 6063-T6 aluminum profiles ensure wind load resistance up to Class C5 (5000 Pa), compliant with EN 12210 and AS2047 benchmarks.
Thermal Break Engineering Performance Breakdown
Thermal bridging is eliminated using PA66GF25 (25% glass-fiber reinforced polyamide) thermal barrier strips. This structural break isolates outdoor extreme temperatures from indoor ambient spaces, drastically improving energy efficiency ratings.
Scale, Compliance, and Direct Wholesale Capabilities
Operating out of Foshan's Songxia Industrial Park, our production line adheres strictly to ISO 9001 standardized quality control, empowering project buyers across Europe, North America, Australia, and Southeast Asia.
Aluminium Lift & Slide System Specification Standards
A comprehensive performance guide for architects, fenestration contractors, and B2B buyers evaluating system parameters for custom building schedules.
| System Parameter | Heavy-Duty Commercial Grade | Slim-Frame Villa Series | Standard Thermal Break Series |
|---|---|---|---|
| Profile Wall Thickness | 2.2mm - 3.0mm (6063-T6) | 1.8mm - 2.0mm (6063-T6) | 1.4mm - 1.8mm (6063-T5) |
| Thermal Strip Specification | PA66GF25 (24mm - 34mm Width) | PA66GF25 (20mm - 28mm Width) | PA66GF25 (14.8mm - 20mm) |
| Glazing Capability | Triple Glazed / Laminated (up to 44mm) | Double Low-E Argon (6mm+12A+6mm) | Double Glazed (5mm+9A+5mm) |
| Hardware Integration | German Siegenia / G-U / Hoppe Systems | Concealed German / Premium Custom | Standard Multi-Point Hardware |
| Max Sash Dimensions (W×H) | 3300mm × 3800mm per panel | 2800mm × 3200mm per panel | 2000mm × 2600mm per panel |
| Track System Options | 2-Track, 3-Track, Monorail, Flush Threshold | Ultra-Slim 16mm Low Step Track | Standard Dual Track / Triple Track |
| Surface Treatment Options | AkzoNobel Powder Coat / Anodized 25μm | Fluorocarbon (PVDF) / Fine Grain Mat | Wood Grain Transfer / Powder Coat |
Future Procurement & Technological Development Trends
As global building energy codes tighten and modern design trends lean toward expansive daylighting, procurement managers must align with next-generation architectural fenestration innovations.
1. Smart Motorization & Hidden Automation
Future lift and slide installations increasingly feature embedded magnetic-drive or motorized rack actuators. Integrated with smart home IoT networks, sashes up to 500kg open via voice command, smartphone apps, or automated air-quality sensors while maintaining concealed profile aesthetics.
2. Ultra-Slim Interlock Sightlines & Flush Tracks
Architectural demand is moving toward invisible frames. Next-generation lift and slide systems utilize structural glass bonding to shrink vertical interlock sightlines down to 25mm–30mm, accompanied by zero-barrier, level-threshold drainage tracks compliant with universal accessibility standards.
3. Decarbonized Recycled Aluminium & Vacuum Glass
Driven by ESG and EU Carbon Border Adjustment Mechanisms (CBAM), top-tier factories utilize low-carbon recycled aluminum billets (under 4.0 kg CO2/kg Al). Pairing thermal profiles with hybrid vacuum insulation glass (VIG) achieves passive house U-factors under 0.6 W/m²K.
Why Global Developers & Wholesalers Partner With KARON
Karon Window & Door Co., Ltd. provides complete end-to-end manufacturing oversight from CAD shop drawing confirmation to customized export packaging, ensuring total quality control for high-value contracts.
International Compliance Portfolio
Fully tested and accredited under European CE (EN 12150), US SGCC safety glazing, Australia AS 2208, New Zealand AS/NZS 2208, Thailand TISI, and Malaysia CIDB standards.
Precision CNC Fabrication & Corner Crimping
Automatic double-head cutting saws and 5-axis CNC machining centers ensure corner miter tolerances within 0.1mm, guaranteed water-tight structural joints, and seamless gasket insertion.
Turnkey Project Supply Chain Management
From private villas in Texas to 672-unit resort developments like Kora Beach Resort Phuket, we deliver full container consolidation, steel-stillages, and custom wooden crate export packaging.
Global Verification & Standards Matrix
- EU Safety Glass Standard: CE EN 12150 / EN 14351-1
- North America Impact/Glazing: US SGCC / ANSI Z97.1
- Australia & NZ Standard: AS 2208 / AS/NZS 2208
- Thailand Industrial Standard: TISI 965-2560 & 1231-2560
- Malaysia Construction Board: CIDB PPS Certification
Frequently Asked Sourcing & Technical Questions
Key insights for international buyers, importers, developers, and fenestration contractors evaluating Chinese wholesale door and window suppliers.
What is the structural difference between standard sliding doors and Lift & Slide doors? ▼
How does your Foshan manufacturing plant handle custom architectural drawings and schedules? ▼
Why is thermal break aluminum essential for international architectural contracts? ▼
What hardware brands are integrated into your lift and slide export products? ▼
How are heavy-duty glass products packed and protected during ocean freight? ▼
What is the typical lead time and minimum order quantity (MOQ) for wholesale projects? ▼
Ready to Source High-Performance Lift & Slide Systems Direct From Factory?
Connect directly with our engineering team in Foshan, China. Send us your project drawings, architectural elevation schedules, or custom specifications for an immediate technical quote and complimentary DFM (Design for Manufacture) assessment.
