Direct Factory Catalog
High-Performance Architectural Fenestration Systems
Explore our export-grade aluminium window and door series manufactured under rigid ISO 9001 precision controls in Foshan, China. Configured for global compliance and architectural flexibility.
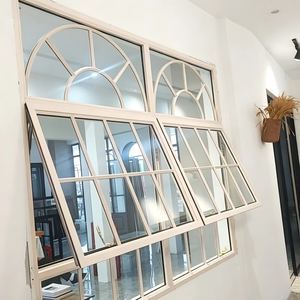
Factory Custom French Retro Grill Louver Window Windproof Waterproof Aluminum Top Hung Awning Window
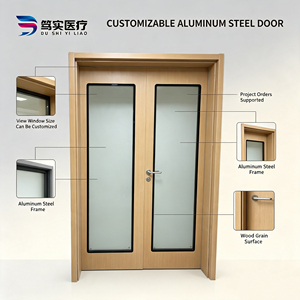
Dushi Custom Wood Grain Aluminum Alloy Double Swing Door Large Size Observation Tempered Glass Window
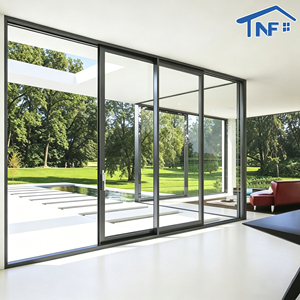
Sliding Door Modern House Aluminum Windows And Doors Design Triple Double Glass Sliding Doors
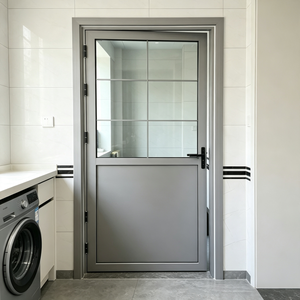
High Quality Minimalist Narrow Frame Half Glass Panel Aluminum Alloy Interior Door For Bathroom Kitchen
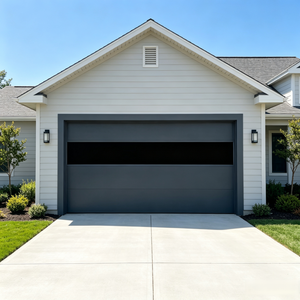
Sunnysky Aluminum Panel Garage Door Flush Sectional Overhead Motorized Automatic Insulated Door
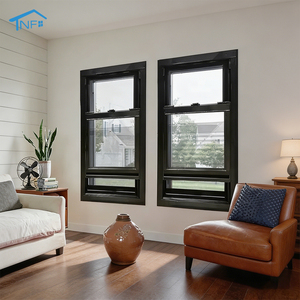
Normal Aluminium Profile Single Hung & Vertical Sliding Sash Window
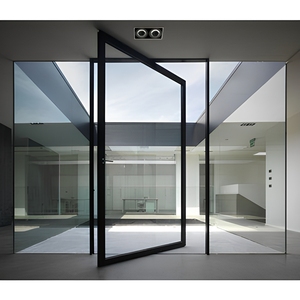
Modern Heavy-Duty Aluminum Pivot Doors with Double Glass Soundproof Finished Surface
Engineering Analysis: Aluminium Sliding & Vertical Sash Window Sourcing
The global demand for high-performance architectural envelope systems has placed China wholesale aluminium sliding sash windows factories at the center of international construction supply chains. Modern fenestration is no longer merely an aesthetic component; it is an engineered energy barrier, sound-insulating shield, and structural wind-resistant facade unit. For commercial developers, project architects, and wholesale building material distributors, navigating the technical parameters of aluminium profile extruded alloys, thermal break isolation, hardware counterbalancing, and glazing physics is critical to achieving compliance, profitability, and building longevity.
1. Metallurgy & Extrusion Physics of Architectural Aluminium Profiles
The core structural integrity of sliding sash windows depends entirely on the chemical composition and thermal treatment of the extruded aluminium profiles. Premier Chinese factories utilize 6063-T5 or 6063-T6 architectural aluminium alloys. The magnesium-to-silicon ratio within 6063 aluminium is precisely balanced to ensure optimal tensile strength (minimum yield strength of 170 MPa for T5 temper, 210 MPa for T6) while preserving surface finish capabilities required for high-grade anodization and powder coating.
For high-rise residential installations and coastal hurricane-prone zones, structural wind load performance relies on wall thickness specifications. While standard residential sliding profiles often range between 1.2mm and 1.4mm, commercial grade sliding sash frames engineered for multi-story wind shear resistance demand nominal wall thicknesses of 1.8mm to 2.2mm in compliance with international standard GB/T 5237 / ASTM B221.
PA66GF25 Thermal Break Strips
Structural thermal isolation is achieved by crimping 25% glass-fiber reinforced Polyamide (PA66GF25) strips between inner and outer aluminium extrusions. This reduces the thermal conductivity ($k$-value) of the frame from ~210 W/m·K down to under 0.3 W/m·K, effectively mitigating thermal bridging and indoor condensation.
Insulated Glass Units (IGU) Physics
Sliding sash windows are paired with dual or triple-pane Low-E glass units (e.g., 6mm Low-E + 12Ar + 6mm Tempered). The inclusion of 90%+ Argon gas fills combined with warm-edge composite spacers optimizes overall thermal transmittance ($U$-Factor) down to 1.2 - 1.6 W/m²·K.
Precision Counterbalance & Rollers
Smooth operation of vertical hung and horizontal sliding sashes requires heavy-duty stainless steel (SUS304/SUS316) double-needle bearing rollers or constant-force spring counterbalance systems capable of sustaining sash weights exceeding 120 kg over 50,000 operational cycles.
2. Comparative Analysis: Thermal Break vs. Non-Thermal Break Sash Systems
To assist procurement managers and project engineers in specifying the appropriate fenestration system based on climatic zone and budget optimization, the following matrix outlines key performance parameters:
| Performance Index | Thermal Break Aluminium Sash System | Standard Non-Thermal Aluminium System | Sourcing Optimization Guidance |
|---|---|---|---|
| Thermal Transmittance ($U$-Value) | 1.2 – 1.8 W/m²·K (High Insulation) | 3.5 – 5.8 W/m²·K (Basic Transfer) | Specify Thermal Break for US, European, & Australian Energy Code Compliance. |
| Acoustic Isolation (STC Rating) | STC 38 – 45 dB (Multi-chamber + IGU) | STC 25 – 30 dB (Single Glass Compatible) | Critical for urban hotels, residential towers, and roadside developments. |
| Condensation Resistance Index | High (Surface temp stays near room temp) | Low (Risk of moisture runoff and mold) | Thermal Break mandatory in severe winter or high humidity air-conditioned zones. |
| Profile Thickness & Structural Rating | 1.4mm - 2.0mm Multi-Chamber Extrusion | 1.2mm - 1.4mm Single-Chamber Profile | Use 1.8mm+ for high-wind coastal or high-rise building envelopes. |
| Initial Unit Cost vs. ROI | Moderate Premium (+25-35% unit cost) | Lowest Capital Expenditure Base | Thermal Break yields 40% reduction in lifetime HVAC energy consumption. |
Future Procurement Trends in Aluminium Sliding Window Manufacturing
As the international building sector pivots toward net-zero carbon targets and automated facade integration, China wholesale aluminium sliding sash windows factories are undergoing a massive technological transition. B2B buyers must align their procurement strategies with four key industry evolutions over the next decade:
Decarbonization
Low-Carbon Recycled Aluminium & EPD Certifications
Leading Chinese extrusion hubs are rapidly integrating post-consumer and hydro-powered primary aluminium billets. Expect growing regulatory demand for verified Environmental Product Declarations (EPD) detailing embodied carbon footprint ($\le 4.0\text{ kg CO}_2\text{e/kg Al}$) to qualify for LEED and BREEAM building accreditations.
Structural Aesthetics
Ultra-Slim Sightlines & Invisible Drainage Channels
Architectural design favors maximal glazing ratios. Future sliding sash systems feature micro-interlock profiles (under 20mm visible width) coupled with hidden perimeter drainage systems designed to handle 50-year rainfall intensity storms without compromising aesthetic minimalism.
Smart Fenestration
Mechatronic Automation & BMS Integration
Motorized vertical and horizontal sliding sashes integrated with wind/rain sensor arrays and Building Management Systems (BMS) are shifting from luxury options to standard spec in modern commercial offices and high-end residential estates.
Glazing Innovations
Vacuum Insulated Glass (VIG) Synergy
The adoption of ultra-thin Vacuum Insulated Glass (VIG)—offering center-of-glass $U$-values below 0.6 W/m²·K in profile profiles as thin as 8mm—will allow sliding sash windows to match the insulation values of solid brick walls without adding unwieldy sash weight.
Why Partner with Karon Window & Door Co., Ltd. in Foshan
Located in Nanhai District, Foshan, Guangdong—the primary industrial cluster for global architectural aluminium extrusions—Karon Window & Door Co., Ltd. represents the apex of integrated design, engineering precision, and international compliance for custom window and door systems.
10,000㎡ Standardized Plant
Equipped with modern CNC double-head cutting saws, automated corner-crimping machinery, multi-axis machining centers, and automated glass handling equipment to guarantee structural tolerances within ±0.5mm.
15+ Years Technical Expertise
Our dedicated engineering department translates complex architectural plans into shop drawings, calculating wind load deflection, glass stress thresholds, and custom extrusion profile dies tailored to project specs.
100% Quality Lifecycle Testing
Every production run undergoes documented quality checkpoints: raw profile anodization/powder coating film thickness verification (80μm+ PVDF), corner crimp pull testing, hardware operation cycles, and water tightness spot checks.
Global Delivery Track Record
Proven supplier to landmark international projects including Kora Beach Resort Phuket (672 units), luxury villa estates in Texas (USA), coastal developments in Greece & France, and commercial logistics hubs across Southeast Asia.
Verified Global Standards & Certification Schemes:
CE EN 12150 (Glass Safety)
US SGCC (Safety Glazing)
Australia AS 2208
New Zealand AS/NZS 2208
Thailand TISI 965-2560
Malaysia CIDB PPS
ISO 9001:2015 QMS
Procurement Guidance
Frequently Asked Sourcing & Technical Questions
Expert answers to critical engineering, manufacturing, and supply chain questions encountered by overseas importers and general contractors when sourcing aluminium windows from China.
Where is the KARON factory located, and what is your core manufacturing scope?
Karon Window & Door Co., Ltd. operates a 10,000 m² standardized production facility in Songxia Industrial Park, Nanhai District, Foshan City, Guangdong Province, China. We specialize in project-grade custom thermal break aluminium windows (sliding sash, casement, tilt-and-turn, single/double hung), architectural aluminium doors (heavy-duty sliding, bi-fold, pivot, entry), integrated sunroom envelopes, frameless glass balustrades, and custom shower enclosures.
Which international building codes and test certifications do your windows satisfy?
Our window and door assemblies are engineered to meet strict regional performance criteria. Our certification portfolio includes CE Mark (EN 12150) for European markets, US SGCC safety glazing compliance for North America, Australia AS 2208 & New Zealand AS/NZS 2208 (for both single pane and laminated tempered glass), Thailand TISI 965-2560 & 1231-2560, and Malaysia CIDB PPS quality compliance. All manufacturing processes operate under an ISO 9001 certified quality management framework.
How do you manage quality control for wholesale OEM/ODM architectural orders?
We enforce a strict 4-tier quality assurance protocol: (1) Incoming Material Inspection verifying aluminium alloy hardness and powder coating thickness; (2) In-Process CNC Machining Verification ensuring zero-deviation profile notch cutting and corner crimping alignment; (3) Pre-Assembly Hydrostatic Water Tightness & Air Infiltration Testing per ASTM/EN standards; and (4) 100% Pre-Shipment Trial Assembly in our factory where sashes are mounted, operational smooth-check completed, and protective wrapping applied before container loading.
What is the difference between thermal break and standard aluminium sliding windows in B2B project specs?
Thermal break aluminium profiles incorporate a high-density, low-conductivity polyamide insulating strip (PA66GF25) structural bridge separating the exterior and interior extrusion chambers. This physical barrier blocks conductive heat gain or loss, drastically improving U-factors (down to 1.2–1.8 W/m²·K) and preventing interior frame condensation. Standard profiles lack this barrier and are recommended primarily for non-conditioned interior spaces, mild temperate zones, or budget-restricted project scopes.
Can KARON manufacture custom window units directly from architectural drawings and schedules?
Yes, 100% of our production is engineered to order. Overseas clients send structural elevation drawings, window schedules, CAD/BIM models, or dimensional opening measurements. Our engineering team reviews wind pressure requirements, structural attachment details, glazing build-ups, and hardware specifications, generating detailed 2D/3D shop drawings for client approval prior to extrusion cutting.
What is the standard lead time, minimum order quantity (MOQ), and shipping packaging strategy?
For custom project orders, standard fabrication lead times range between 25 to 35 days post shop drawing sign-off and deposit receipt. We accommodate project-based minimum orders starting from single luxury villa packages up to multi-container commercial developments. All products are protected via a 5-layer export packaging system: protective surface film, corner edge guards, bubble wrap buffer, waterproof shrink film, and fully enclosed IPPC-certified fumigated wooden crates designed for safe forklift un-loading.
